
664 E Coatsville Ave S, Salt Lake City, UT 84105
Local realty services provided by:Better Homes and Gardens Real Estate Momentum
Listed by: david kevitch
Office: wasatch homes and estates, llc.
MLS#:2185928
Source:SL
Price summary
- Price:$600,000
- Price per sq. ft.:$373.13
About this home
This beautiful home sits on a plot approximately twice the average size in this area, and has an ideal layout that makes it feel large and inviting. The home is the original farmhouse of an orchard, sitting on a tree lined street. Though extensively updated, the owners have balanced modernizing the space while also respecting the homes original character. For example, a new two-car driveway and mature trees and flowers welcome you home. Inside, the high ceilings with crown molding, original maple floors, and the open layout give the home a warm and inviting feel. The main level includes a large living room with a gas log fireplace and built in book cases, a formal dining room, an updated kitchen, an updated bathroom, a mud room, and two living spaces. Up the spiral staircase and you arrive at two more large bedrooms with extra storage areas in the eaves.The updated kitchen features custom cabinetry, stone countertops, marble tile floors, stainless steel appliances, a double oven with a gas range, built-in microwave, dishwasher, and refrigerator. The pendant lighting over a pass-through breakfast bar connects the kitchen with the formal dining room, making the house feel social and inviting. A dedicated mud room provides a laundry area, extra cabinetry for storage, a dog door, and a human door that easily grants access to the backyard and garage that sits a few steps away.The backyard has a brick paver patio area thats ideal for entertaining on warm summer nights and raised garden beds so that you can grow your own produce as well.Some of the major infrastructure improvements include a full electrical update, a new and high-efficiency heat pump and air conditioner with a smart controller, a new sewer line, a new gas line, a new water main, new plumbing, new double-pane windows, and a smart toilet/bidet. External improvements include a new two-car driveway, a new sprinkler system with a smart controller, complete landscaping and patio remodel in the backyard, flagstone retaining walls, and extensive perennial landscaping. The garage has also been updated with shelving, and electrical that includes a 60amp electrical service strong enough to fast charge an electric car.The home has been pre-inspected and is in amazing condition. If the square footage or acreage of the property or improvements is of material concern to the buyer, the buyer is responsible for verifying the square footage/acreage....
Contact an agent
Home facts
- Year built:1916
- Subdivision & Development:EAST SIDE ADD
- Listing ID #:2185928
- Added:56 day(s) ago
- Updated:November 13, 2026 at 12:59 PM
Rooms and interior
- Bedrooms:4
- Total bathrooms:1
- Full bathrooms:1
- Rooms Total:9
- Flooring:Carpet, Hardwood, Tile
- Kitchen Description:Disposal, Kitchen: Updated, Microwave, Oven: Gas, Range/Oven: Free Stdng., Refrigerator
- Living area:1,608 sq. ft.
Heating and cooling
- Cooling:Central Air, Heat Pump
- Heating:Forced Air, Gas: Central, Heat Pump
Structure and exterior
- Roof:Asphalt
- Year built:1916
- Building area:1,608 sq. ft.
- Lot area:0.21 Acres
- Lot Features:Fenced: Full, Sprinkler: Auto-Full
- Architectural Style:Bungalow/Cottage
- Construction Materials:Clapboard/Masonite
- Exterior Features:Patio: Open
- Levels:2 Story
Schools
- High school:Highland
- Middle school:Hillside
- Elementary school:Whittier
Utilities
- Water:Culinary, Water Connected
- Sewer:Sewer Connected, Sewer: Connected
Finances and disclosures
- Price:$600,000
- Price per sq. ft.:$373.13
- Tax amount:$2,593
Features and amenities
- Laundry features:Electric Dryer Hookups
- Amenities:Smart Thermostat(s)
Parking
- Total parking spaces:3
- Parking description:1 Car Garage, Detached
- Garage spaces:1
New listings near 664 E Coatsville Ave S
- New
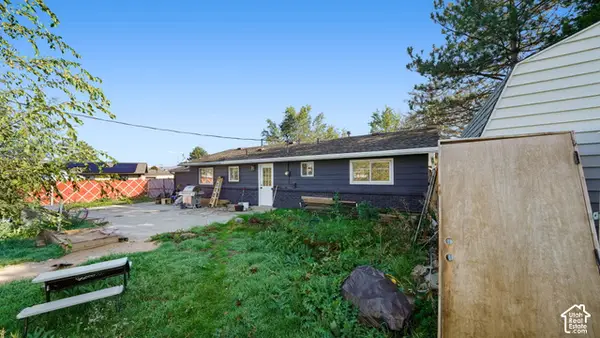 $380,000Active3 beds 2 baths1,436 sq. ft.
3790 S 565 W, Salt Lake City, UT 84115
MLS# 2196039Listed by: REALTYPATH LLC (PLATINUM) - New
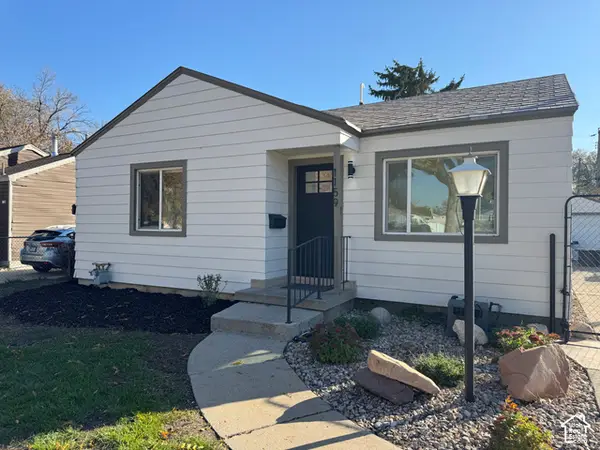 $419,995Active2 beds 1 baths778 sq. ft.
1159 W Dalton Ave S, Salt Lake City, UT 84104
MLS# 2196034Listed by: MS2 & ASSOCIATES LLC - New
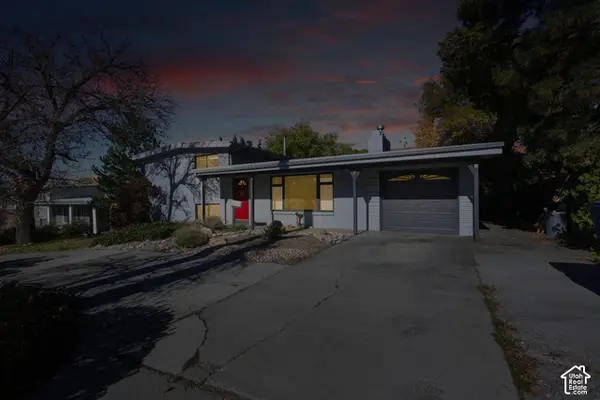 $650,000Active4 beds 3 baths1,809 sq. ft.
2839 E 3900 S, Salt Lake City, UT 84124
MLS# 2196014Listed by: COLDWELL BANKER REALTY (UNION HEIGHTS) - New
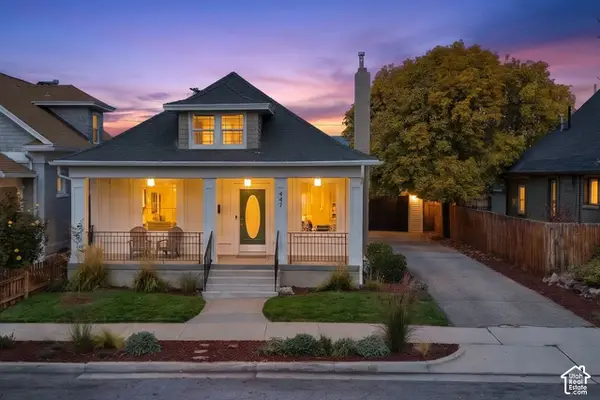 $699,000Active3 beds 2 baths2,192 sq. ft.
447 E Westminster Ave S, Salt Lake City, UT 84115
MLS# 2196015Listed by: KW UTAH REALTORS KELLER WILLIAMS (BRICKYARD) - New
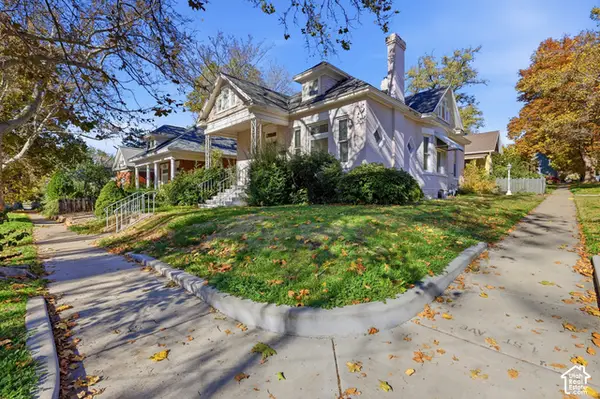 $425,000Active2 beds 1 baths1,134 sq. ft.
737 E 1st Ave, Salt Lake City, UT 84103
MLS# 2195999Listed by: RANLIFE REAL ESTATE INC - New
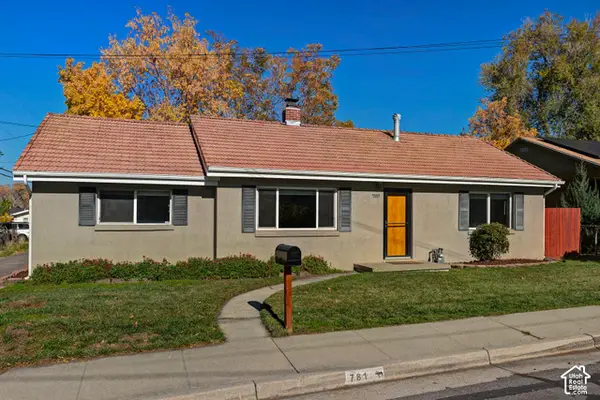 $534,000Active3 beds 1 baths1,200 sq. ft.
781 E Downington Ave., Salt Lake City, UT 84105
MLS# 2195975Listed by: UTAH REAL ESTATE PC - Open Sat, 12 to 2pmNew
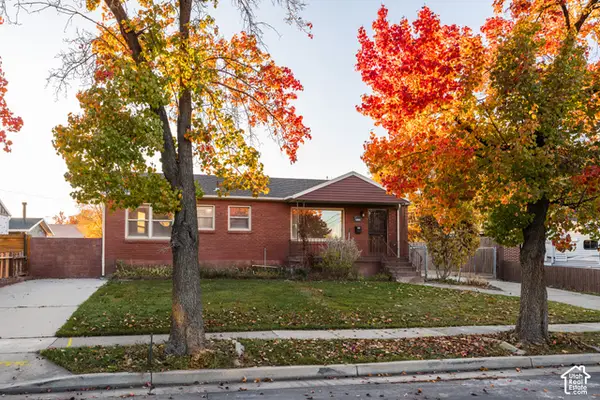 $515,000Active4 beds 3 baths2,112 sq. ft.
5858 S 129 W, Salt Lake City, UT 84107
MLS# 2195917Listed by: HOMEWORKS PROPERTY LAB, LLC - Open Sat, 11am to 1pmNew
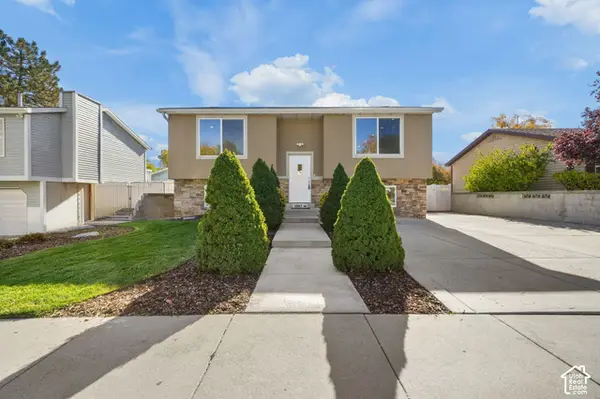 $519,900Active7 beds 3 baths2,948 sq. ft.
3967 W Zodiac Dr S, Salt Lake City, UT 84118
MLS# 2195903Listed by: KW UTAH REALTORS KELLER WILLIAMS - Open Sat, 11am to 1pmNew
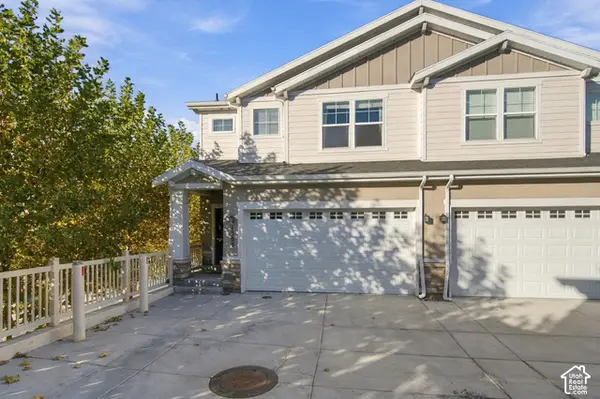 $500,000Active3 beds 3 baths2,294 sq. ft.
1303 E Weyburn Ln, Salt Lake City, UT 84117
MLS# 2195879Listed by: BERKSHIRE HATHAWAY HOMESERVICES UTAH PROPERTIES (SALT LAKE) - New
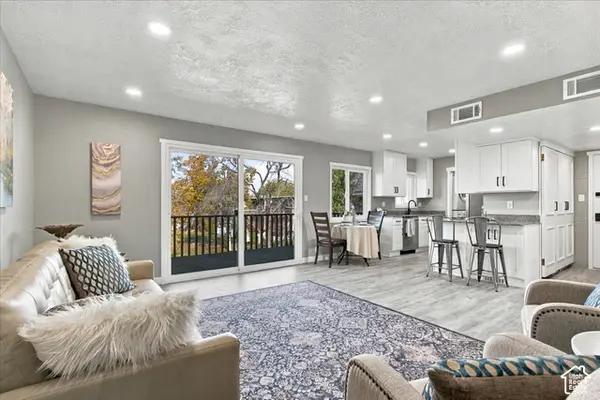 $239,900Active2 beds 1 baths916 sq. ft.
617 N 1200 W #B 304, Salt Lake City, UT 84116
MLS# 2195817Listed by: G NORMAN GEORGE ADVANTAGE REAL ESTATE


Protect your home and budget from life's surprises with an Assurant Home Warranty, backed by a partner that supports you through every step of homeownership. Explore Plans.
© 2026 Better Homes and Gardens Real Estate LLC. An Anywhere Real Estate company. All rights reserved. Better Homes and Gardens® Real Estate is a registered trademark owned by Meredith Operations Corporation, licensed to Better Homes and Gardens Real Estate LLC and used with permission. Better Homes and Gardens Real Estate LLC fully supports the principles of the Fair Housing Act and the Equal Opportunity Act. Listing information is deemed reliable but is not guaranteed accurate.
Each office is independently owned and operated.
Any services or products provided by third parties are not provided by, affiliated with or related to Better Homes and Gardens Real Estate LLC, or its affiliated companies.