
710 E 200 S #6D, Salt Lake City, UT 84102
Local realty services provided by:Better Homes and Gardens Real Estate Momentum
Listed by: kristin deveraux
Office: vox real estate, llc.
MLS#:2187606
Source:SL
Price summary
- Price:$345,000
- Price per sq. ft.:$326.7
About this home
Welcome to Stansbury. This 6th-floor 2-bedroom, 1-bath condo offers stunning eastern-facing views of downtown Salt Lake City off your patio, enjoy all the great sunrises and moons over Mt. Olympus! Natural light pours in through floor-to-ceiling bedroom windows and a sliding glass door that seamlessly connects the open living and dining area to the outdoor space. The renovated kitchen features granite countertops, updated cabinetry, and newer appliances and an open flow to the dining area and hallway, creating a stylish and functional space for everyday living. This condo is move-in ready! The HVAC is just a few years old, the bath tub was taken out and replaced with large walk in shower. Excellent option compared to renting in the dorms, good sized bedrooms, closets. The solid 1965 thick wall construction ensures quiet enjoyment as you don't hear your neighbors. Enjoy generous in-unit storage, plus a dedicated storage unit in the secure underground parking garage. This well-maintained building offers secure access, one reserved parking space, visitor parking, and on-site laundry facility and even an on-site hair salon for added convenience. Ideally located between downtown and the University of Utah, you're just steps from Sprouts, Trader Joe's, Trolley Square, and some of the city's best dining and cafs. Directly on a UTA bus line, the U of U shuttle stops right outside, and TRAX is just two blocks away, making commuting a breeze. ** Listing Incentive: Receive a free 1-0 buydown, giving you a 1% lower interest rate for the first year. Incentive offered by Nikko Denis at Intercap Lending. Terms and conditions apply. Buyer must qualify. Rates subject to change without notice.** Comfort, convenience, and city living all come together in this exceptional condo-don't miss it! Call and schedule your showing today!...
Contact an agent
Home facts
- Year built:1965
- Subdivision & Development:STANSBURY
- Listing ID #:2187606
- Added:1 day(s) ago
- Updated:September 26, 2026 at 12:04 AM
Rooms and interior
- Bedrooms:2
- Total bathrooms:1
- Rooms Total:5
- Flooring:Carpet, Laminate, Linoleum
- Kitchen Description:Disposal, Kitchen: Updated, Microwave, Range/Oven: Free Stdng., Refrigerator
- Living area:1,056 sq. ft.
Heating and cooling
- Cooling:Central Air
- Heating:Forced Air
Structure and exterior
- Roof:Composition
- Year built:1965
- Building area:1,056 sq. ft.
- Lot area:0.01 Acres
- Lot Features:Corner Lot, Curb & Gutter, Road: Paved, Sidewalks
- Architectural Style:Condo
- Construction Materials:Brick, Concrete
- Exterior Features:Entry (Foyer), Lighting, Secured Building
- Levels:1 Story
Schools
- High school:East
- Middle school:Bryant
- Elementary school:Bennion (M Lynn)
Utilities
- Water:Culinary, Water Connected
- Sewer:Sewer Connected, Sewer: Connected, Sewer: Public
Finances and disclosures
- Price:$345,000
- Price per sq. ft.:$326.7
- Tax amount:$1,780
Features and amenities
- Laundry features:Dryer, Washer
- Amenities:Controlled Access, Insurance, Management, Pet Rules, Pets Permitted, Picnic Area, Pool, Sewer Paid, Snow Removal, Storage, Trash, Water
- Pool features:Fenced, Gunite, In Ground
Parking
- Total parking spaces:1
- Parking description:1 Car Garage, Attached, Attached Garage, Covered, Garage Door Opener, Secured, Secured Parking
- Garage spaces:1
New listings near 710 E 200 S #6D
- New
 $495,000Active5 beds 3 baths2,000 sq. ft.
589 N Sir Patrick Dr W, Salt Lake City, UT 84116
MLS# 2187624Listed by: CENTURY 21 EVEREST - Open Fri, 6 to 8pmNew
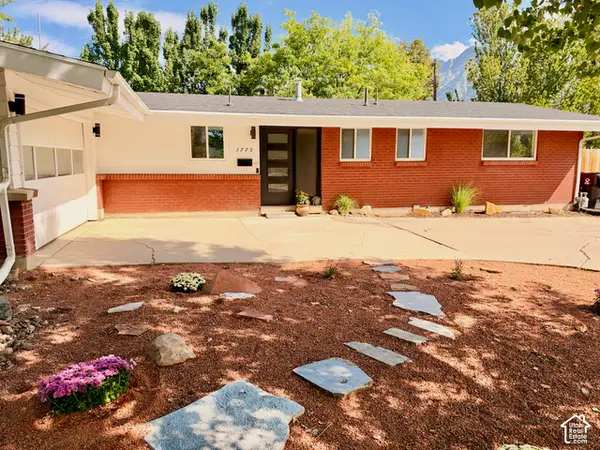 $775,000Active4 beds 3 baths2,583 sq. ft.
3779 S 2000 E, Salt Lake City, UT 84109
MLS# 2186672Listed by: REAL BROKER, LLC - New
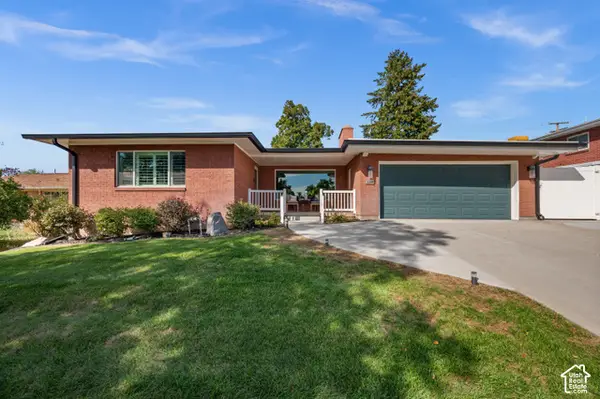 $1,200,000Active6 beds 3 baths3,479 sq. ft.
2269 E Logan Ave, Salt Lake City, UT 84108
MLS# 2187584Listed by: UTAH KEY REAL ESTATE, LLC - Open Sat, 11am to 1pmNew
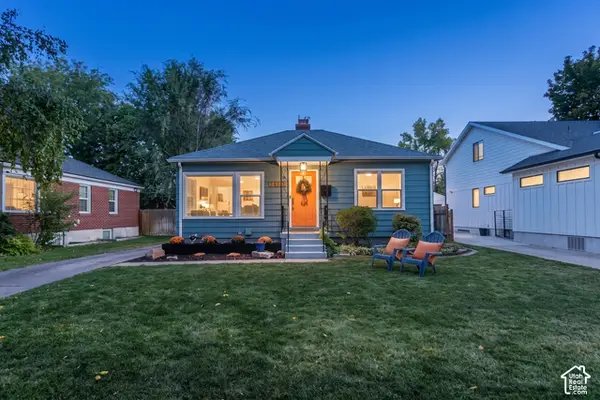 $749,000Active3 beds 2 baths1,538 sq. ft.
2308 S Wellington St E, Salt Lake City, UT 84106
MLS# 2187603Listed by: BERKSHIRE HATHAWAY HOMESERVICES UTAH PROPERTIES (SALT LAKE) - New
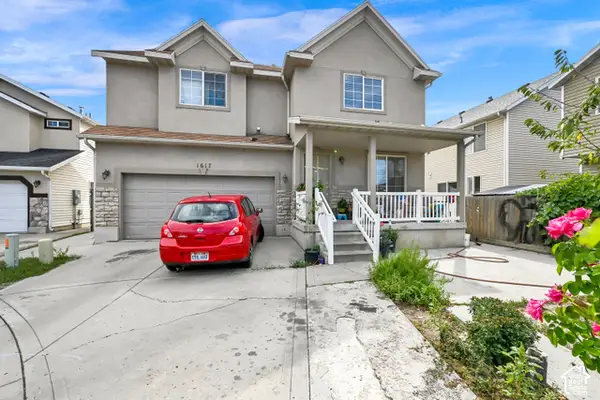 $615,000Active7 beds 5 baths2,276 sq. ft.
1617 W Prospect Cir, Salt Lake City, UT 84104
MLS# 2187605Listed by: REAL BROKER, LLC - New
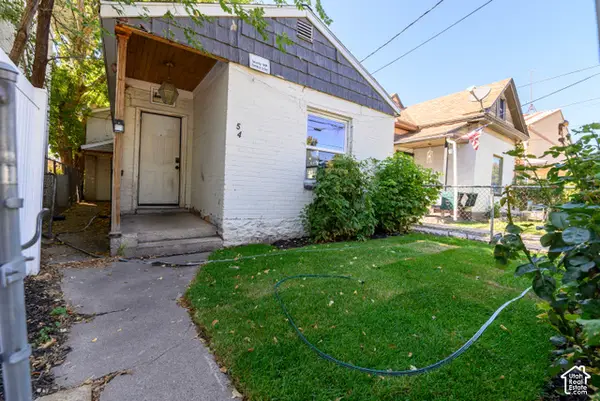 $319,000Active3 beds 1 baths1,378 sq. ft.
54 S 800 W, Salt Lake City, UT 84104
MLS# 2187609Listed by: REALTYPATH LLC (PREFERRED) - New
 $1,100,000Active4 beds 3 baths2,265 sq. ft.
955 E Northcliffe Dr, Salt Lake City, UT 84103
MLS# 2187510Listed by: IMAGINE REAL ESTATE, LLC - New
 $699,900Active3 beds 4 baths1,977 sq. ft.
401 443 W 400n #401 N #401, Salt Lake City, UT 84103
MLS# 2187511Listed by: COLE WEST REAL ESTATE, LLC - New
 $319,900Active3 beds 1 baths978 sq. ft.
1393 S Utahna Cir, Salt Lake City, UT 84104
MLS# 2187513Listed by: SPERLING REALTORS INC


Protect your home and budget from life's surprises with an Assurant Home Warranty, backed by a partner that supports you through every step of homeownership. Explore Plans.
© 2026 Better Homes and Gardens Real Estate LLC. An Anywhere Real Estate company. All rights reserved. Better Homes and Gardens® Real Estate is a registered trademark owned by Meredith Operations Corporation, licensed to Better Homes and Gardens Real Estate LLC and used with permission. Better Homes and Gardens Real Estate LLC fully supports the principles of the Fair Housing Act and the Equal Opportunity Act. Listing information is deemed reliable but is not guaranteed accurate.
Each office is independently owned and operated.
Any services or products provided by third parties are not provided by, affiliated with or related to Better Homes and Gardens Real Estate LLC, or its affiliated companies.