
927 N Ensign Vista Dr, Salt Lake City, UT 84103
Local realty services provided by:Better Homes and Gardens Real Estate Momentum
Listed by: meg averett
Office: the group real estate, llc.
MLS#:2151539
Source:SL
Price summary
- Price:$2,485,000
- Price per sq. ft.:$251.31
About this home
Perched above the Utah State Capitol, this extraordinary estate commands panoramic views of the entire Salt Lake Valley and surrounding mountain ranges. Encompassing nearly 10,000 square feet, this custom-built residence offers five bedrooms and ten bathrooms, thoughtfully designed to balance grand-scale entertaining with comfortable everyday living. Dramatic vaulted ceilings and expansive living areas create an airy, light-filled environment, while walls of windows frame sparkling city lights, sweeping mountain vistas, and unforgettable sunsets. Two fully equipped gourmet kitchens featuring Wolf and Sub-Zero appliances provide exceptional functionality for hosting, catering, or multi-generational living. The home's versatile floor plan is fully accessible, offering seamless mobility throughout, including a private elevator serving all levels. A spacious full-service laundry room on each of the three floors adds everyday convenience, while custom closet built-ins throughout the home maximize organization and storage. The lower level includes an additional bedroom along with both full and half baths, ideal for guests, extended family, or live-in support. Resort-style amenities elevate the experience, including a private indoor swimming pool, heated sauna, dedicated exercise room, heated driveway and walkways, and an expansive seven-car garage with workshop space. Extensive storage accommodates outdoor recreational gear and offers potential for a future wine cellar or additional specialty spaces. Situated in one of Salt Lake City's most prestigious neighborhoods, this residence delivers a rare blend of privacy, scale, and convenience-just minutes from downtown, the University of Utah, world-class dining, premier ski resorts, and year-round outdoor recreation. Square footage figures are provided as a courtesy estimate only. Buyer is advised to obtain an independent measurement....
Contact an agent
Home facts
- Year built:2000
- Subdivision & Development:CAPITOL
- Listing ID #:2151539
- Added:163 day(s) ago
- Updated:September 28, 2026 at 12:22 PM
Rooms and interior
- Bedrooms:5
- Total bathrooms:10
- Half bathrooms:5
- Rooms Total:25
- Flooring:Hardwood, Tile
- Bathrooms Description:Bath: Sep. Tub/Shower, Jetted Tub
- Kitchen Description:Disposal, Microwave, Oven: Double, Oven: Gas, Portable Dishwasher, Range Hood, Range/Oven: Built-In, Range: Gas, Refrigerator
- Basement Description:Full
- Living area:9,888 sq. ft.
Heating and cooling
- Cooling:Central Air
- Heating:Forced Air, Gas: Radiant
Structure and exterior
- Roof:Fiberglass, Flat, Pitched
- Year built:2000
- Building area:9,888 sq. ft.
- Lot area:0.39 Acres
- Lot Features:Curb & Gutter, Road: Paved, Sidewalks, Sprinkler: Auto-Partial, Terrain: Grad Slope
- Construction Materials:Brick, Cedar
- Exterior Features:Balcony, Basement Entrance, Entry (Foyer), Patio: Open, Walkout
- Levels:3 Story
Schools
- High school:West
- Middle school:Bryant
- Elementary school:Washington
Utilities
- Water:Culinary, Water Connected
- Sewer:Sewer Connected, Sewer: Connected
Finances and disclosures
- Price:$2,485,000
- Price per sq. ft.:$251.31
- Tax amount:$12,000
Features and amenities
- Laundry features:Dryer, Gas Dryer Hookups, Washer
- Amenities:Central Vacuum, Closet: Walk-In, Electric Air Cleaner, French Doors, Humidifier, Jetted Tub, Mother-In-Law Apartment, Vaulted Ceilings, Water Softener Owned, Window Coverings
- Pool features:In Ground, Indoor
Parking
- Total parking spaces:22
- Parking description:7 Car, Attached, Attached Garage, Garage Door Opener, Workshop
- Garage spaces:7
New listings near 927 N Ensign Vista Dr
- New
 $425,000Active0.42 Acres
10689 S 2200 W, Salt Lake City, UT 84109
MLS# 2187768Listed by: MILLER & COMPANY REAL ESTATE SERVICES, INC - New
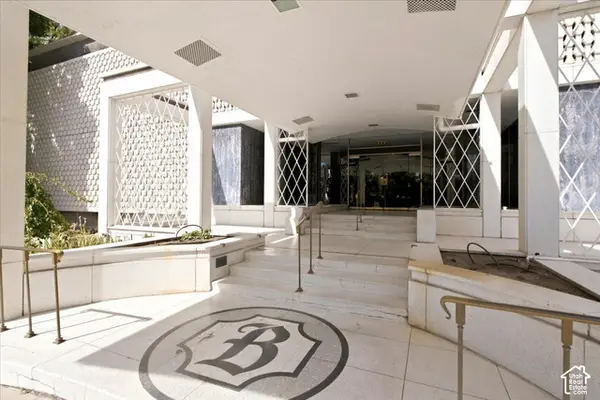 $429,900Active1 beds 1 baths1,300 sq. ft.
777 E South Temple #13B, Salt Lake City, UT 84102
MLS# 2187757Listed by: URBAN UTAH HOMES & ESTATES, LLC - New
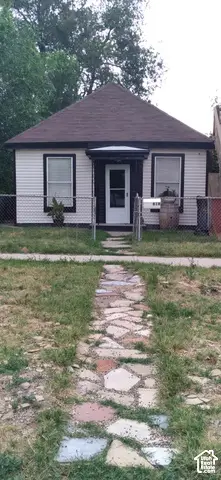 $399,900Active1 beds 1 baths685 sq. ft.
818 W 300 N, Salt Lake City, UT 84116
MLS# 2187744Listed by: REMAX RESULTS - New
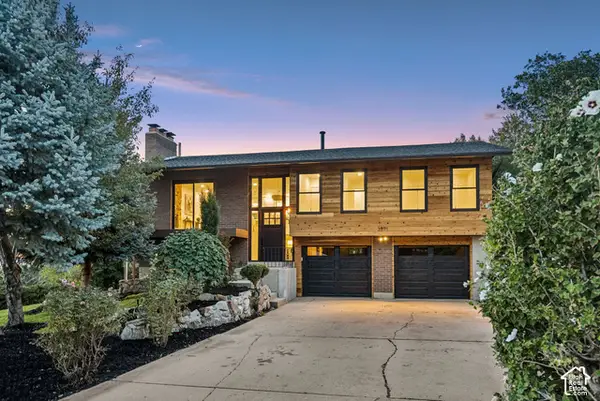 $1,195,000Active4 beds 2 baths2,024 sq. ft.
3571 E 3100 S, Salt Lake City, UT 84121
MLS# 2187712Listed by: EQUITY REAL ESTATE (PREMIER ELITE) - New
 $450,000Active3 beds 1 baths1,003 sq. ft.
275 E Welby Ave, Salt Lake City, UT 84115
MLS# 2187721Listed by: MY HOME REAL ESTATE INC - New
 $745,000Active4 beds 2 baths2,436 sq. ft.
2995 E Louise Ave, Salt Lake City, UT 84109
MLS# 2187674Listed by: UNITY GROUP REAL ESTATE LLC - New
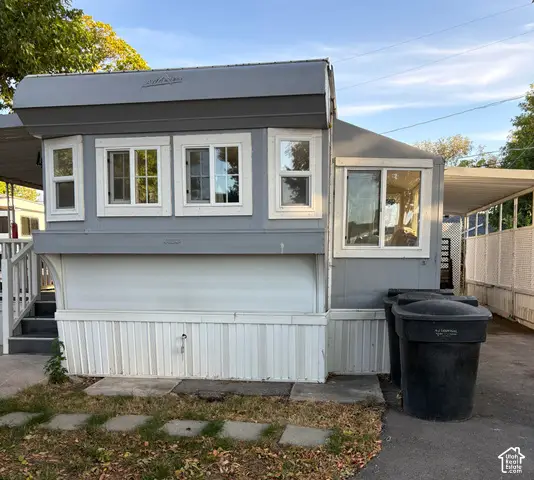 $35,000Active1 beds 1 baths600 sq. ft.
146 E Gardena Ave S, Salt Lake City, UT 84115
MLS# 2187663Listed by: CENTURY 21 EVEREST - New
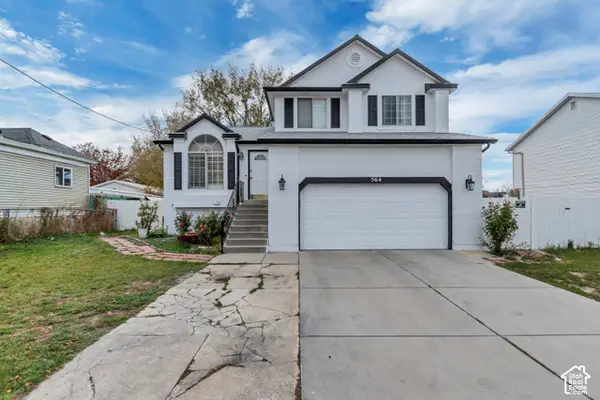 $559,900Active4 beds 3 baths1,821 sq. ft.
564 S 1000 W, Salt Lake City, UT 84104
MLS# 2187654Listed by: PRIMED REAL ESTATE LLC - New
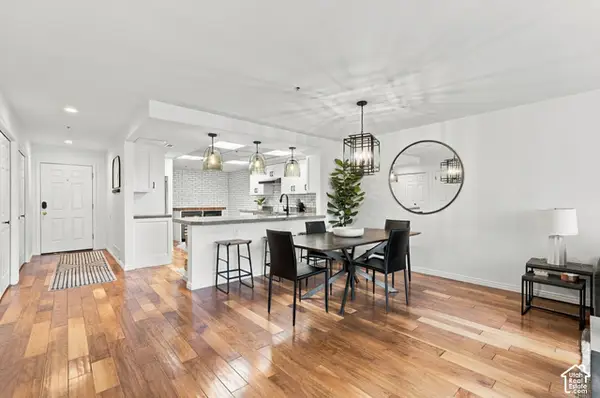 $525,000Active2 beds 2 baths1,373 sq. ft.
48 W Broadway #407N, Salt Lake City, UT 84101
MLS# 2187657Listed by: KW SOUTH VALLEY KELLER WILLIAMS - New
 $495,000Active5 beds 3 baths2,000 sq. ft.
589 N Sir Patrick Dr W, Salt Lake City, UT 84116
MLS# 2187624Listed by: CENTURY 21 EVEREST


Protect your home and budget from life's surprises with an Assurant Home Warranty, backed by a partner that supports you through every step of homeownership. Explore Plans.
© 2026 Better Homes and Gardens Real Estate LLC. An Anywhere Real Estate company. All rights reserved. Better Homes and Gardens® Real Estate is a registered trademark owned by Meredith Operations Corporation, licensed to Better Homes and Gardens Real Estate LLC and used with permission. Better Homes and Gardens Real Estate LLC fully supports the principles of the Fair Housing Act and the Equal Opportunity Act. Listing information is deemed reliable but is not guaranteed accurate.
Each office is independently owned and operated.
Any services or products provided by third parties are not provided by, affiliated with or related to Better Homes and Gardens Real Estate LLC, or its affiliated companies.