
10392 S Beetdigger Blvd E, Sandy, UT 84070
Local realty services provided by:Better Homes and Gardens Real Estate Momentum
10392 S Beetdigger Blvd E,Sandy, UT 84070
$550,000
- 3 Beds
- 3 Baths
- 1,679 sq. ft.
- Townhouse
- Active
Listed by: benjamin brown, kylee m hawkes
Office: cornerstone real estate group
MLS#:2174047
Source:SL
Price summary
- Price:$550,000
- Price per sq. ft.:$327.58
- Monthly HOA dues:$200
About this home
Welcome to luxury, convenience, and low-maintenance living in the highly sought-after Red Sage HOA in Sandy! This stunning 3-bedroom, 3-bathroom end-unit townhome shows like new and is loaded with premium upgrades that set it apart from the rest. Step inside to discover an open, light-filled floor plan with soaring ceilings that create an incredible sense of space. The gourmet kitchen flows seamlessly into the living area, making it perfect for entertaining or relaxing at home. Enjoy the comfort of two beautiful fireplaces, including one in the spacious primary suite for a true retreat experience. The luxurious primary bedroom also features a fully customized walk-in closet, while thoughtful upgrades throughout the home include automatic window shutters, a whole-home steam humidifier, soft water system, tankless water heater, and extensive built-in garage storage and 220 installed on both sides of the garage for EV charging that maximizes organization and functionality. As an end unit, you'll appreciate the added privacy and abundance of natural light. Residents of Red Sage enjoy outstanding community amenities including a pool, clubhouse, and fully equipped fitness center, all while being conveniently located near shopping, restaurants, parks, schools, freeway access, world-class skiing, and everything Sandy has to offer. This is a rare opportunity to own a move-in ready home with luxury finishes, modern efficiency, and exceptional community amenities. Come experience why this Red Sage townhome is the perfect place to call home!...
Contact an agent
Home facts
- Year built:2019
- Listing ID #:2174047
- Added:1 day(s) ago
- Updated:July 25, 2026 at 11:22 AM
Rooms and interior
- Bedrooms:3
- Total bathrooms:3
- Full bathrooms:2
- Half bathrooms:1
- Rooms Total:12
- Flooring:Carpet, Tile
- Bathrooms Description:Bath: Sep. Tub/Shower
- Kitchen Description:Disposal, Oven: Gas, Range/Oven: Free Stdng., Refrigerator
- Living area:1,679 sq. ft.
Heating and cooling
- Cooling:Central Air
- Heating:Forced Air, Gas: Central
Structure and exterior
- Roof:Asphalt
- Year built:2019
- Building area:1,679 sq. ft.
- Lot area:0.03 Acres
- Lot Features:Curb & Gutter, Fenced: Partial, Flat, Road: Paved, Sidewalks, Sprinkler: Auto-Full
- Architectural Style:Townhouse
- Construction Materials:Cement Siding, Stone, Stucco
- Exterior Features:Lighting
- Levels:2 Story
Schools
- High school:Jordan
- Middle school:Mount Jordan
- Elementary school:Alta View
Utilities
- Water:Culinary, Water Connected
- Sewer:Sewer Connected, Sewer: Connected
Finances and disclosures
- Price:$550,000
- Price per sq. ft.:$327.58
- Tax amount:$2,872
Features and amenities
- Laundry features:Dryer, Electric Dryer Hookups, Washer
- Amenities:Biking Trails, Closet: Walk-In, Fitness Center, Gas Logs, Hiking Trails, Pets Permitted, Picnic Area, Playground, Pool, Sewer Paid, Snow Removal, Trash
- Pool features:In Ground
Parking
- Total parking spaces:2
- Parking description:2 Car Garage, Attached Garage
- Garage spaces:2
New listings near 10392 S Beetdigger Blvd E
- Open Sat, 10am to 1pmNew
 $665,000Active4 beds 3 baths1,956 sq. ft.
9326 Alvey Ln, Sandy, UT 84093
MLS# 2174201Listed by: SKYLINE REAL ESTATE GROUP - New
 $1,175,000Active4 beds 5 baths4,849 sq. ft.
1653 E Crescent View Circle S, Sandy, UT 84092
MLS# 2174181Listed by: HOMES INTERNATIONAL - New
 $569,500Active4 beds 4 baths2,290 sq. ft.
831 E Oakhampton Dr, Sandy, UT 84094
MLS# 2174092Listed by: THE SUMMIT GROUP - Open Sat, 11am to 1pmNew
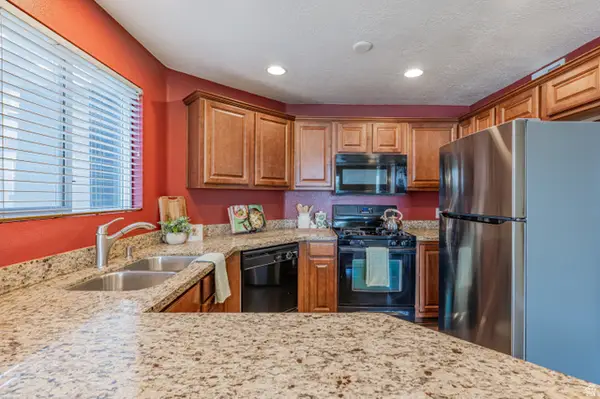 $319,999Active3 beds 2 baths1,247 sq. ft.
74 E Resaca Dr S #B6, Sandy, UT 84070
MLS# 2174063Listed by: UTAH KEY REAL ESTATE, LLC - Open Sat, 11am to 2pmNew
 $750,000Active4 beds 3 baths1,876 sq. ft.
845 E Larkspur Dr, Sandy, UT 84094
MLS# 2174064Listed by: EQUITY REAL ESTATE (SOLID) - Open Sat, 3 to 5pmNew
 $1,495,000Active4 beds 4 baths3,441 sq. ft.
710 Chris David Drive, Steilacoom, WA 98388
MLS# 2556903Listed by: KELLER WILLIAMS RTY TACOMA
- Open Sat, 1 to 3pmNew
 $899,999Active5 beds 4 baths3,462 sq. ft.
2073 E Village Point Way, Sandy, UT 84093
MLS# 2173990Listed by: BERKSHIRE HATHAWAY HOMESERVICES UTAH PROPERTIES (SALT LAKE) - Open Sat, 11am to 1pmNew
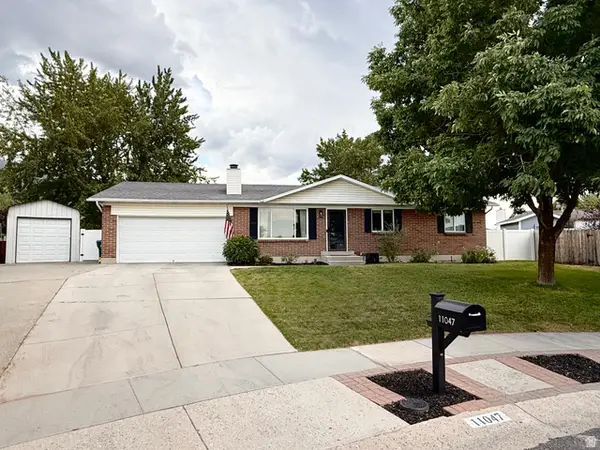 $699,900Active5 beds 3 baths2,726 sq. ft.
11047 S Lamasa Cir E, Sandy, UT 84092
MLS# 2172907Listed by: REAL BROKER, LLC - Open Sat, 11am to 2pmNew
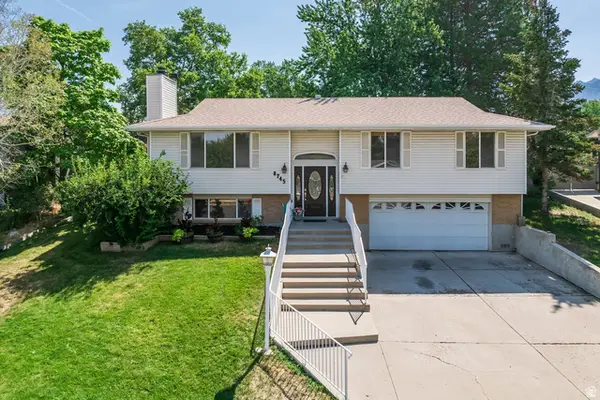 $715,000Active4 beds 4 baths2,757 sq. ft.
8745 S 1595 E, Sandy, UT 84093
MLS# 2173831Listed by: SUMMIT SOTHEBY'S INTERNATIONAL REALTY


Protect your home and budget from life's surprises with an Assurant Home Warranty, backed by a partner that supports you through every step of homeownership. Explore Plans.
© 2026 Better Homes and Gardens Real Estate LLC. An Anywhere Real Estate company. All rights reserved. Better Homes and Gardens® Real Estate is a registered trademark owned by Meredith Operations Corporation, licensed to Better Homes and Gardens Real Estate LLC and used with permission. Better Homes and Gardens Real Estate LLC fully supports the principles of the Fair Housing Act and the Equal Opportunity Act. Listing information is deemed reliable but is not guaranteed accurate.
Each office is independently owned and operated.
Any services or products provided by third parties are not provided by, affiliated with or related to Better Homes and Gardens Real Estate LLC, or its affiliated companies.