
2863 E Fallentine Rd, Sandy, UT 84093
Local realty services provided by:Better Homes and Gardens Real Estate Momentum
2863 E Fallentine Rd,Sandy, UT 84093
$1,179,900
- 5 Beds
- 3 Baths
- 3,058 sq. ft.
- Single family
- Active
Listed by: jonathan meakin
Office: locus, a real estate company
MLS#:2171136
Source:SL
Price summary
- Price:$1,179,900
- Price per sq. ft.:$385.84
About this home
Some homes just feel right the moment you walk in. From the natural light streaming in through the skylights and expansive windows to the breathtaking Wasatch Mountain views, every space feels warm and inviting. The spacious deck is the perfect spot to relax and take it all in. Just a short walk from Willow Creek Country Club and only minutes from Big and Little Cottonwood Canyons, world-class skiing, hiking, biking, shopping, and dining, this beautifully maintained home offers the best of Utah living.
Contact an agent
Home facts
- Year built:1976
- Listing ID #:2171136
- Added:1 day(s) ago
- Updated:July 11, 2026 at 03:29 PM
Rooms and interior
- Bedrooms:5
- Total bathrooms:3
- Full bathrooms:1
- Rooms Total:21
- Flooring:Carpet, Hardwood, Tile
- Kitchen Description:Microwave, Refrigerator
- Basement Description:Daylight
- Living area:3,058 sq. ft.
Heating and cooling
- Cooling:Central Air
- Heating:Gas: Central
Structure and exterior
- Roof:Asphalt
- Year built:1976
- Building area:3,058 sq. ft.
- Lot area:0.27 Acres
- Lot Features:Curb & Gutter, Road: Paved, Sidewalks, Sprinkler: Auto-Full
- Architectural Style:Rambler/Ranch
- Construction Materials:Asphalt, Brick, Stucco
- Exterior Features:Basement Entrance, Covered, Lighting, Patio: Covered, Walkout
- Levels:2 Story
Schools
- High school:Brighton
- Middle school:Albion
- Elementary school:Quail Hollow
Utilities
- Water:Culinary, Water Connected
- Sewer:Sewer Connected, Sewer: Connected, Sewer: Public
Finances and disclosures
- Price:$1,179,900
- Price per sq. ft.:$385.84
- Tax amount:$4,355
Features and amenities
- Amenities:Gas Logs, Mother-In-Law Apartment, Window Coverings
Parking
- Total parking spaces:6
- Parking description:3 Car Garage, Attached Garage, Covered
- Garage spaces:3
New listings near 2863 E Fallentine Rd
- Open Sat, 10am to 1pmNew
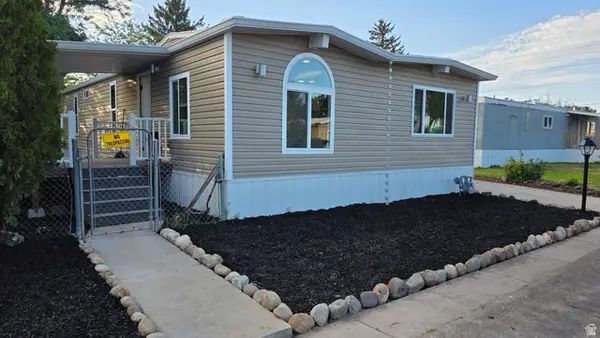 $165,000Active5 beds 3 baths1,729 sq. ft.
8949 S Reliance Dr W, Sandy, UT 84070
MLS# 2171312Listed by: EQUITY REAL ESTATE (PREMIER ELITE) - Open Sat, 11am to 1pmNew
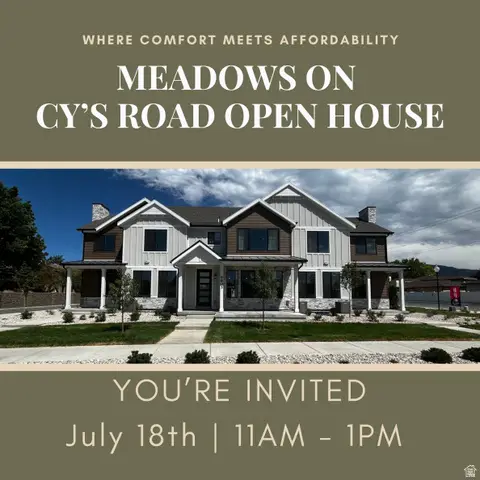 $584,900Active3 beds 3 baths2,152 sq. ft.
8816 S Tractor Park Ln E #13, Sandy, UT 84094
MLS# 2171202Listed by: REAL BROKER, LLC (DRAPER) - Open Sat, 11am to 1pmNew
 $607,900Active3 beds 3 baths2,305 sq. ft.
8818 S Tractor Park Ln E #14, Sandy, UT 84094
MLS# 2171214Listed by: REAL BROKER, LLC (DRAPER) - Open Sat, 11am to 1pmNew
 $449,000Active2 beds 2 baths1,704 sq. ft.
721 W Fairway Dr, Sandy, UT 84070
MLS# 2171266Listed by: KETTLE & CO. REAL ESTATE  $609,900Pending3 beds 3 baths2,305 sq. ft.
8808 S Tractor Park Ln #11, Sandy, UT 84094
MLS# 2171184Listed by: REAL BROKER, LLC (DRAPER)- Open Sat, 11am to 1pmNew
 $1,419,900Active4 beds 4 baths3,652 sq. ft.
2882 E Etienne Way, Sandy, UT 84093
MLS# 2171199Listed by: MASTERS UTAH REAL ESTATE - Open Sat, 10am to 12pmNew
 $330,000Active2 beds 2 baths1,185 sq. ft.
8264 S Resaca Dr #K3, Sandy, UT 84070
MLS# 2170011Listed by: EQUITY REAL ESTATE - Open Sat, 11am to 1pmNew
 $750,000Active4 beds 4 baths3,267 sq. ft.
7759 S Sandy Heights Dr, Sandy, UT 84047
MLS# 2169708Listed by: TRUE AMERICAN HOMES - Open Sat, 11am to 3pmNew
 $699,900Active4 beds 3 baths2,514 sq. ft.
10318 S Silver Willow Dr, Sandy, UT 84070
MLS# 2171027Listed by: EQUITY REAL ESTATE (SOLID)


Protect your home and budget from life's surprises with an Assurant Home Warranty, backed by a partner that supports you through every step of homeownership. Explore Plans.
© 2026 Better Homes and Gardens Real Estate LLC. An Anywhere Real Estate company. All rights reserved. Better Homes and Gardens® Real Estate is a registered trademark owned by Meredith Operations Corporation, licensed to Better Homes and Gardens Real Estate LLC and used with permission. Better Homes and Gardens Real Estate LLC fully supports the principles of the Fair Housing Act and the Equal Opportunity Act. Listing information is deemed reliable but is not guaranteed accurate.
Each office is independently owned and operated.
Any services or products provided by third parties are not provided by, affiliated with or related to Better Homes and Gardens Real Estate LLC, or its affiliated companies.