
4 E Pepperwood Dr Dr S, Sandy, UT 84092
Local realty services provided by:Better Homes and Gardens Real Estate Momentum
4 E Pepperwood Dr Dr S,Sandy, UT 84092
$3,250,000
- 7 Beds
- 8 Baths
- 10,740 sq. ft.
- Single family
- Active
Upcoming open houses
- Wed, May 2702:00 pm - 04:00 pm
- Sat, May 3011:00 am - 01:00 pm
Listed by: rikki curtis
Office: signature group real estate
MLS#:2160786
Source:SL
Price summary
- Price:$3,250,000
- Price per sq. ft.:$302.61
- Monthly HOA dues:$220
About this home
Nestled within the prestigious 24-hour guard-gated Pepperwood community, this completely remodeled luxury estate offers an extraordinary blend of scale, design, and lifestyle. Spanning 10,741 sq ft, this exceptional residence features an impressive 8-car garage, 3 kitchens, a private basement apartment, and beautifully designed spaces ideal for both everyday living and grand entertaining. The expansive primary suite is a true retreat, complete with a sitting area, massive walk-in closet, spa-inspired bath, and 2 private decks. Nearly every bedroom offers its own en-suite bath & walk in closet, providing exceptional comfort and privacy. Enjoy movie nights in the theater/media room, multiple gathering spaces, and seamless indoor-outdoor living with five incredible outdoor entertaining areas, including a spectacular rooftop deck featuring multiple sitting areas and breathtaking Wasatch Mountain views, plus two expansive patios below. Located in coveted Pepperwood, residents enjoy resort-style amenities including a pool, spa, splash pad, tennis, pickleball and basketball courts, walking trails, playgrounds, and year-round community events all just minutes from world class skiing, hiking, shopping, and dining....
Contact an agent
Home facts
- Year built:1979
- Listing ID #:2160786
- Added:1 day(s) ago
- Updated:May 27, 2026 at 06:53 PM
Rooms and interior
- Bedrooms:7
- Total bathrooms:8
- Full bathrooms:1
- Half bathrooms:2
- Rooms Total:33
- Flooring:Cork, Hardwood, Tile
- Bathrooms Description:Bath: Sep. Tub/Shower
- Kitchen Description:Disposal, Freezer, Kitchen: Second, Microwave, Oven: Double, Oven: Wall, Range/Oven: Built-In, Range/Oven: Free Stdng., Range: Countertop, Refrigerator
- Basement Description:Entrance, Full, Walk-Out Access
- Living area:10,740 sq. ft.
Heating and cooling
- Cooling:Central Air
- Heating:Electric
Structure and exterior
- Roof:Asphalt, Metal
- Year built:1979
- Building area:10,740 sq. ft.
- Lot area:0.56 Acres
- Lot Features:Cul-De-Sac, Cul-de-sac, Drip Irrigation, Fenced: Partial, Sprinkler: Auto-Full
- Construction Materials:Brick, Metal Siding
- Exterior Features:Basement Entrance, Entry (Foyer), Lighting, Patio: Open, Porch: Open, Walkout
- Levels:4 Story
Schools
- High school:Alta
- Middle school:Indian Hills
- Elementary school:Lone Peak
Utilities
- Water:Culinary, Water Connected
- Sewer:Sewer Connected, Sewer: Connected, Sewer: Public
Finances and disclosures
- Price:$3,250,000
- Price per sq. ft.:$302.61
- Tax amount:$11,288
Features and amenities
- Laundry features:Dryer, Electric Dryer Hookups, Washer
- Amenities:Biking Trails, Ceiling Fan, Closet: Walk-In, Den/Office, Floor Drains, Gated, Hiking Trails, Management, Mother-In-Law Apartment, On Site Security, Pets Permitted, Picnic Area, Playground, Pool, Security, Smart Thermostat(s), Snow Removal, Tennis Court(s), Theater Room, Vaulted Ceilings, Video Door Bell(s), Water Softener Owned
Parking
- Total parking spaces:22
- Parking description:8-11 Car, Attached Garage
- Garage spaces:8
New listings near 4 E Pepperwood Dr Dr S
- New
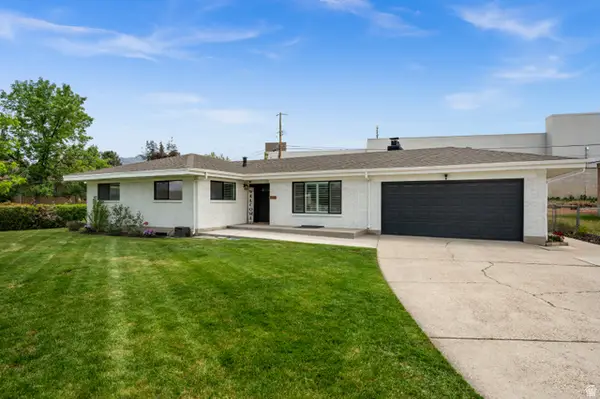 $740,000Active6 beds 3 baths2,568 sq. ft.
8527 S Colene Dr E, Sandy, UT 84094
MLS# 2160799Listed by: WINDERMERE REAL ESTATE - Open Thu, 4 to 7pmNew
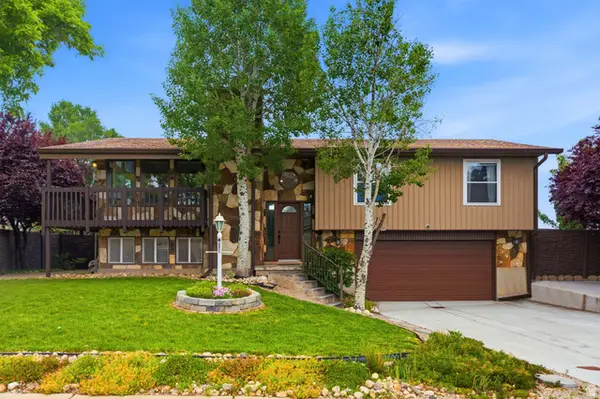 $749,990Active3 beds 3 baths1,850 sq. ft.
2104 E Buckingham Way, Sandy, UT 84093
MLS# 2160780Listed by: THE AGENCY SALT LAKE CITY - Open Sat, 10am to 2pmNew
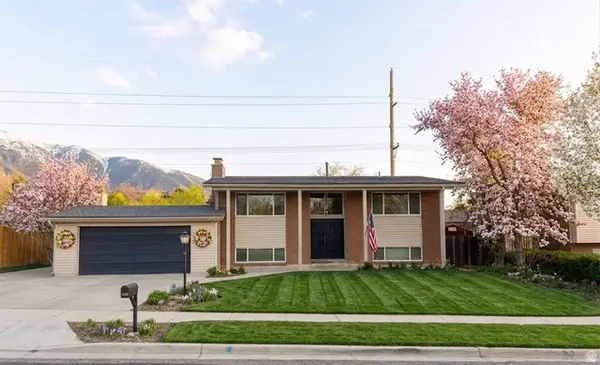 $696,900Active5 beds 2 baths2,112 sq. ft.
2444 E Quail Run Dr S, Sandy, UT 84093
MLS# 2160752Listed by: RE/MAX ASSOCIATES - New
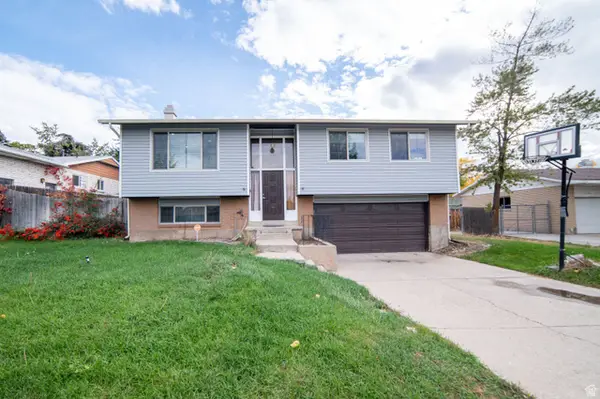 $585,000Active4 beds 2 baths2,050 sq. ft.
1430 E 8685 S, Sandy, UT 84093
MLS# 2160649Listed by: CENTURY 21 WASATCH LIFE REALTY - New
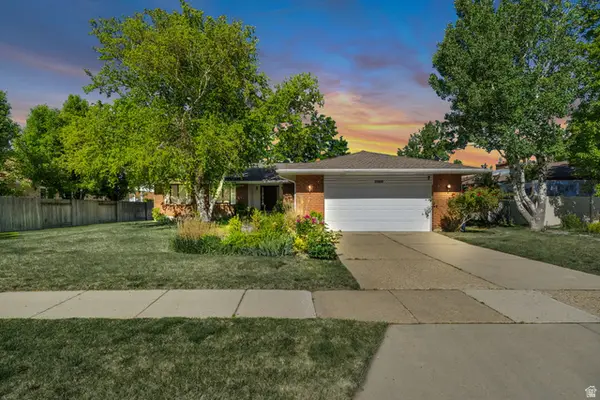 $800,000Active6 beds 3 baths4,045 sq. ft.
11538 S High Mountain Dr, Sandy, UT 84092
MLS# 2160444Listed by: COLDWELL BANKER REALTY (UNION HEIGHTS) - New
 $625,000Active3 beds 3 baths1,938 sq. ft.
11858 S Cedar Ridge Rd, Sandy, UT 84094
MLS# 2160569Listed by: MANSELL REAL ESTATE INC (UTAH COUNTY) - New
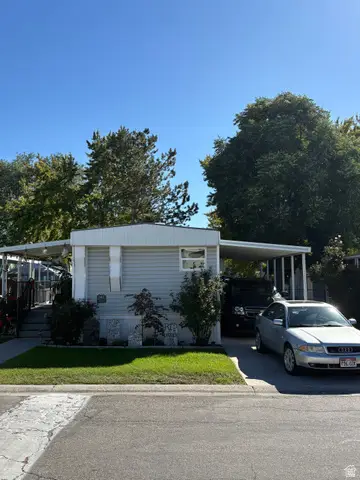 $69,995Active1 beds 1 baths748 sq. ft.
248 E Crescentwood, Sandy, UT 84070
MLS# 2160455Listed by: STANWORTH REAL ESTATE, LLC - New
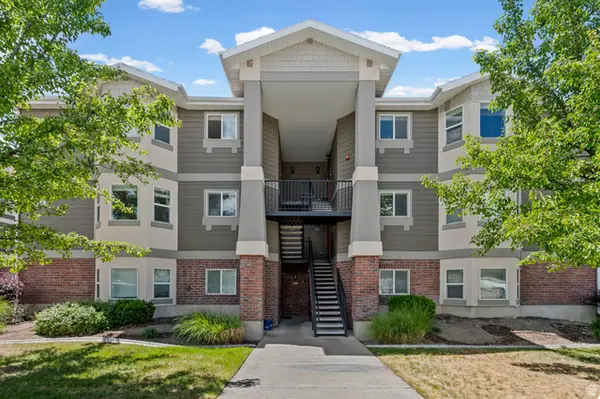 $349,000Active3 beds 2 baths1,185 sq. ft.
8248 S Resaca Dr #J10, Sandy, UT 84070
MLS# 2160421Listed by: UTAH REAL ESTATE PC - New
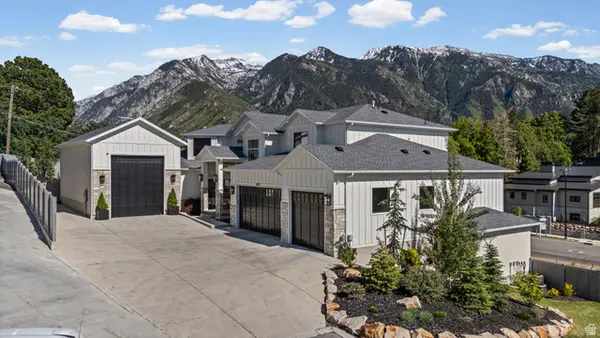 $2,646,000Active7 beds 6 baths6,304 sq. ft.
9577 S Hidden Pine Ln, Sandy, UT 84092
MLS# 2160286Listed by: ELITE PROPERTY MANAGEMENT & REAL ESTATE


Protect your home and budget from life's surprises with an Assurant Home Warranty, backed by a partner that supports you through every step of homeownership. Explore Plans.
© 2026 Better Homes and Gardens Real Estate LLC. An Anywhere Real Estate company. All rights reserved. Better Homes and Gardens® Real Estate is a registered trademark owned by Meredith Operations Corporation, licensed to Better Homes and Gardens Real Estate LLC and used with permission. Better Homes and Gardens Real Estate LLC fully supports the principles of the Fair Housing Act and the Equal Opportunity Act. Listing information is deemed reliable but is not guaranteed accurate.
Each office is independently owned and operated.
Any services or products provided by third parties are not provided by, affiliated with or related to Better Homes and Gardens Real Estate LLC, or its affiliated companies.