
10588 S Beach Comber Way W, South Jordan, UT 84009
Local realty services provided by:Better Homes and Gardens Real Estate Momentum
10588 S Beach Comber Way W,South Jordan, UT 84009
$985,000
- 5 Beds
- 5 Baths
- 3,406 sq. ft.
- Single family
- Active
Upcoming open houses
- Sat, Jul 1112:00 pm - 03:00 pm
Listed by: myinda legrande
Office: equity real estate (advantage)
MLS#:2171069
Source:SL
Price summary
- Price:$985,000
- Price per sq. ft.:$289.2
- Monthly HOA dues:$155
About this home
Luxury living just steps from Oquirrh Lake without the traffic, set on a sprawling, mature lot that is virtually impossible to find in this coveted community. Tucked away on a quiet street, this custom 3-story home offers incredible curb appeal with a full-length covered front porch. The exterior transitions into a park-like backyard sanctuary featuring two spacious patios, towering mature trees, expansive green space, professional landscaping, and a gas hookup for your grill or fire pit. It offers the rare privacy of your own neighborhood park-and the premium patio furniture could possibly be included with the right offer!Inside, soaring ceilings, modern shiplap details, and oversized windows flood the home with natural light. The chef's kitchen is a true showstopper, boasting custom cabinetry, premium stainless steel appliances, a tile backsplash, and a massive center island that comfortably seats six, making it the ultimate hub for entertaining. The open great room is anchored by a cozy gas fireplace and flows effortlessly to a spacious covered deck showcasing spectacular, unobstructed views of both the lake and the Wasatch Mountains. The main-level primary suite provides a private deck entrance and a spa-inspired bath with a Euro glass shower, oversized soaking tub, and a large walk-in closet.Upstairs features three cozy, light-filled bedrooms, a full bath, and a flexible loft perfect for a home office, reading nook, or play space. Downstairs, the bright daylight walkout basement features a second cozy gas fireplace anchored by a stunning custom shiplap accent wall, mirrored by a matching full shiplap accent wall opposite, and carried right into the basement bathroom. This lower level is uniquely structured to easily convert into a legal ADU for rental income or multi-generational living-it just needs a small wall kitchen to complete a full bedroom and bathroom setup that can be completely locked off from the main home. Complete with a front-facing garage and a private driveway. Buyers to verify square footage....
Contact an agent
Home facts
- Year built:2014
- Listing ID #:2171069
- Added:1 day(s) ago
- Updated:July 11, 2026 at 03:28 PM
Rooms and interior
- Bedrooms:5
- Total bathrooms:5
- Full bathrooms:4
- Half bathrooms:1
- Rooms Total:17
- Flooring:Carpet, Hardwood, Tile
- Bathrooms Description:Bath: Sep. Tub/Shower
- Kitchen Description:Freezer, Gas Grill/BBQ, Microwave, Oven: Gas, Range: Gas, Refrigerator
- Basement Description:Daylight, Entrance, Full, Walk-Out Access
- Living area:3,406 sq. ft.
Heating and cooling
- Cooling:Central Air
- Heating:Forced Air, Gas: Central, Gas: Stove
Structure and exterior
- Roof:Asphalt
- Year built:2014
- Building area:3,406 sq. ft.
- Lot area:0.17 Acres
- Lot Features:Drip Irrigation, Fenced: Full, Road: Paved, Sidewalks, Sprinkler: Auto-Full
- Construction Materials:Asphalt, Cement Siding, Stucco
- Exterior Features:Balcony, Basement Entrance, Covered, Deck: Covered, Patio: Covered, Porch: Open, Walkout
- Levels:3 Story
Schools
- High school:Herriman
- Middle school:Copper Mountain
- Elementary school:Golden Fields
Utilities
- Water:Culinary, Water Connected
- Sewer:Sewer Connected, Sewer: Connected, Sewer: Public
Finances and disclosures
- Price:$985,000
- Price per sq. ft.:$289.2
- Tax amount:$3,926
Features and amenities
- Laundry features:Electric Dryer Hookups
- Amenities:Biking Trails, Ceiling Fan, Closet: Walk-In, Fitness Center, Hiking Trails, Management, On Site Security, Pet Rules, Pets Permitted, Picnic Area, Playground, Pool, Security, Snow Removal, Tennis Court(s), Window Coverings
Parking
- Total parking spaces:2
- Parking description:2 Car Garage, Attached Garage
- Garage spaces:2
New listings near 10588 S Beach Comber Way W
- New
 $340,000Active3 beds 2 baths1,277 sq. ft.
11776 S Grandville Ave W #101, South Jordan, UT 84009
MLS# 2171309Listed by: REAL BROKER, LLC - Open Sat, 10am to 12pmNew
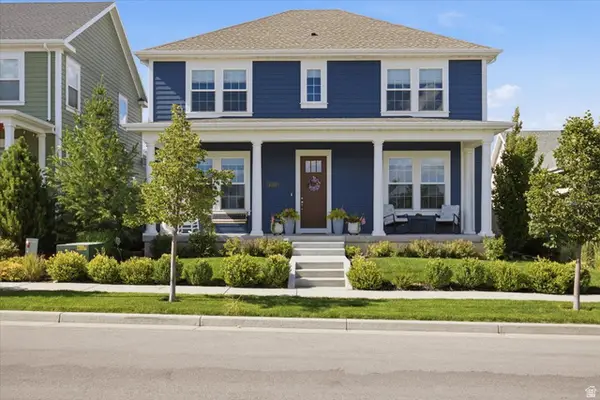 $780,000Active5 beds 4 baths3,641 sq. ft.
6352 W Moring Point Way, South Jordan, UT 84009
MLS# 2170770Listed by: UNITY GROUP REAL ESTATE LLC 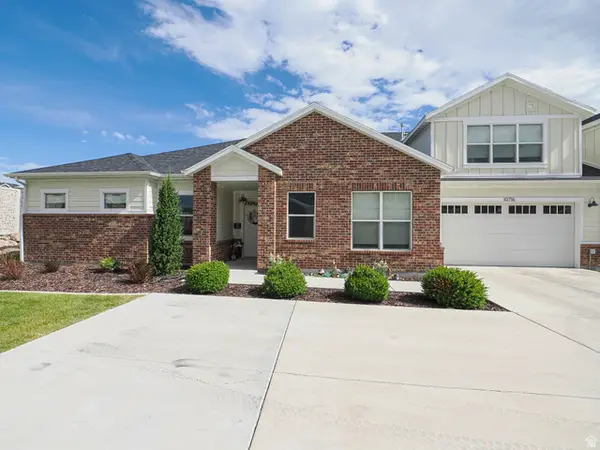 $659,000Active3 beds 4 baths2,246 sq. ft.
10716 S Haven Fields Dr W, South Jordan, UT 84095
MLS# 2164389Listed by: ASSIST 2 SELL BUYER & SELLER ADVANTAGE- New
 $569,500Active4 beds 4 baths2,210 sq. ft.
11461 S Glass Hill Dr, South Jordan, UT 84009
MLS# 2171195Listed by: EQUITY REAL ESTATE (RESULTS) - New
 $1,090,000Active3 beds 3 baths2,191 sq. ft.
10456 S 3010 W, South Jordan, UT 84095
MLS# 2171141Listed by: INVESTMENT REALTY ADVISORS LLC - New
 $719,899Active4 beds 3 baths3,202 sq. ft.
10762 S Beach Comber Way, South Jordan, UT 84009
MLS# 2171122Listed by: EQUITY REAL ESTATE (SOLID)  $539,990Active2 beds 2 baths1,890 sq. ft.
6147 W Folly Island Way, South Jordan, UT 84009
MLS# 2140274Listed by: ADVANTAGE REAL ESTATE, LLC- Open Sat, 11:30am to 2pmNew
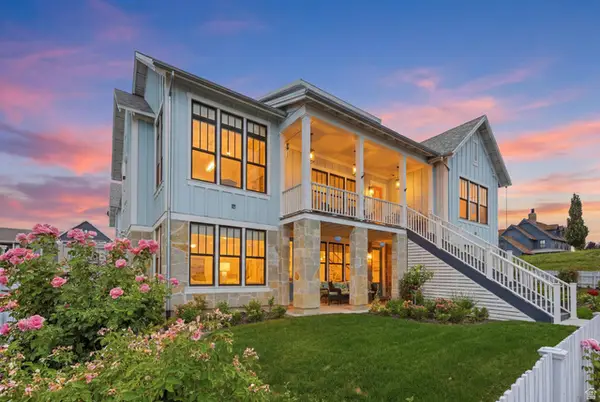 $2,100,000Active5 beds 5 baths4,486 sq. ft.
10979 S Lake Island Dr, South Jordan, UT 84009
MLS# 2170634Listed by: REAL BROKER, LLC - Open Sat, 12 to 2pmNew
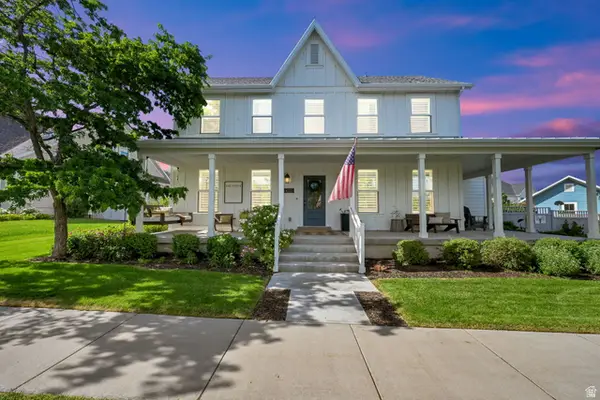 $1,000,000Active5 beds 4 baths5,364 sq. ft.
4312 W South Jordan Pkwy S, South Jordan, UT 84009
MLS# 2171073Listed by: PRESIDIO REAL ESTATE (SOUTH VALLEY)


Protect your home and budget from life's surprises with an Assurant Home Warranty, backed by a partner that supports you through every step of homeownership. Explore Plans.
© 2026 Better Homes and Gardens Real Estate LLC. An Anywhere Real Estate company. All rights reserved. Better Homes and Gardens® Real Estate is a registered trademark owned by Meredith Operations Corporation, licensed to Better Homes and Gardens Real Estate LLC and used with permission. Better Homes and Gardens Real Estate LLC fully supports the principles of the Fair Housing Act and the Equal Opportunity Act. Listing information is deemed reliable but is not guaranteed accurate.
Each office is independently owned and operated.
Any services or products provided by third parties are not provided by, affiliated with or related to Better Homes and Gardens Real Estate LLC, or its affiliated companies.