
10706 S Topview Rd, South Jordan, UT 84009
Local realty services provided by:Better Homes and Gardens Real Estate Momentum
Listed by: tamara zander, josh olsen
Office: zander real estate team pllc
MLS#:2147472
Source:SL
Price summary
- Price:$299,800
- Price per sq. ft.:$272.55
- Monthly HOA dues:$697
About this home
Live in the heart of East Lake village in Daybreak! Ideally located a short walk to Oquirrh Lake - the crown jewel of Daybreak! Miles of scenic lake walking trails, dining, shopping, and all the best the community offers. This charming home features an inviting Great Room and kitchen equipped with rich cabinetry and island creating a warm and functional space for everyday living. Enjoy seamless indoor-outdoor living with two private outdoor spaces: a fully gated front patio complete with a cozy firepit, and a covered balcony off the primary suite. The primary suite offers a peaceful retreat with its own private balcony and a full ensuite bathroom; a second full bathroom adds convenience for guests or family. Direct indoor access to your attached garage. All appliances are included. Enjoy the prime location, multiple outdoor living spaces, and comfortable layout. This home blends convenience and lifestyle in one of Daybreak's most desirable areas.
Contact an agent
Home facts
- Year built:2009
- Listing ID #:2147472
- Added:55 day(s) ago
- Updated:May 27, 2026 at 10:57 PM
Rooms and interior
- Bedrooms:2
- Total bathrooms:2
- Full bathrooms:2
- Rooms Total:9
- Flooring:Carpet
- Kitchen Description:Disposal, Microwave, Range/Oven: Free Stdng., Refrigerator
- Living area:1,100 sq. ft.
Heating and cooling
- Cooling:Central Air
- Heating:Forced Air, Gas: Central
Structure and exterior
- Roof:Asphalt
- Year built:2009
- Building area:1,100 sq. ft.
- Lot area:0.01 Acres
- Lot Features:Curb & Gutter, Fenced: Partial, Road: Paved, Sidewalks, Sprinkler: Auto-Partial
- Architectural Style:Condo
- Construction Materials:Stone, Stucco
- Exterior Features:Balcony, Porch: Open
- Levels:2 Story
Schools
- High school:Herriman
- Elementary school:Eastlake
Utilities
- Water:Culinary, Water Connected
- Sewer:Sewer Connected, Sewer: Connected, Sewer: Public
Finances and disclosures
- Price:$299,800
- Price per sq. ft.:$272.55
- Tax amount:$1,472
Features and amenities
- Laundry features:Dryer, Washer
- Amenities:Alarm: Security, Biking Trails, Closet: Walk-In, Fitness Center, Insurance, Maintenance, Pets Permitted, Picnic Area, Playground, Pool, Racquetball, Snow Removal, Spa/Hot Tub, Tennis Court(s)
Parking
- Total parking spaces:1
- Parking description:1 Car Garage, Attached Garage, Covered
- Garage spaces:1
New listings near 10706 S Topview Rd
 $549,990Active3 beds 3 baths1,889 sq. ft.
6148 W Sparrow Dr, South Jordan, UT 84009
MLS# 2141096Listed by: ADVANTAGE REAL ESTATE, LLC- Open Sat, 12 to 2pmNew
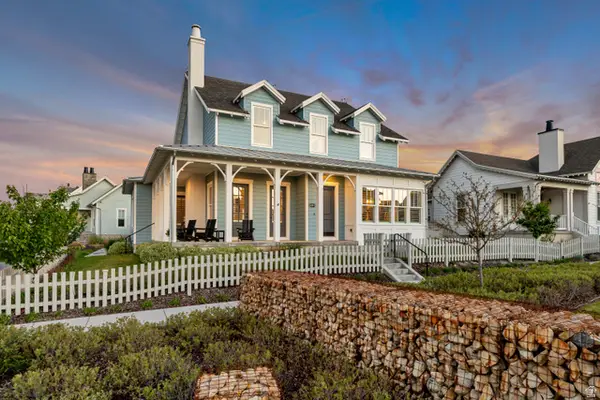 $1,550,000Active5 beds 4 baths4,498 sq. ft.
10917 S Lake Island Dr W, South Jordan, UT 84009
MLS# 2159635Listed by: EQUITY REAL ESTATE (ADVANTAGE) - New
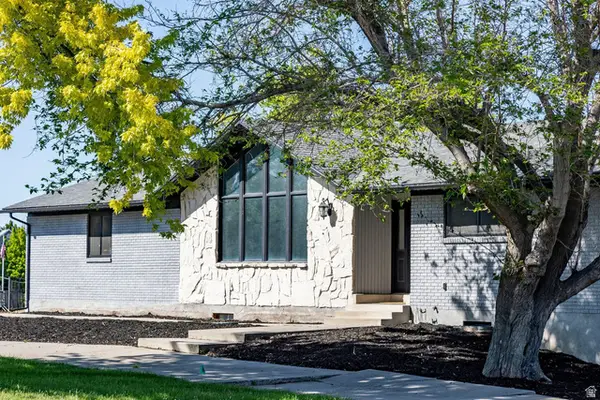 $785,000Active6 beds 4 baths3,442 sq. ft.
9977 S 3265 W, South Jordan, UT 84095
MLS# 2160929Listed by: SUMMIT SOTHEBY'S INTERNATIONAL REALTY - New
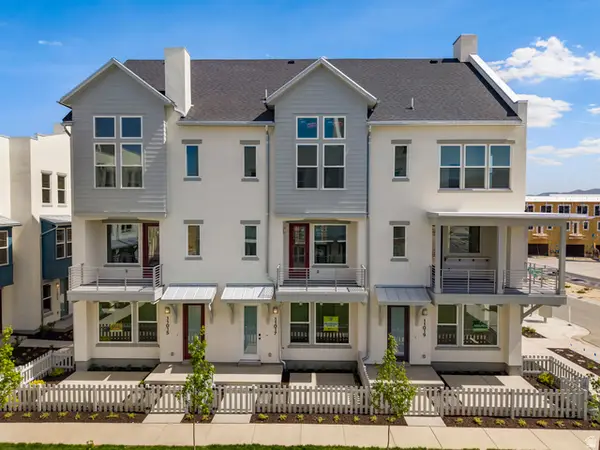 $486,133Active3 beds 3 baths1,698 sq. ft.
11025 S Freestone Dr W #123, South Jordan, UT 84009
MLS# 2160918Listed by: S H REALTY LC - Open Sat, 12 to 2pmNew
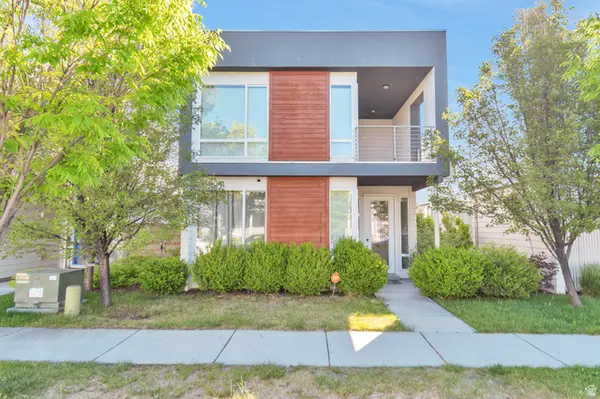 $595,000Active4 beds 4 baths2,588 sq. ft.
11611 S Alexandria W, South Jordan, UT 84009
MLS# 2160856Listed by: CANOVO GROUP - New
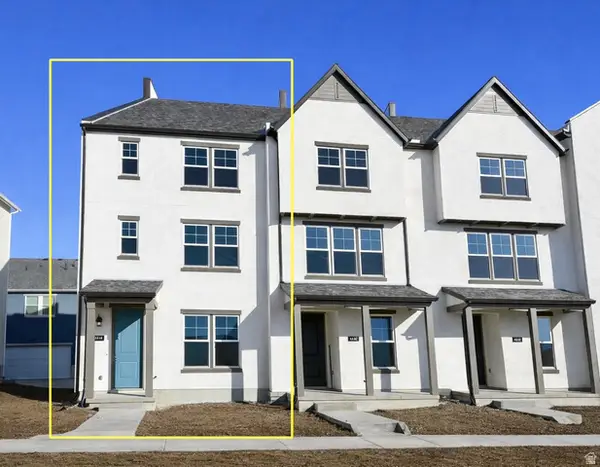 $476,274Active3 beds 3 baths1,868 sq. ft.
6644 W 11800 S #616, South Jordan, UT 84009
MLS# 2160817Listed by: HOLMES HOMES REALTY - New
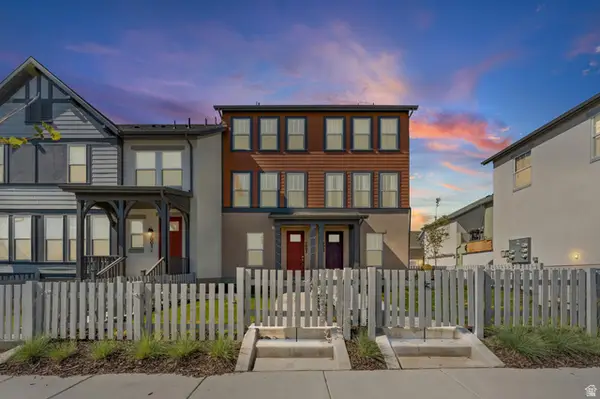 $430,000Active3 beds 3 baths1,402 sq. ft.
7003 S South Jordan Pkwy, South Jordan, UT 84009
MLS# 2160764Listed by: RANLIFE REAL ESTATE INC - New
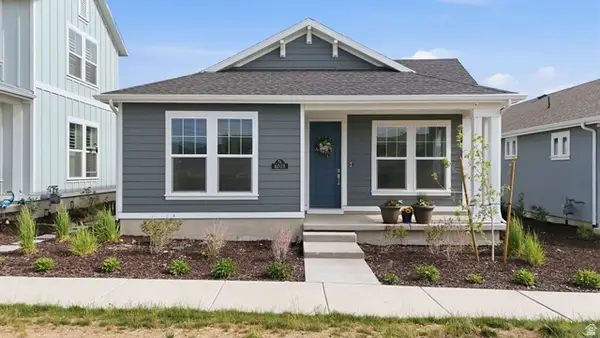 $430,000Active2 beds 2 baths1,321 sq. ft.
6078 W 11800 S, South Jordan, UT 84009
MLS# 2160747Listed by: ALL AMERICAN REALTY LLC - New
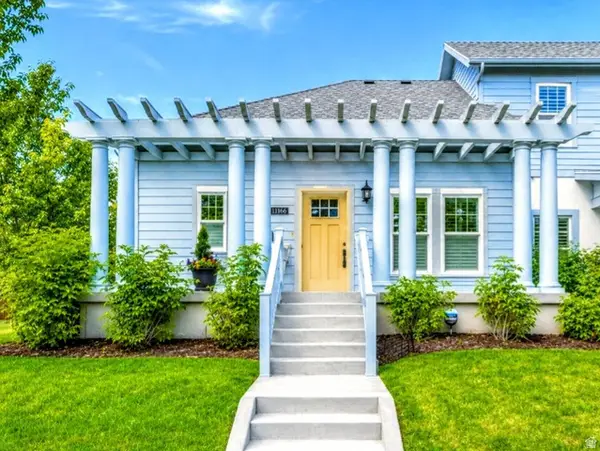 $425,000Active2 beds 2 baths1,266 sq. ft.
11166 S Waltana Way W, South Jordan, UT 84009
MLS# 2160729Listed by: THE MASCARO GROUP, LLC - New
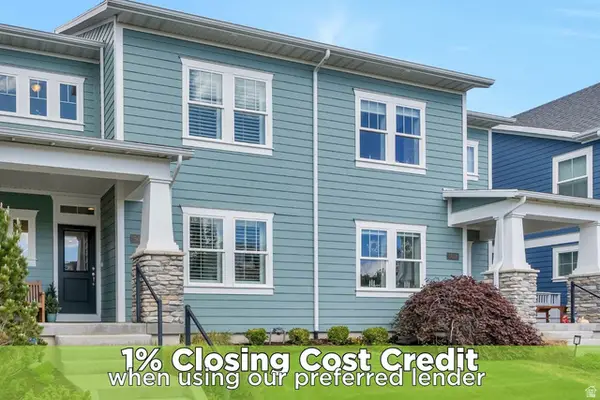 $580,000Active4 beds 4 baths2,895 sq. ft.
5062 W Mellow Way, South Jordan, UT 84009
MLS# 2160670Listed by: ZANDER REAL ESTATE TEAM PLLC


Protect your home and budget from life's surprises with an Assurant Home Warranty, backed by a partner that supports you through every step of homeownership. Explore Plans.
© 2026 Better Homes and Gardens Real Estate LLC. An Anywhere Real Estate company. All rights reserved. Better Homes and Gardens® Real Estate is a registered trademark owned by Meredith Operations Corporation, licensed to Better Homes and Gardens Real Estate LLC and used with permission. Better Homes and Gardens Real Estate LLC fully supports the principles of the Fair Housing Act and the Equal Opportunity Act. Listing information is deemed reliable but is not guaranteed accurate.
Each office is independently owned and operated.
Any services or products provided by third parties are not provided by, affiliated with or related to Better Homes and Gardens Real Estate LLC, or its affiliated companies.