
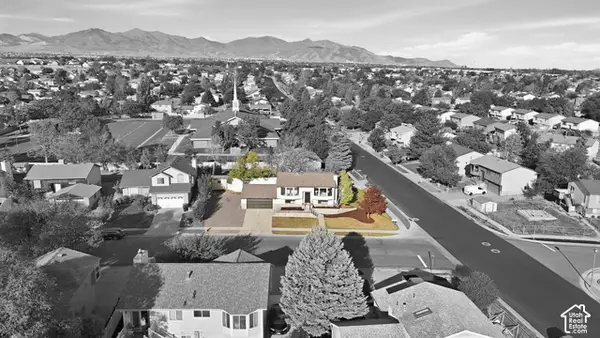
5948 S Inheritance Ct W, Taylorsville, UT 84123
Local realty services provided by:Better Homes and Gardens Real Estate Momentum
5948 S Inheritance Ct W,Taylorsville, UT 84123
$699,888
- 5 Beds
- 4 Baths
- 3,380 sq. ft.
- Single family
- Active
Listed by: todd l porter
Office: real estate essentials
MLS#:2187994
Source:SL
Price summary
- Price:$699,888
- Price per sq. ft.:$207.07
About this home
Privacy like this is almost impossible to find in the valley. Tucked at the end of a quiet cul-de-sac, this 5-bedroom, 3.5-bath home sits on a quarter acre wrapped entirely in tall perimeter fencing, creating a private, secure compound for your family, pets, and toys. Park the RV behind the fence and know it's protected. Inside you'll find 3,380 square feet of living space, including a fully finished basement with two more bedrooms and a full bath. The big-ticket items are already done: newer roof, furnace, AC, and water heater, plus new carpet throughout. The upstairs primary suite offers a walk-in closet and separate tub and shower, and the spacious kitchen includes a large pantry. The backyard is a blank canvas, ready for your own landscaping vision. No HOA. Quick access to I-215, shopping, and dining. Come see how much house and how much privacy this price buys. (Seller is completing a 1031 tax-deferred exchange. Buyer to cooperate at no cost or liability to Buyer.)
Contact an agent
Home facts
- Year built:1998
- Subdivision & Development:WIRTHLIN ESTATES
- Listing ID #:2187994
- Added:1 day(s) ago
- Updated:September 29, 2026 at 02:23 PM
Rooms and interior
- Bedrooms:5
- Total bathrooms:4
- Full bathrooms:3
- Half bathrooms:1
- Rooms Total:17
- Flooring:Carpet, Vinyl
- Bathrooms Description:Bath: Sep. Tub/Shower
- Kitchen Description:Disposal, Range/Oven: Free Stdng.
- Basement Description:Full
- Living area:3,380 sq. ft.
Heating and cooling
- Cooling:Central Air
- Heating:Forced Air, Gas: Central
Structure and exterior
- Roof:Asphalt
- Year built:1998
- Building area:3,380 sq. ft.
- Lot area:0.25 Acres
- Lot Features:Cul-De-Sac, Cul-de-sac, Curb & Gutter, Fenced: Partial, Flat, Secluded, Sprinkler: Auto-Full
- Construction Materials:Asphalt, Stone, Stucco
- Levels:3 Story
Schools
- High school:Taylorsville
- Middle school:Bennion
- Elementary school:Calvin Smith
Utilities
- Water:Culinary, Water Connected
- Sewer:Sewer Connected, Sewer: Connected, Sewer: Public
Finances and disclosures
- Price:$699,888
- Price per sq. ft.:$207.07
- Tax amount:$3,831
Features and amenities
- Laundry features:Electric Dryer Hookups
- Amenities:Closet: Walk-In
Parking
- Total parking spaces:6
- Parking description:2 Car Garage, Attached, Attached Garage, Garage Door Opener, Rv Parking
- Garage spaces:2
New listings near 5948 S Inheritance Ct W
- New
 $524,900Active3 beds 3 baths2,069 sq. ft.
5249 S Carpenter Cv, Taylorsville, UT 84129
MLS# 2187651Listed by: EQUITY REAL ESTATE (PREMIER ELITE) - New
 $499,900Active5 beds 2 baths1,706 sq. ft.
5632 S 3275 W, Taylorsville, UT 84129
MLS# 2187561Listed by: DIMENSION REALTY SERVICES - New
 $445,000Active4 beds 2 baths1,546 sq. ft.
5485 S 3320 W, Taylorsville, UT 84129
MLS# 2187598Listed by: TRIUMPH REALTY TEAM - New
 $415,000Active3 beds 3 baths1,640 sq. ft.
4584 S Sienna Ct, Taylorsville, UT 84123
MLS# 2187602Listed by: UTAH REAL ESTATE PC - New
 $375,000Active3 beds 2 baths1,536 sq. ft.
4663 S 2200 W #A3, Taylorsville, UT 84129
MLS# 2187441Listed by: REAL BROKER, LLC - New
 $410,000Active4 beds 2 baths2,106 sq. ft.
4025 W Hazy Cir, Taylorsville, UT 84129
MLS# 2187376Listed by: UTAH KEY REAL ESTATE, LLC - New
 $109,500Active3 beds 2 baths1,506 sq. ft.
4610 S Aspen Ln, Taylorsville, UT 84123
MLS# 2187328Listed by: XA REALTY GROUP, LLC - New
 Listed by BHGRE$270,000Active2 beds 1 baths855 sq. ft.
1199 W 4300 S #14A, Taylorsville, UT 84123
MLS# 2187289Listed by: BETTER HOMES AND GARDENS REAL ESTATE MOMENTUM (LEHI) - New
 $309,000Active2 beds 1 baths1,020 sq. ft.
4165 S 2700 W #3D, Taylorsville, UT 84129
MLS# 2187182Listed by: RE/MAX LIGHTHOUSE


Protect your home and budget from life's surprises with an Assurant Home Warranty, backed by a partner that supports you through every step of homeownership. Explore Plans.
© 2026 Better Homes and Gardens Real Estate LLC. An Anywhere Real Estate company. All rights reserved. Better Homes and Gardens® Real Estate is a registered trademark owned by Meredith Operations Corporation, licensed to Better Homes and Gardens Real Estate LLC and used with permission. Better Homes and Gardens Real Estate LLC fully supports the principles of the Fair Housing Act and the Equal Opportunity Act. Listing information is deemed reliable but is not guaranteed accurate.
Each office is independently owned and operated.
Any services or products provided by third parties are not provided by, affiliated with or related to Better Homes and Gardens Real Estate LLC, or its affiliated companies.