
4905 W Hellas Dr S, West Valley City, UT 84120
Local realty services provided by:Better Homes and Gardens Real Estate Momentum
4905 W Hellas Dr S,West Valley City, UT 84120
$449,888
- 4 Beds
- 2 Baths
- 1,872 sq. ft.
- Single family
- Active
Upcoming open houses
- Sat, Aug 1501:00 pm - 03:00 pm
Listed by: todd l porter
Office: real estate essentials
MLS#:2143671
Source:SL
Price summary
- Price:$449,888
- Price per sq. ft.:$240.32
About this home
BEST VALUE IN ARE with INCOME POTENTIAL ALREADY BUILT IN! One of the biggest concerns buyers had was the deck, so we replaced it. This home now has a brand-new deck, along with a new roof, newer furnace and central air, and updated interior finishes. It is move-in ready. This Hector Village rambler also offers two kitchens, two living rooms, and a separate basement entrance, creating excellent flexibility for extended family, guests, or potential rental income. Buyer interest has already been strong. We received multiple offers, including offers above the current list price. The home is still available only because we could not come to terms on the conditions of those offers. You'll also find a large carport, workshop space, RV parking, covered storage, and added privacy with no immediate rear neighbors. At $449,888 this is a very different home than buyers saw a few months ago. If you saw it before, come take another look. If you wrote an offer before, lets revisit this one and see what we can accomplish!...
Contact an agent
Home facts
- Year built:1977
- Subdivision & Development:HECTOR VILLAGE
- Listing ID #:2143671
- Added:150 day(s) ago
- Updated:August 14, 2026 at 12:07 PM
Rooms and interior
- Bedrooms:4
- Total bathrooms:2
- Full bathrooms:1
- Rooms Total:12
- Flooring:Carpet, Tile
- Kitchen Description:Microwave, Range/Oven: Free Stdng., Refrigerator
- Basement Description:Full
- Living area:1,872 sq. ft.
Heating and cooling
- Cooling:Central Air
- Heating:Gas: Central
Structure and exterior
- Roof:Asphalt
- Year built:1977
- Building area:1,872 sq. ft.
- Lot area:0.14 Acres
- Lot Features:Curb & Gutter, Fenced: Full, Flat, Sidewalks
- Architectural Style:Rambler/Ranch
- Construction Materials:Brick
- Exterior Features:Deck: Covered
- Levels:2 Story
Schools
- High school:Kearns
- Middle school:Kearns
- Elementary school:West Kearns
Utilities
- Water:Culinary, Water Connected
- Sewer:Sewer Connected, Sewer: Connected
Finances and disclosures
- Price:$449,888
- Price per sq. ft.:$240.32
- Tax amount:$2,533
Features and amenities
- Laundry features:Electric Dryer Hookups
- Amenities:Ceiling Fan
Parking
- Total parking spaces:4
- Parking description:Rv Parking
- Carport spaces:2
New listings near 4905 W Hellas Dr S
- Open Fri, 2 to 4pmNew
 $524,000Active4 beds 2 baths1,880 sq. ft.
2492 W Starling Cir, West Valley City, UT 84119
MLS# 2178763Listed by: JARED REALTY GROUP - New
 $560,000Active5 beds 3 baths2,106 sq. ft.
3587 S Feulner Dr W, West Valley City, UT 84128
MLS# 2178748Listed by: PRESIDIO REAL ESTATE (MOUNTAIN VIEW) - New
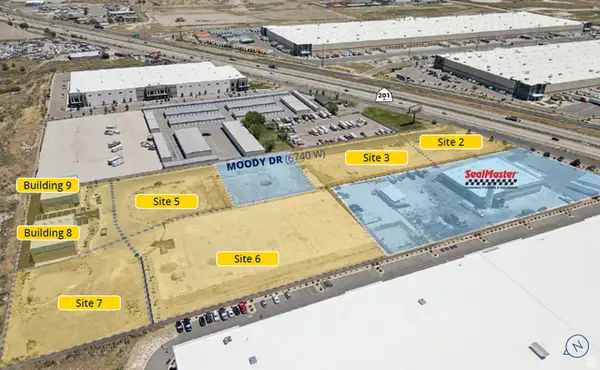 $817,000Active0.71 Acres
6776 W Moody Cir #7, West Valley City, UT 84128
MLS# 2177105Listed by: COLLIERS INTERNATIONAL LLC (WASATCH) - New
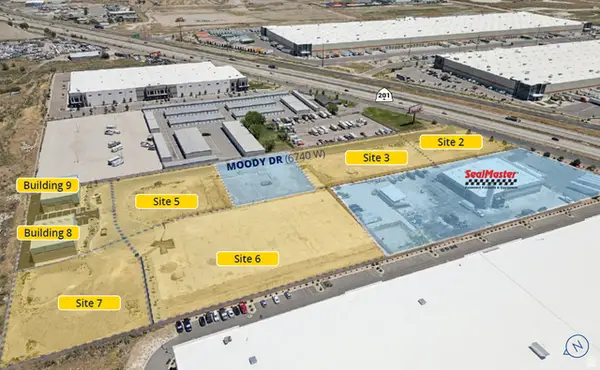 $0Active1.91 Acres
6773 W Moody Cir #6, West Valley City, UT 84128
MLS# 2177106Listed by: COLLIERS INTERNATIONAL LLC (WASATCH) - New
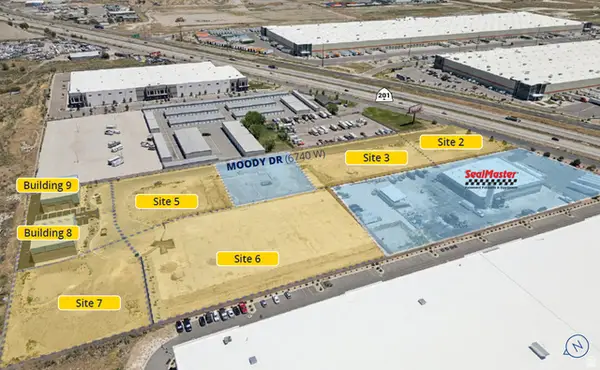 $800,000Active0.83 Acres
6755 W Moody Cir #5, West Valley City, UT 84128
MLS# 2177107Listed by: COLLIERS INTERNATIONAL LLC (WASATCH) - Open Sat, 1 to 3pmNew
 $625,000Active5 beds 3 baths3,537 sq. ft.
3407 S Meadow Breeze Way, West Valley City, UT 84128
MLS# 2178653Listed by: EXP REALTY, LLC (PARK CITY) - Open Sat, 2 to 4pmNew
 $439,900Active4 beds 4 baths2,180 sq. ft.
5689 W Rose Ridge Ln S, West Valley City, UT 84118
MLS# 2178656Listed by: UTAH KEY REAL ESTATE, LLC - New
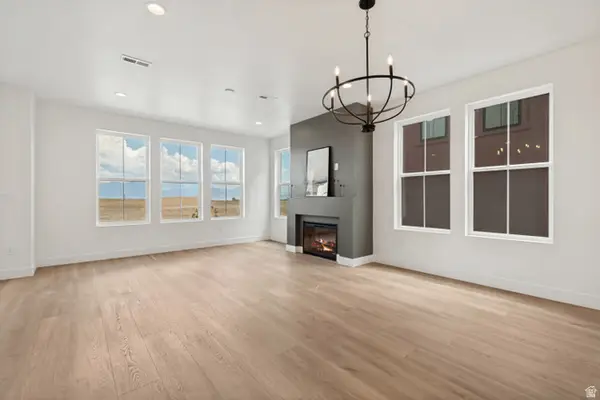 $530,621Active3 beds 3 baths1,685 sq. ft.
6893 W Gravel Cross Way S #290, West Jordan, UT 84081
MLS# 2178709Listed by: S H REALTY LC - New
 $590,000Active5 beds 3 baths2,950 sq. ft.
3830 S Market St, West Valley City, UT 84119
MLS# 2177650Listed by: TOWN & COUNTRY APOLLO PROPERTIES, LLC - New
 $525,900Active3 beds 3 baths2,280 sq. ft.
3748 S Amaranth Rd #350, West Valley City, UT 84119
MLS# 2178520Listed by: EDGE REALTY


Protect your home and budget from life's surprises with an Assurant Home Warranty, backed by a partner that supports you through every step of homeownership. Explore Plans.
© 2026 Better Homes and Gardens Real Estate LLC. An Anywhere Real Estate company. All rights reserved. Better Homes and Gardens® Real Estate is a registered trademark owned by Meredith Operations Corporation, licensed to Better Homes and Gardens Real Estate LLC and used with permission. Better Homes and Gardens Real Estate LLC fully supports the principles of the Fair Housing Act and the Equal Opportunity Act. Listing information is deemed reliable but is not guaranteed accurate.
Each office is independently owned and operated.
Any services or products provided by third parties are not provided by, affiliated with or related to Better Homes and Gardens Real Estate LLC, or its affiliated companies.