
24619 Greysteel Sq, Aldie, VA 20105
Local realty services provided by:Better Homes and Gardens Real Estate Community Realty
24619 Greysteel Sq,Aldie, VA 20105
$749,990
- 3 Beds
- 3 Baths
- 2,633 sq. ft.
- Townhouse
- Pending
Listed by: sharon mastrianna
Office: pearson smith realty, llc.
MLS#:VALO2125458
Source:BRIGHTMLS
Price summary
- Price:$749,990
- Price per sq. ft.:$284.84
- Monthly HOA dues:$121
About this home
Welcome to this stunning Stone Ridge luxury 2 story Villa nestled right in the heart of Stone Ridge!
From the moment you step inside, you will instantly feel at ease in this lovely 2,633-square-foot haven. Built in 2014, it is perfectly designed to wrap you in pure comfort while still feeling bright, open, and effortlessly elegant. You will love how the open floor plan beautifully connects the living, dining, and kitchen areas, allowing conversations to flow easily whether you are cooking dinner or hosting friends.
Use the Matterport 360 virtual tour to see the home without furniture.
As a wonderful bonus, the main level includes a spacious bonus room just waiting for your imagination—perfect for a quiet home office, a playful game room, or a creative studio or bedroom. Bonus room has a large closet that extends under the stairs. If you're looking for a hideaway the second level boast a loft on the second level in addition to 3 bedrooms and a large storage closet. So much storage space that you won't miss not having a basement!
Rare, 2.5% INTEREST RATE VA ASSUMABLE LOAN (subject to VA assumption approval For Veterans)
Throughout the home, high-end finishes add a touch of luxury while keeping upkeep to a absolute minimum, giving you more time to simply relax and enjoy life.
Every corner of this property is filled with thoughtful details tailored for modern living. Massive windows flood the rooms with natural light, creating an airy, uplifting atmosphere that is ready for your personal touch. Step outside to discover your own private getaway on the lovely paver patio. Imagine starting your mornings sipping coffee surrounded by peaceful greenery.
Getting around is an absolute breeze, too! You are just a stone's throw away from Stone Springs Hospital, Saturday morning farmers market, fantastic shopping, grocery stores, local restaurants, and the public library. Plus, with a commuter lots less than a miles away offers quick access directly to DC or to the Metro Station. The Dulles International Airport is less than 10 miles from your door.
Best of all, you are joining a vibrant, friendly neighborhood with a thriving community spirit. This isn't just a house; it’s a place where your favorite memories will be made. Come see it for yourself—and own your everyday retreat.
Hurry, its waiting for you!...
Contact an agent
Home facts
- Year built:2014
- Subdivision & Development:STONE RIDGE LANDBAY 5R
- Listing ID #:VALO2125458
- Added:101 day(s) ago
- Updated:August 25, 2026 at 07:52 AM
Rooms and interior
- Bedrooms:3
- Total bathrooms:3
- Full bathrooms:2
- Half bathrooms:1
- Rooms Total:11
- Flooring:Ceramic Tile, Partially Carpeted, Wood
- Dining Description:Combination Dining/Living, Dining Room
- Bathrooms Description:Bathroom 1
- Kitchen Description:Built-In Microwave, Carpet, Cooktop, Crown Moldings, Dishwasher, Disposal, Kitchen - Gourmet, Kitchen - Island, Oven - Wall, Pantry, Range Hood, Refrigerator, Stainless Steel Appliances, Upgraded Countertops, Water Heater
- Bedroom Description:Carpet, Walk In Closet(s)
- Living area:2,633 sq. ft.
Heating and cooling
- Cooling:Central A/C
- Heating:Forced Air, Natural Gas
Structure and exterior
- Roof:Asphalt
- Year built:2014
- Building area:2,633 sq. ft.
- Lot area:0.06 Acres
- Architectural Style:Traditional
- Construction Materials:Masonry
- Foundation Description:Slab
- Levels:2 Stories
Schools
- High school:JOHN CHAMPE
Utilities
- Water:Community
- Sewer:Public Sewer
Finances and disclosures
- Price:$749,990
- Price per sq. ft.:$284.84
- Tax amount:$5,927 (2026)
Features and amenities
- Laundry features:Dryer, Washer
- Amenities:Carpet, Ceiling Fan(s), Crown Moldings, Electric Available, Electric_110 Volts, Natural Gas Available, Sliding Windows, Sound System, Underground Utilities, Window Treatments
Parking
- Parking description:Asphalt Driveway, Attached Garage, Garage - Front Entry
- Garage:Yes
- Garage spaces:2
New listings near 24619 Greysteel Sq
- Coming SoonOpen Thu, 4 to 7pm
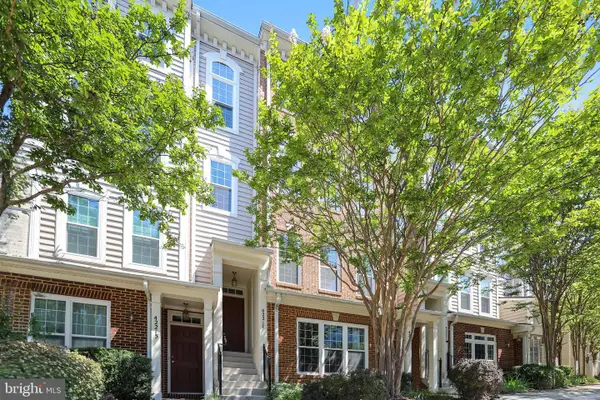 $459,900Coming Soon3 beds 3 baths1,870 sq. ft.
42217 Black Rock Ter, ALDIE, VA 20105
MLS# VALO2134532Listed by: EXP REALTY, LLC - Coming SoonOpen Sat, 1 to 3pm
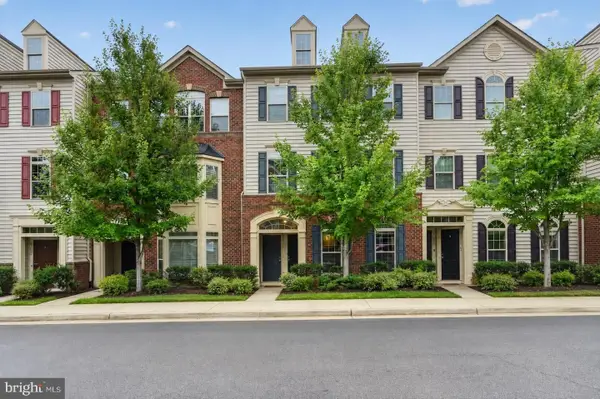 $484,900Coming Soon3 beds 3 baths1,650 sq. ft.
42277 Tackroom Ter, ALDIE, VA 20105
MLS# VALO2134972Listed by: ADVIN REALTY, LLC - Coming SoonOpen Sat, 1 to 3pm
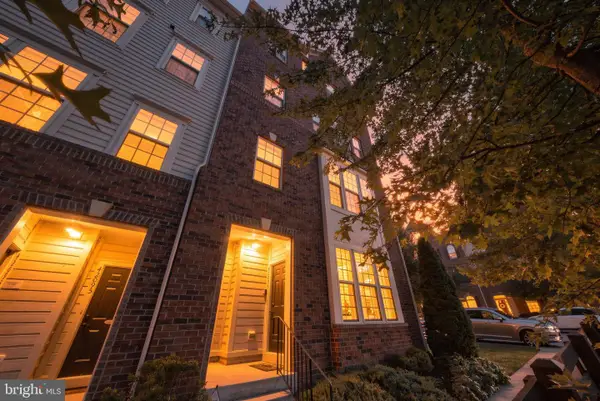 $559,995Coming Soon3 beds 3 baths2,614 sq. ft.
42097 Shadows Pride Ter, ALDIE, VA 20105
MLS# VALO2134560Listed by: REAL BROKER, LLC - Coming Soon
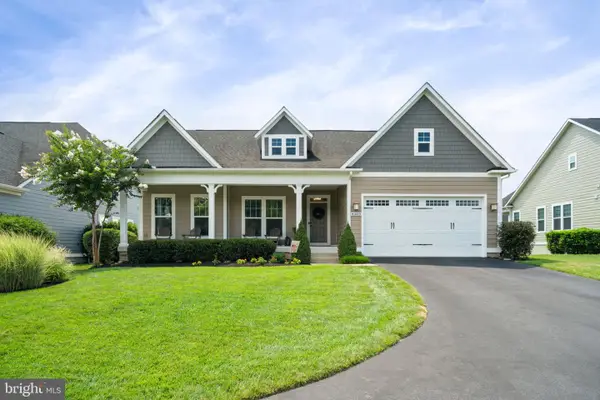 $1,190,000Coming Soon3 beds 3 baths2,135 sq. ft.
41089 Haybine Ln, ALDIE, VA 20105
MLS# VALO2134074Listed by: SAMSON PROPERTIES - Coming Soon
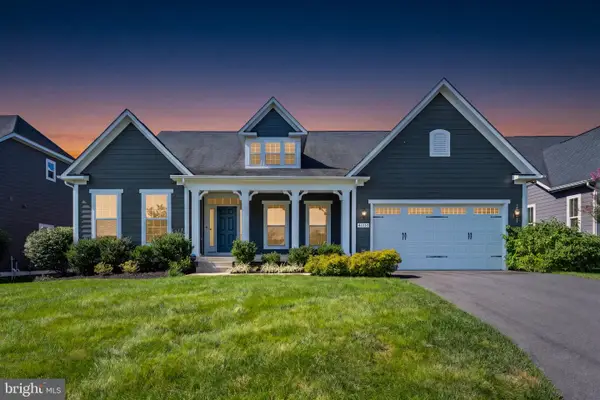 $1,299,980Coming Soon3 beds 4 baths3,680 sq. ft.
41057 Haybine Ln, ALDIE, VA 20105
MLS# VALO2134714Listed by: SAMSON PROPERTIES - Coming Soon
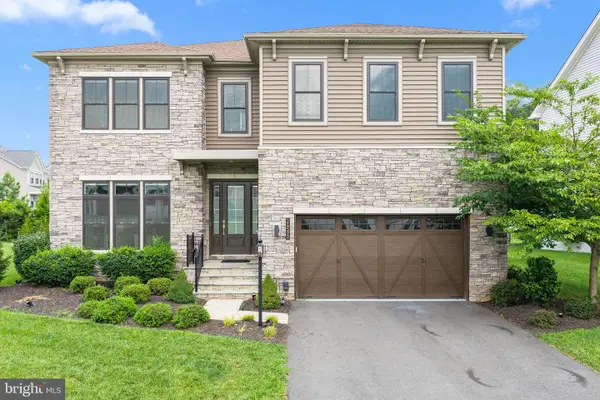 $1,699,999Coming Soon5 beds 5 baths5,268 sq. ft.
24590 Lenah Crossing Dr, ALDIE, VA 20105
MLS# VALO2133506Listed by: REAL BROKER, LLC - Open Sat, 1 to 3pmNew
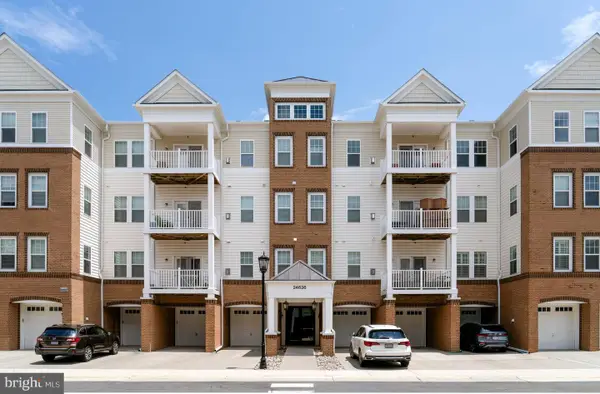 $467,000Active3 beds 2 baths1,541 sq. ft.
24636 Woolly Mammoth Ter #207, ALDIE, VA 20105
MLS# VALO2134944Listed by: KELLER WILLIAMS REALTY - Open Sun, 1 to 3pmNew
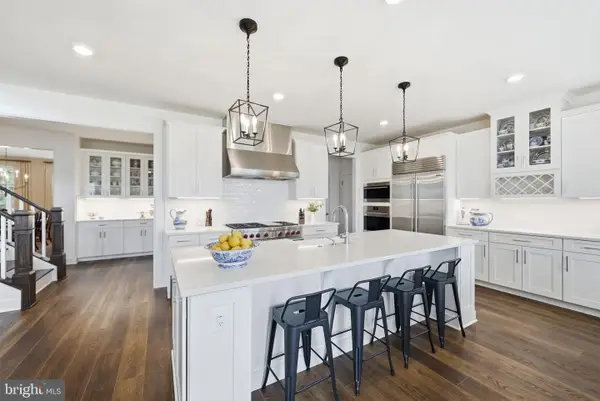 $1,899,000Active5 beds 7 baths6,173 sq. ft.
23750 Great Bend Ln, ALDIE, VA 20105
MLS# VALO2134798Listed by: CENTURY 21 REDWOOD REALTY - New
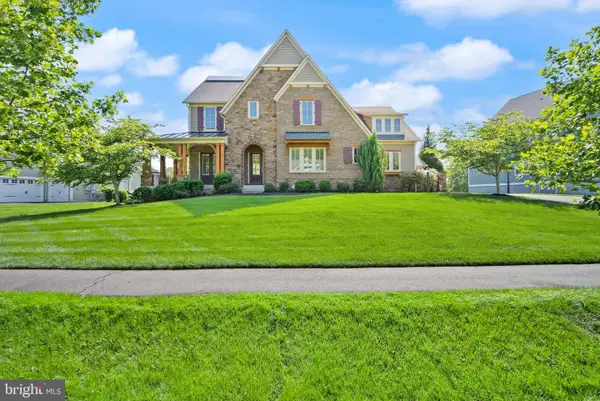 $2,099,999Active6 beds 6 baths6,368 sq. ft.
25811 Yellow Birch Ct, ALDIE, VA 20105
MLS# VALO2134754Listed by: KELLER WILLIAMS REALTY - New
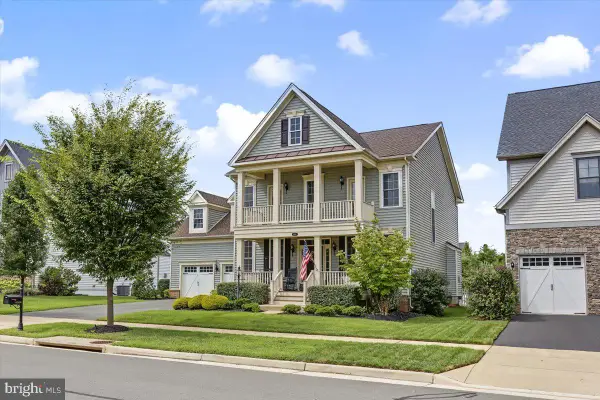 $1,249,000Active4 beds 5 baths3,962 sq. ft.
41266 Stags Leap Dr, ALDIE, VA 20105
MLS# VALO2134636Listed by: PREMIER REALTY GROUP


Protect your home and budget from life's surprises with an Assurant Home Warranty, backed by a partner that supports you through every step of homeownership. Explore Plans.
© 2026 Better Homes and Gardens Real Estate LLC. An Anywhere Real Estate company. All rights reserved. Better Homes and Gardens® Real Estate is a registered trademark owned by Meredith Operations Corporation, licensed to Better Homes and Gardens Real Estate LLC and used with permission. Better Homes and Gardens Real Estate LLC fully supports the principles of the Fair Housing Act and the Equal Opportunity Act. Listing information is deemed reliable but is not guaranteed accurate.
Each office is independently owned and operated.
Any services or products provided by third parties are not provided by, affiliated with or related to Better Homes and Gardens Real Estate LLC, or its affiliated companies.