
25010 Mineral Springs Cir, Aldie, VA 20105
Local realty services provided by:Better Homes and Gardens Real Estate GSA Realty
25010 Mineral Springs Cir,Aldie, VA 20105
$929,900
- 4 Beds
- 4 Baths
- 3,708 sq. ft.
- Single family
- Pending
Listed by: rajesh cheruku
Office: fab realty llc.
MLS#:VALO2134614
Source:BRIGHTMLS
Price summary
- Price:$929,900
- Price per sq. ft.:$250.78
- Monthly HOA dues:$190
About this home
Welcome home to this well-maintained single-family home featuring beautiful hardwood floors throughout the main and upper levels and durable LVP flooring in the finished basement. The family room and kitchen feature impressive 11-foot ceilings, creating a bright, open, and airy atmosphere perfect for everyday living and entertaining.
The spacious family room features custom built-ins, adding both character and functionality. The updated primary bathroom provides a fresh, modern retreat, while the fully finished basement offers additional living space with endless possibilities for a recreation room, home office, gym, media room, or guest area.
Step outside onto the deck and enjoy your private outdoor space—perfect for morning coffee, gatherings, or relaxing at the end of the day.
Energy efficiency is a major highlight, with fully paid-off solar panels (30K worth ) tthat can significantly reduce electricity costs. The attached garage also features an EV charging station, offering added convenience for electric vehicle owners.
Major updates include a roof replaced in 2020 and appliances replaced in 2022, providing peace of mind and modern convenience.
With impressive 11-foot ceilings, hardwood floors on two levels, an updated primary bathroom, finished basement, custom built-ins, deck, paid-off solar panels, EV charging, and recent major updates, this home offers an excellent combination of comfort, style, functionality, and energy efficiency....
Contact an agent
Home facts
- Year built:2005
- Subdivision & Development:STONE RIDGE SOUTH
- Listing ID #:VALO2134614
- Added:5 day(s) ago
- Updated:August 25, 2026 at 07:51 AM
Rooms and interior
- Bedrooms:4
- Total bathrooms:4
- Full bathrooms:3
- Half bathrooms:1
- Bathrooms Description:Primary Bath(s)
- Kitchen Description:Breakfast Area, Butlers Pantry, Crown Moldings, Dishwasher, Disposal, Icemaker, Kitchen - Island, Kitchenette, Microwave, Oven - Single, Oven/Range - Gas, Refrigerator, Stove, Upgraded Countertops
- Basement:Yes
- Basement Description:Daylight, Fully Finished, Heated, Improved, Outside Entrance, Partial, Side Entrance, Walkout Stairs
- Living area:3,708 sq. ft.
Heating and cooling
- Cooling:Central A/C
- Heating:Heat Pump(s), Humidifier, Natural Gas
Structure and exterior
- Roof:Asphalt
- Year built:2005
- Building area:3,708 sq. ft.
- Lot area:0.13 Acres
- Lot Features:Landscaping
- Architectural Style:Colonial
- Construction Materials:Aluminum Siding
- Exterior Features:Porch(es), Screened
- Foundation Description:Slab
- Levels:3 Story
Schools
- High school:JOHN CHAMPE
- Middle school:GUM SPRING
Utilities
- Water:Public
- Sewer:Public Sewer
Finances and disclosures
- Price:$929,900
- Price per sq. ft.:$250.78
- Tax amount:$6,848 (2026)
Features and amenities
- Laundry features:Dryer, Washer, Washer/Dryer Hookups Only
- Amenities:Cable TV, Crown Moldings, Double Pane Windows, Electric Available, Humidifer, Natural Gas Available, Phone Available, Security System, Smoke Detector, Window Treatments
Parking
- Parking description:Additional Storage Area, Attached Garage, Garage - Front Entry, Garage - Rear Entry, Garage Door Opener, Heated, On Street, Paved Driveway, Unassigned
- Garage:Yes
- Garage spaces:2
New listings near 25010 Mineral Springs Cir
- Coming SoonOpen Thu, 4 to 7pm
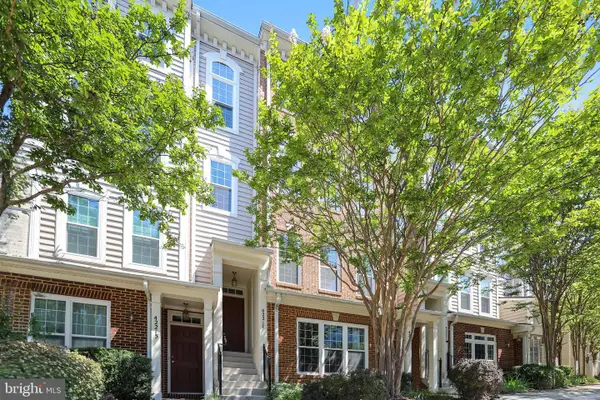 $459,900Coming Soon3 beds 3 baths1,870 sq. ft.
42217 Black Rock Ter, ALDIE, VA 20105
MLS# VALO2134532Listed by: EXP REALTY, LLC - Coming SoonOpen Sat, 1 to 3pm
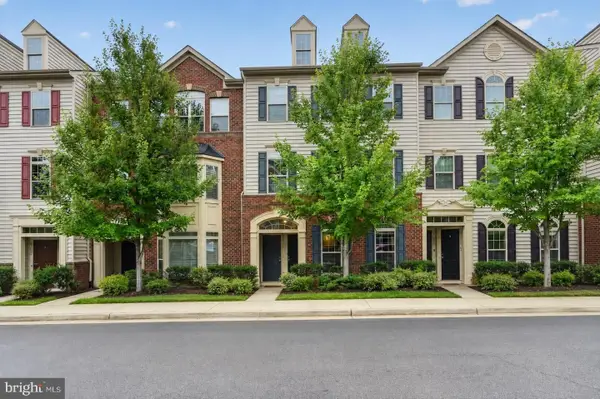 $484,900Coming Soon3 beds 3 baths1,650 sq. ft.
42277 Tackroom Ter, ALDIE, VA 20105
MLS# VALO2134972Listed by: ADVIN REALTY, LLC - Coming SoonOpen Sat, 1 to 3pm
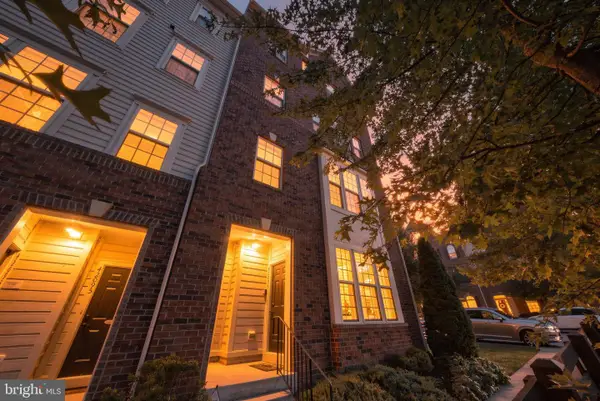 $559,995Coming Soon3 beds 3 baths2,614 sq. ft.
42097 Shadows Pride Ter, ALDIE, VA 20105
MLS# VALO2134560Listed by: REAL BROKER, LLC - Coming Soon
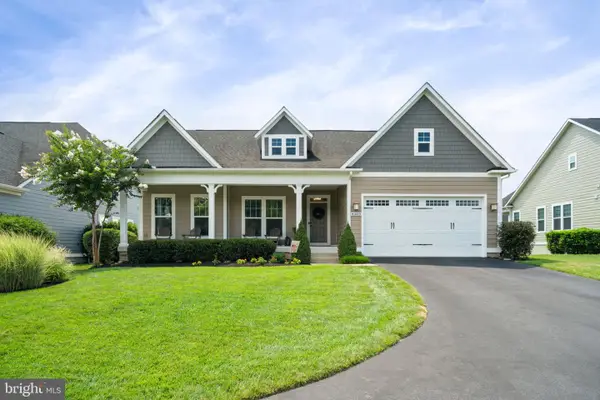 $1,190,000Coming Soon3 beds 3 baths2,135 sq. ft.
41089 Haybine Ln, ALDIE, VA 20105
MLS# VALO2134074Listed by: SAMSON PROPERTIES - Coming Soon
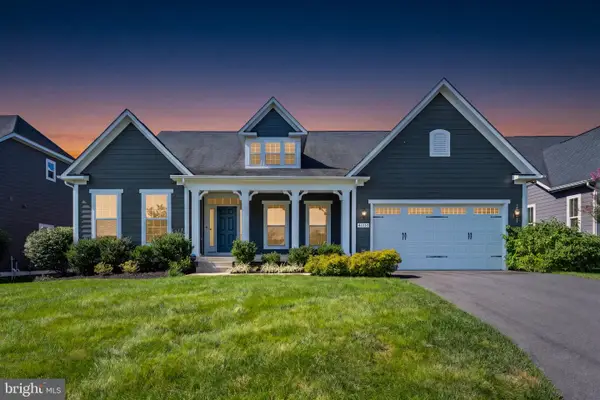 $1,299,980Coming Soon3 beds 4 baths3,680 sq. ft.
41057 Haybine Ln, ALDIE, VA 20105
MLS# VALO2134714Listed by: SAMSON PROPERTIES - Coming Soon
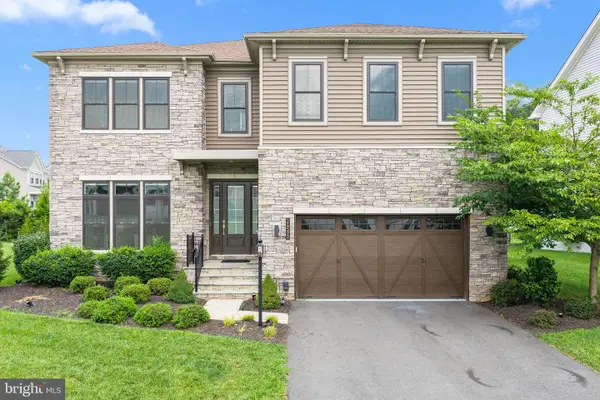 $1,699,999Coming Soon5 beds 5 baths5,268 sq. ft.
24590 Lenah Crossing Dr, ALDIE, VA 20105
MLS# VALO2133506Listed by: REAL BROKER, LLC - Open Sat, 1 to 3pmNew
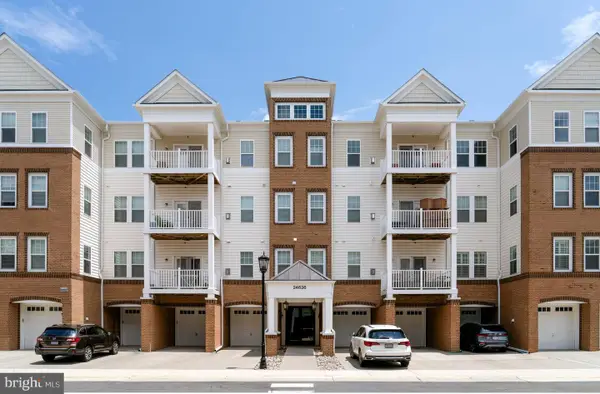 $467,000Active3 beds 2 baths1,541 sq. ft.
24636 Woolly Mammoth Ter #207, ALDIE, VA 20105
MLS# VALO2134944Listed by: KELLER WILLIAMS REALTY - Open Sun, 1 to 3pmNew
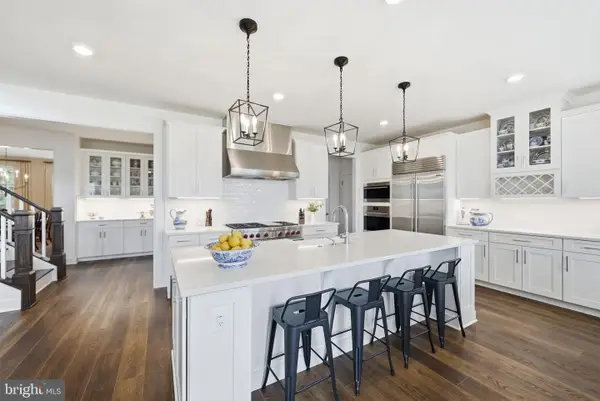 $1,899,000Active5 beds 7 baths6,173 sq. ft.
23750 Great Bend Ln, ALDIE, VA 20105
MLS# VALO2134798Listed by: CENTURY 21 REDWOOD REALTY - New
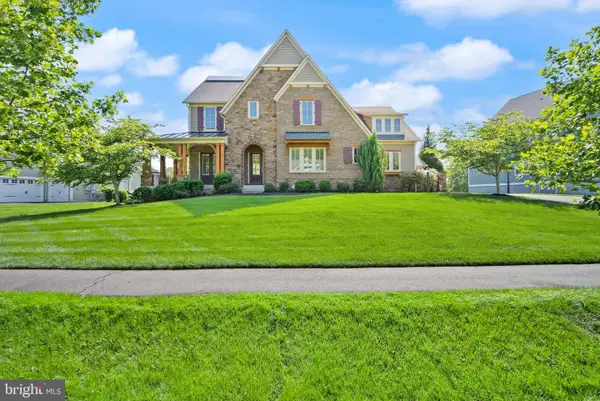 $2,099,999Active6 beds 6 baths6,368 sq. ft.
25811 Yellow Birch Ct, ALDIE, VA 20105
MLS# VALO2134754Listed by: KELLER WILLIAMS REALTY - New
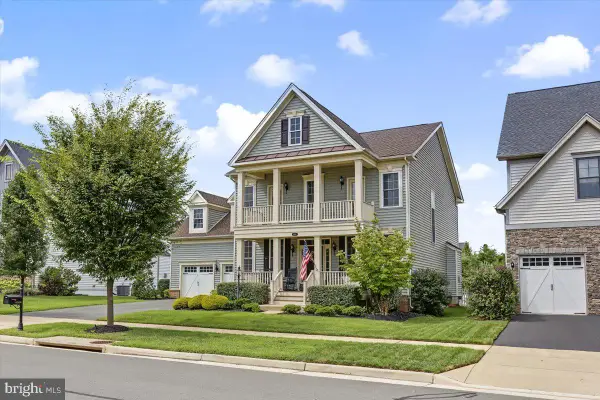 $1,249,000Active4 beds 5 baths3,962 sq. ft.
41266 Stags Leap Dr, ALDIE, VA 20105
MLS# VALO2134636Listed by: PREMIER REALTY GROUP


Protect your home and budget from life's surprises with an Assurant Home Warranty, backed by a partner that supports you through every step of homeownership. Explore Plans.
© 2026 Better Homes and Gardens Real Estate LLC. An Anywhere Real Estate company. All rights reserved. Better Homes and Gardens® Real Estate is a registered trademark owned by Meredith Operations Corporation, licensed to Better Homes and Gardens Real Estate LLC and used with permission. Better Homes and Gardens Real Estate LLC fully supports the principles of the Fair Housing Act and the Equal Opportunity Act. Listing information is deemed reliable but is not guaranteed accurate.
Each office is independently owned and operated.
Any services or products provided by third parties are not provided by, affiliated with or related to Better Homes and Gardens Real Estate LLC, or its affiliated companies.