
2128 S Oxford St, Arlington, VA 22204
Local realty services provided by:Better Homes and Gardens Real Estate GSA Realty
Upcoming open houses
- Sat, May 3012:00 pm - 02:00 pm
Listed by: nelson g marban
Office: washington fine properties, llc.
MLS#:VAAR2073884
Source:BRIGHTMLS
Price summary
- Price:$595,000
- Price per sq. ft.:$486.11
About this home
Welcome to 2128 S. Oxford Street! This charming and move-in ready semi-detached home with generous front and rear yards is the perfect starter home (and condo alternative) or investment. Step onto the inviting front porch and into a bright, welcoming living room, perfect for relaxing or entertaining family and friends. The spacious living area flows seamlessly into a sizable dining room, where windows on three sides of this combined living area fill the main level with natural light, creating an open feel throughout. The dining room connects to an updated kitchen featuring stainless steel appliances and convenient access to both the backyard and the lower level. The upper level offers a generous primary bedroom, a secondary bedroom, and an updated hall bath. The versatile and multi-functional lower level offers a large family room ideal for recreation, hobbies, or a quiet retreat, along with a separate laundry room, an updated full bath, and direct access to the rear yard. Completing the home is a spacious backyard providing plenty of room for outdoor enjoyment, a large shed/workshop, and a premium location. Enjoy a short walk to the end of the block to access Fort Barnard Park and Dog Park, and other green spaces, or take a short ride to Shirlington's international eateries. 2128 S. Oxford Street offers suburban enchantment combined with easy access to city life, I-395 and the area's public transportation and airports....
Contact an agent
Home facts
- Year built:1945
- Listing ID #:VAAR2073884
- Added:1 day(s) ago
- Updated:May 27, 2026 at 09:41 PM
Rooms and interior
- Bedrooms:2
- Total bathrooms:2
- Full bathrooms:2
- Flooring:Ceramic Tile, Laminate Plank, Wood
- Dining Description:Dining Area, Dining Room
- Bathrooms Description:Bathroom 1, Bathroom 2
- Kitchen Description:Built-In Microwave, Combination Kitchen/Living, Dishwasher, Disposal, Recessed Lighting, Refrigerator, Stove
- Basement:Yes
- Basement Description:Fully Finished, Interior Access, Outside Entrance, Windows
- Living area:1,224 sq. ft.
Heating and cooling
- Cooling:Central A/C
- Heating:Forced Air, Natural Gas
Structure and exterior
- Year built:1945
- Building area:1,224 sq. ft.
- Lot area:0.06 Acres
- Lot Features:Suburban
- Construction Materials:Brick
- Exterior Features:Porch(es)
- Foundation Description:Slab
- Levels:3 Story
Schools
- High school:WAKEFIELD
- Middle school:GUNSTON
- Elementary school:DREW
Utilities
- Water:Public
- Sewer:Public Sewer
Finances and disclosures
- Price:$595,000
- Price per sq. ft.:$486.11
- Tax amount:$5,565 (2025)
Features and amenities
- Laundry features:Dryer, Has Laundry, Laundry, Washer
- Amenities:Ceiling Fan(s), Double Hung Windows, Recessed Lighting, Window Treatments
Parking
- Parking description:Asphalt Driveway, Paved Parking, Private
New listings near 2128 S Oxford St
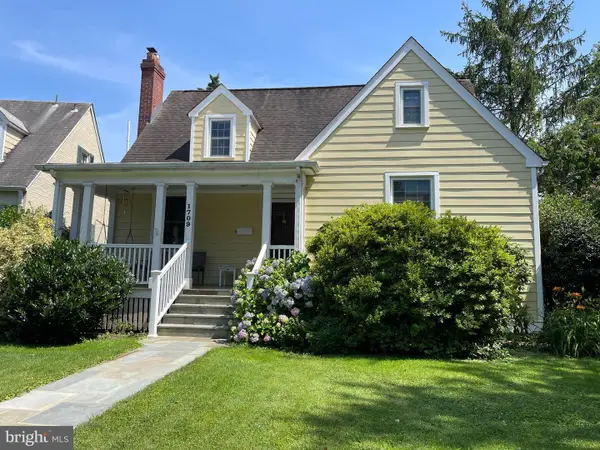 $1,700,000Pending3 beds 3 baths2,156 sq. ft.
1709 N Calvert St, ARLINGTON, VA 22201
MLS# VAAR2069492Listed by: TTR SOTHEBY'S INTERNATIONAL REALTY- New
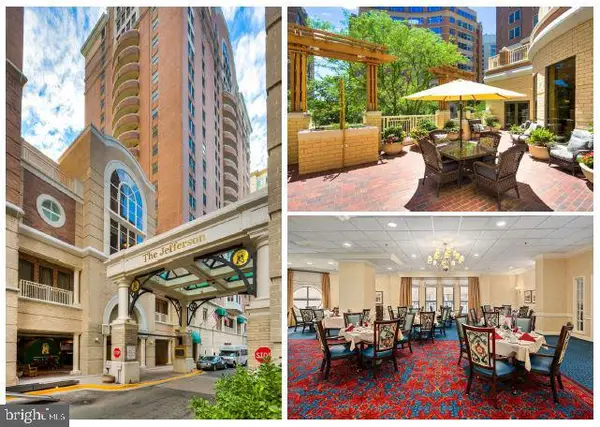 $300,000Active1 beds 1 baths736 sq. ft.
900 N Taylor St #1907, ARLINGTON, VA 22203
MLS# VAAR2073962Listed by: SAMSON PROPERTIES - Coming SoonOpen Fri, 5:30 to 7pm
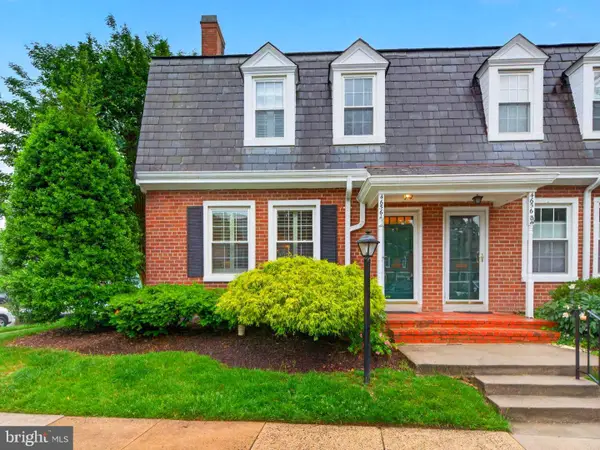 $765,000Coming Soon3 beds 2 baths
4656 36th St S #a, ARLINGTON, VA 22206
MLS# VAAR2073818Listed by: LONG & FOSTER REAL ESTATE, INC. - Coming Soon
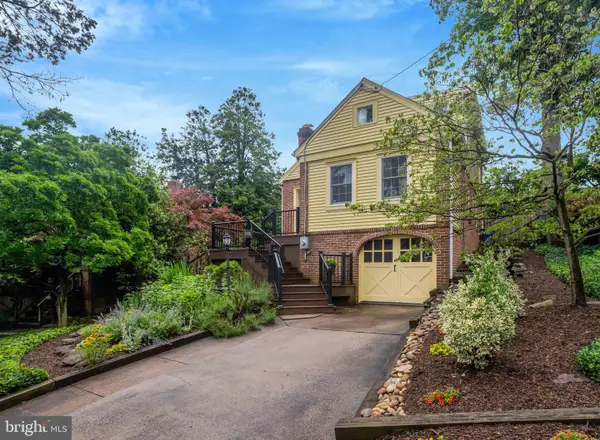 $1,250,000Coming Soon3 beds 3 baths
3406 15th St N, ARLINGTON, VA 22201
MLS# VAAR2073852Listed by: KELLER WILLIAMS REALTY - New
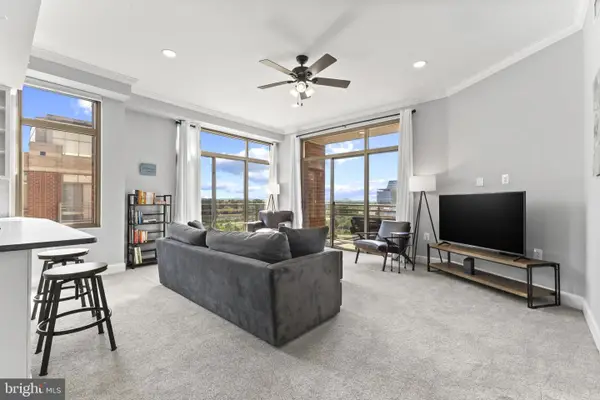 $695,000Active2 beds 2 baths1,281 sq. ft.
3600 S Glebe Rd #623w, ARLINGTON, VA 22202
MLS# VAAR2073904Listed by: TTR SOTHEBY'S INTERNATIONAL REALTY - New
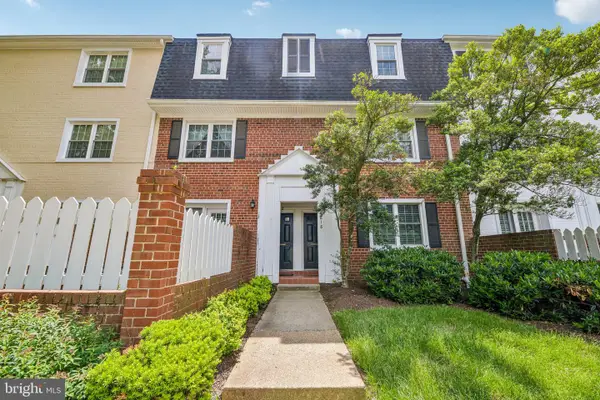 $395,000Active2 beds 1 baths875 sq. ft.
4618-b 28th Rd S #b, ARLINGTON, VA 22206
MLS# VAAR2073924Listed by: REAL BROKER, LLC - Coming Soon
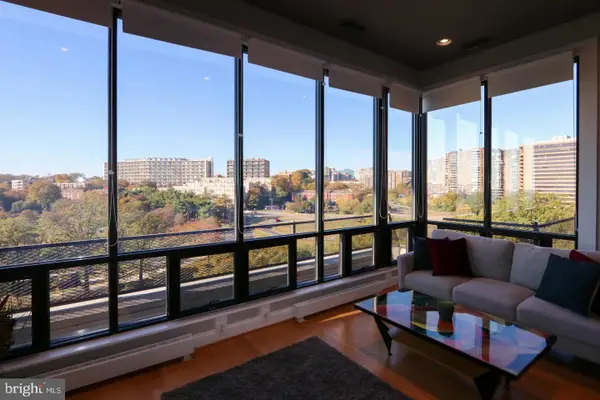 $349,000Coming Soon2 beds 2 baths
1011 Arlington Blvd #1116, ARLINGTON, VA 22209
MLS# VAAR2073912Listed by: KW UNITED - Coming Soon
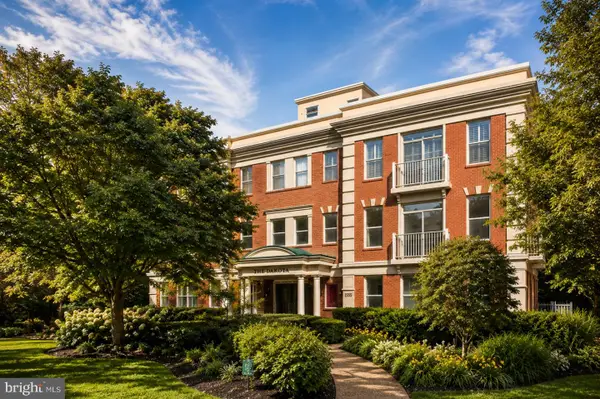 $1,450,000Coming Soon2 beds 3 baths
1555 N Colonial Ter #600, ARLINGTON, VA 22209
MLS# VAAR2073926Listed by: WASHINGTON FINE PROPERTIES, LLC - Coming Soon
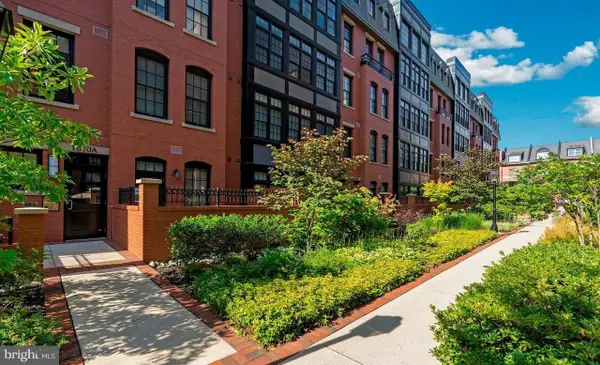 $1,530,000Coming Soon2 beds 3 baths
1610 N Queen St #248, ARLINGTON, VA 22209
MLS# VAAR2073740Listed by: REDFIN CORPORATION


Protect your home and budget from life's surprises with an Assurant Home Warranty, backed by a partner that supports you through every step of homeownership. Explore Plans.
© 2026 Better Homes and Gardens Real Estate LLC. An Anywhere Real Estate company. All rights reserved. Better Homes and Gardens® Real Estate is a registered trademark owned by Meredith Operations Corporation, licensed to Better Homes and Gardens Real Estate LLC and used with permission. Better Homes and Gardens Real Estate LLC fully supports the principles of the Fair Housing Act and the Equal Opportunity Act. Listing information is deemed reliable but is not guaranteed accurate.
Each office is independently owned and operated.
Any services or products provided by third parties are not provided by, affiliated with or related to Better Homes and Gardens Real Estate LLC, or its affiliated companies.