
4656 36th St S #a, Arlington, VA 22206
Local realty services provided by:Better Homes and Gardens Real Estate Cassidon Realty
Upcoming open houses
- Fri, May 2905:30 pm - 07:00 pm
Listed by: dianna l bentley
Office: long & foster real estate, inc.
MLS#:VAAR2073818
Source:BRIGHTMLS
Price summary
- Price:$765,000
About this home
Tucked into the heart of sought-after Fairlington Mews, this rarely available Dominion model offers the space, layout, and neighborhood charm buyers wait for — plus low condo fees in one of Northern Virginia’s most beloved communities. With 3 bedrooms, 2 full bathrooms, and approximately 1,830 finished square feet across three levels, this home blends classic Fairlington character with flexible spaces designed for modern living. The coveted Dominion layout features all three bedrooms upstairs — a standout feature in Fairlington — along with fresh paint throughout, brand new carpeting in the bedrooms and lower level, and updated appliances including a new microwave and dishwasher (2026). Bright and open living and dining spaces create an easy flow for everyday living and entertaining, while custom dining room built-ins add both character and functional storage. The lower level features unusually high ceilings rarely found in Fairlington, creating a bright and spacious feel perfect for movie nights, guests, workouts, or work-from-home flexibility. A custom craft/workshop nook adds even more versatility and could easily serve as a creative studio, organization space, or future storage expansion. One of the home’s most unique features is the fully floored, well-lit, climate-controlled attic space — an incredible bonus for storage, hobbies, seasonal décor, or simply the extra space every Fairlington resident wishes they had. Outside, enjoy a lush and private rear patio with a large storage shed, surrounded by the greenery and community feel that make Fairlington so beloved. Residents enjoy pools, tennis courts, walking paths, playgrounds, and the neighborhood farmers market, all just minutes to Shirlington, Old Town, I-395, the Pentagon, and Reagan National Airport. A rare opportunity to own a well-maintained Dominion model with the kind of space, storage, flexibility, and value that’s hard to find in Fairlington....
Contact an agent
Home facts
- Year built:1940
- Listing ID #:VAAR2073818
- Added:1 day(s) ago
- Updated:May 27, 2026 at 09:41 PM
Rooms and interior
- Bedrooms:3
- Total bathrooms:2
- Full bathrooms:2
- Dining Description:Combination Dining/Living, Dining Area, Dining Room
- Kitchen Description:Built-In Microwave, Built-Ins, Carpet, Dishwasher, Disposal, Kitchen - Galley, Oven/Range - Electric, Recessed Lighting, Refrigerator, Stainless Steel Appliances, Water Heater
- Bedroom Description:Carpet
- Basement:Yes
- Basement Description:Connecting Stairway, Full, Fully Finished, Heated, Improved, Interior Access, Windows, Workshop
Heating and cooling
- Cooling:Central A/C
- Heating:Central, Electric
Structure and exterior
- Year built:1940
- Construction Materials:Brick
- Exterior Features:Patio(s)
- Foundation Description:Permanent
- Levels:3 Story
Utilities
- Water:Public
- Sewer:Public Sewer
Finances and disclosures
- Price:$765,000
- Tax amount:$7,906 (2026)
Features and amenities
- Laundry features:Dryer, Dryer In Unit, Has Laundry, Washer, Washer In Unit
- Amenities:Attic, Built-Ins, Carpet, Recessed Lighting, Window Treatments
Parking
- Parking description:Assigned, Off Street, Parking Lot
New listings near 4656 36th St S #a
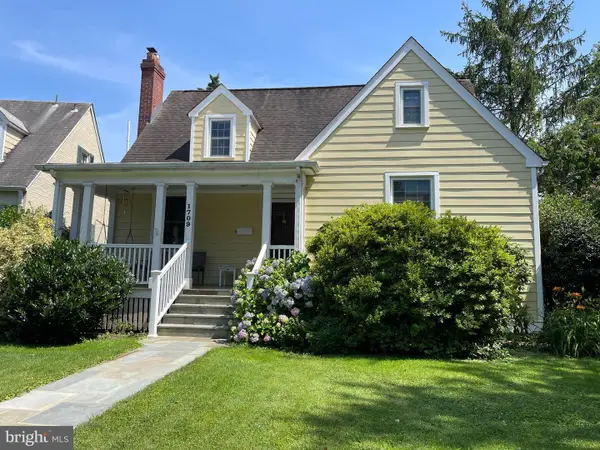 $1,700,000Pending3 beds 3 baths2,156 sq. ft.
1709 N Calvert St, ARLINGTON, VA 22201
MLS# VAAR2069492Listed by: TTR SOTHEBY'S INTERNATIONAL REALTY- New
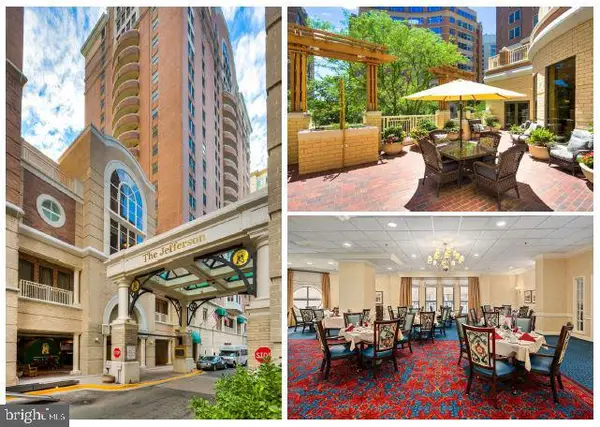 $300,000Active1 beds 1 baths736 sq. ft.
900 N Taylor St #1907, ARLINGTON, VA 22203
MLS# VAAR2073962Listed by: SAMSON PROPERTIES - Coming Soon
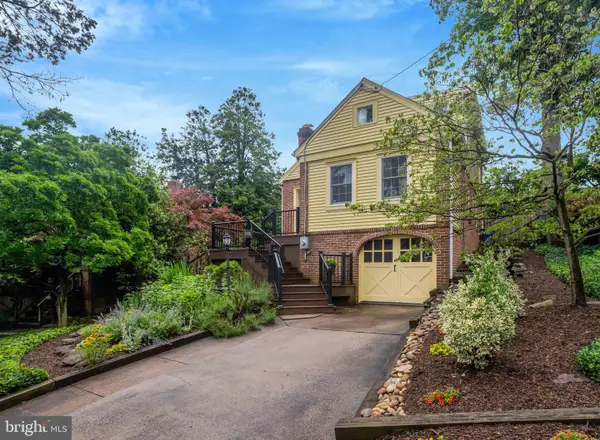 $1,250,000Coming Soon3 beds 3 baths
3406 15th St N, ARLINGTON, VA 22201
MLS# VAAR2073852Listed by: KELLER WILLIAMS REALTY - Open Sat, 12 to 2pmNew
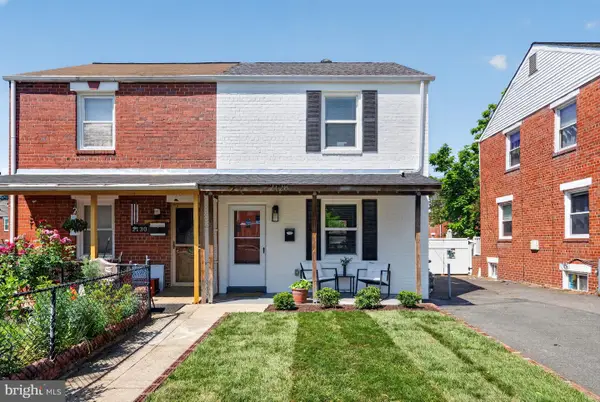 $595,000Active2 beds 2 baths1,224 sq. ft.
2128 S Oxford St, ARLINGTON, VA 22204
MLS# VAAR2073884Listed by: WASHINGTON FINE PROPERTIES, LLC - New
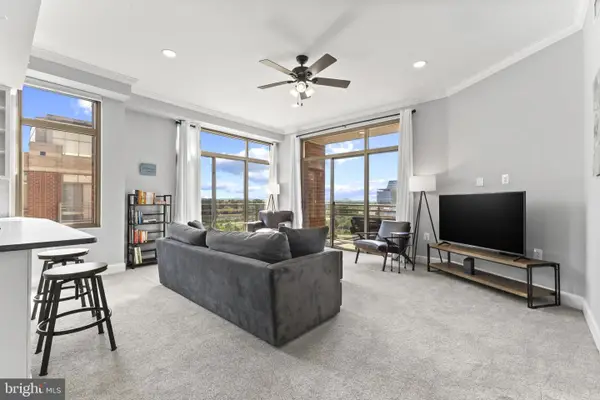 $695,000Active2 beds 2 baths1,281 sq. ft.
3600 S Glebe Rd #623w, ARLINGTON, VA 22202
MLS# VAAR2073904Listed by: TTR SOTHEBY'S INTERNATIONAL REALTY - New
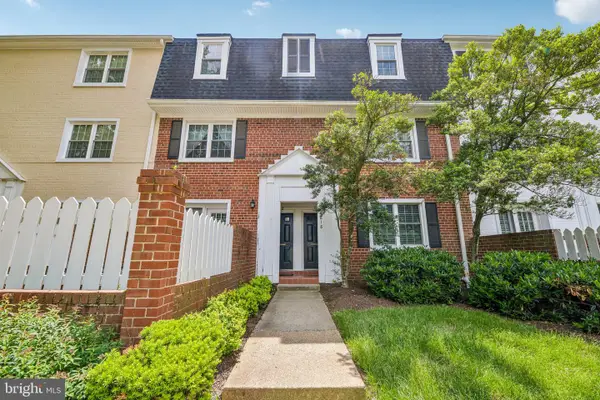 $395,000Active2 beds 1 baths875 sq. ft.
4618-b 28th Rd S #b, ARLINGTON, VA 22206
MLS# VAAR2073924Listed by: REAL BROKER, LLC - Coming Soon
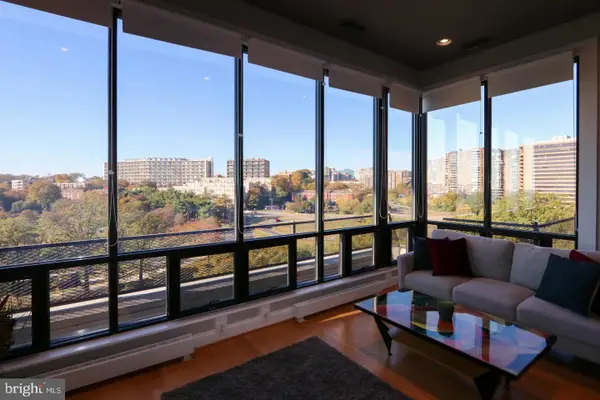 $349,000Coming Soon2 beds 2 baths
1011 Arlington Blvd #1116, ARLINGTON, VA 22209
MLS# VAAR2073912Listed by: KW UNITED - Coming Soon
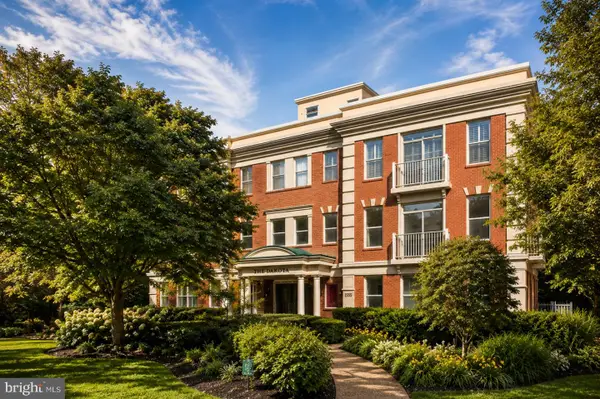 $1,450,000Coming Soon2 beds 3 baths
1555 N Colonial Ter #600, ARLINGTON, VA 22209
MLS# VAAR2073926Listed by: WASHINGTON FINE PROPERTIES, LLC - Coming Soon
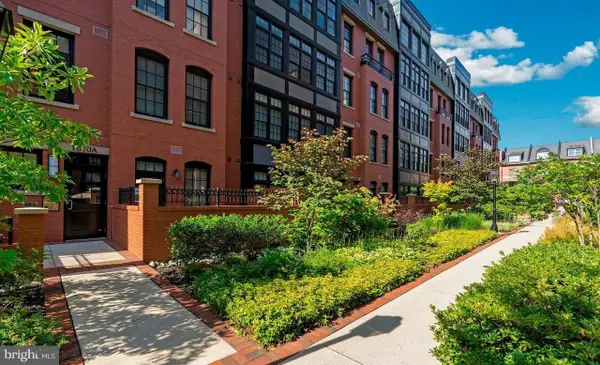 $1,530,000Coming Soon2 beds 3 baths
1610 N Queen St #248, ARLINGTON, VA 22209
MLS# VAAR2073740Listed by: REDFIN CORPORATION


Protect your home and budget from life's surprises with an Assurant Home Warranty, backed by a partner that supports you through every step of homeownership. Explore Plans.
© 2026 Better Homes and Gardens Real Estate LLC. An Anywhere Real Estate company. All rights reserved. Better Homes and Gardens® Real Estate is a registered trademark owned by Meredith Operations Corporation, licensed to Better Homes and Gardens Real Estate LLC and used with permission. Better Homes and Gardens Real Estate LLC fully supports the principles of the Fair Housing Act and the Equal Opportunity Act. Listing information is deemed reliable but is not guaranteed accurate.
Each office is independently owned and operated.
Any services or products provided by third parties are not provided by, affiliated with or related to Better Homes and Gardens Real Estate LLC, or its affiliated companies.