
4527 32nd Rd N, Arlington, VA 22207
Local realty services provided by:Better Homes and Gardens Real Estate Community Realty
Listed by: erin a mendenhall
Office: century 21 new millennium
MLS#:VAAR2077410
Source:BRIGHTMLS
Price summary
- Price:$1,875,000
- Price per sq. ft.:$528.17
About this home
Welcome to 4527 32nd Road North, a truly distinctive home nestled in the highly sought-after Country Club Hills neighborhood.
From the moment you arrive, this home makes a beautiful first impression. The native landscaping, perennial flowers, and inviting front porch create a warm and welcoming setting. There’s also a private back deck just off the main living area—perfect for morning coffee, entertaining, or simply enjoying the outdoors.
Inside, you’ll discover approximately 4,063 square feet of beautifully designed living space, with three finished levels and an exceptional combination of character, craftsmanship, and modern upgrades.
The main living area is warm and inviting, featuring a wood-burning fireplace, with natural gas available for easy fire starting. The kitchen is truly designed for the serious cook, with a Wolf gas range, Sub-Zero refrigerator, generous butcher block island, and custom stools. Custom shades throughout the home add both elegance and comfort.
One of the home’s most special details is the repurposed wide-plank wood flooring upstairs, bringing a sense of history and character to the space.
Upstairs, the home offers a huge primary suite, along with a second bedroom featuring a beautiful Japanese soaking tub. There’s also a comfortable sitting room—a perfect retreat for reading, relaxing, or enjoying some quiet time.
The lower level provides even more living space with a welcoming family room and a second wood-burning fireplace, creating the perfect atmosphere for cozy evenings with family and friends.
The third floor offers tremendous flexibility. Currently used as an office or artist studio, this level has the potential for one or even two additional bedrooms and a bathroom. The plumbing is in place, giving you an exciting opportunity to customize the space to your needs.
For those who enjoy projects and hobbies, the home also includes a workshop, while the one-car garage provides convenient parking and storage.
Beyond the beautiful interior, this home offers an impressive collection of systems and upgrades. A complete remodel in 2012 included new electrical and plumbing systems, windows, and more. The home also features geothermal heating and cooling, an on-demand gas boiler, radiant or in-floor heating, a snow-melt system, solar power, and a natural-gas Kohler generator, along with auxiliary electric backup heating.
And topping it all off is the distinctive copper roof—an elegant architectural feature that adds character and lasting appeal.
This is more than a house. It’s a thoughtfully renovated and beautifully maintained home that combines timeless character, modern comfort, and exceptional flexibility in one of Country Club Hills’ most desirable settings....
Contact an agent
Home facts
- Year built:1950
- Subdivision & Development:COUNTRY CLUB HILLS
- Listing ID #:VAAR2077410
- Added:4 day(s) ago
- Updated:September 23, 2026 at 01:57 PM
Rooms and interior
- Bedrooms:2
- Total bathrooms:4
- Full bathrooms:3
- Half bathrooms:1
- Flooring:Wood
- Dining Description:Dining Area
- Bathrooms Description:Primary Bath(s)
- Kitchen Description:Breakfast Area, Dishwasher, Disposal, Icemaker, Refrigerator, Stove
- Basement:Yes
- Basement Description:Connecting Stairway, Outside Entrance, Partially Finished, Walkout Level
- Living area:3,550 sq. ft.
Heating and cooling
- Cooling:Central A/C
- Heating:Natural Gas, Radiant
Structure and exterior
- Roof:Copper
- Year built:1950
- Building area:3,550 sq. ft.
- Lot area:0.2 Acres
- Architectural Style:Colonial
- Construction Materials:Brick
- Levels:3 Story
Schools
- High school:YORKTOWN
- Middle school:WILLIAMSBURG
- Elementary school:JAMESTOWN
Utilities
- Water:Public
- Sewer:Public Sewer
Finances and disclosures
- Price:$1,875,000
- Price per sq. ft.:$528.17
- Tax amount:$18,400 (2025)
Features and amenities
- Laundry features:Dryer, Washer
- Amenities:Central Vaccum, Humidifer
Parking
- Parking description:Attached Garage, Garage - Side Entry
- Garage:Yes
- Garage spaces:1
New listings near 4527 32nd Rd N
- Coming SoonOpen Sat, 2 to 4pm
 $799,900Coming Soon3 beds 4 baths2,100 sq. ft.
6274 15th Pl N, ARLINGTON, VA 22205
MLS# VAAR2080046Listed by: KELLER WILLIAMS REALTY - Coming SoonOpen Sun, 12 to 2pm
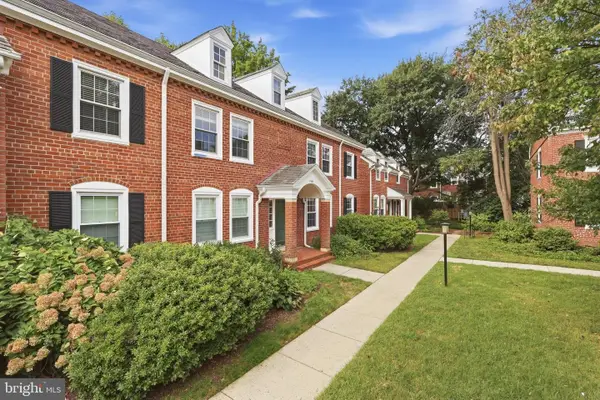 $499,999Coming Soon1 beds 2 baths1,490 sq. ft.
3468 S Stafford St #a2, ARLINGTON, VA 22206
MLS# VAAR2080146Listed by: CENTURY 21 NEW MILLENNIUM - Coming Soon
 $2,350,000Coming Soon5 beds 6 baths4,895 sq. ft.
628 20th St S, ARLINGTON, VA 22202
MLS# VAAR2080152Listed by: URBAN LIVING REAL ESTATE, LLC - Coming Soon
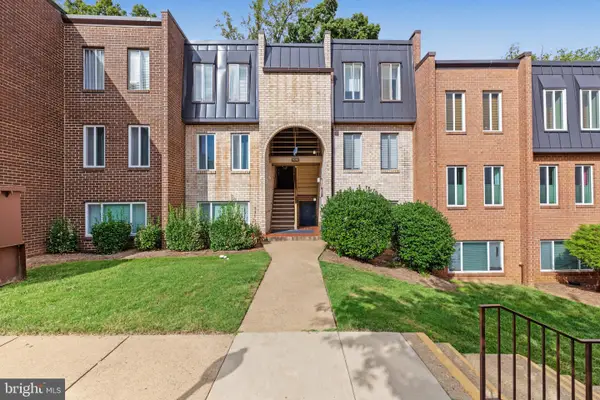 $255,000Coming Soon1 beds 1 baths835 sq. ft.
5049 7th Rd S #302, ARLINGTON, VA 22204
MLS# VAAR2079846Listed by: REDFIN CORPORATION - Coming SoonOpen Sat, 12 to 2pm
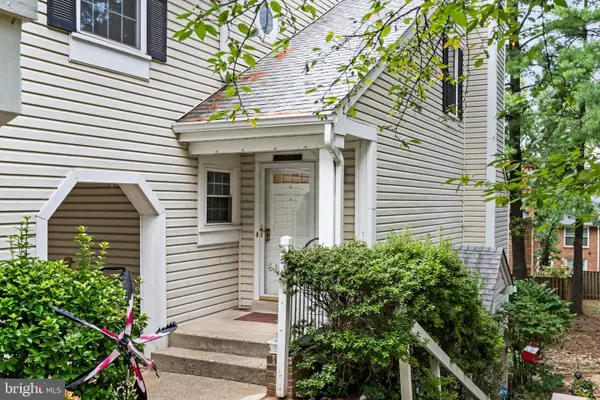 $525,000Coming Soon2 beds 3 baths1,180 sq. ft.
2923c S Woodley St #1, ARLINGTON, VA 22206
MLS# VAAR2080136Listed by: TTR SOTHEBY'S INTERNATIONAL REALTY - Coming SoonOpen Sat, 2 to 4pm
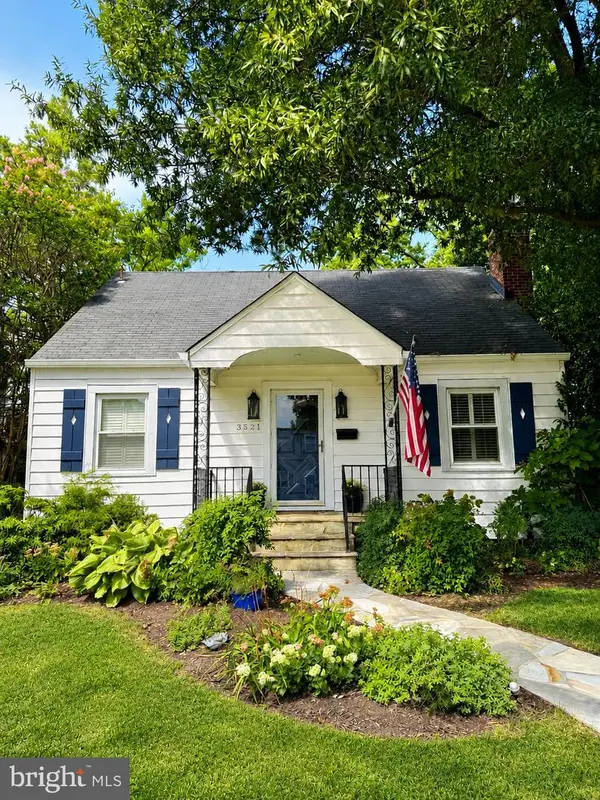 $1,050,000Coming Soon4 beds 3 baths2,369 sq. ft.
3521 8th St S, ARLINGTON, VA 22204
MLS# VAAR2079268Listed by: TTR SOTHEBY'S INTERNATIONAL REALTY - Coming Soon
 $465,000Coming Soon1 beds 1 baths739 sq. ft.
3830 9th St N #602w, ARLINGTON, VA 22203
MLS# VAAR2079564Listed by: LONG & FOSTER REAL ESTATE, INC. - Coming Soon
 $425,000Coming Soon1 beds 1 baths800 sq. ft.
1400 S Edgewood St #521, ARLINGTON, VA 22204
MLS# VAAR2080052Listed by: REAL BROKER, LLC - Coming Soon
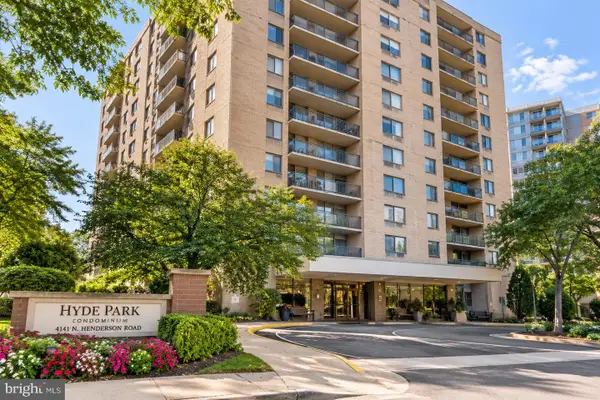 $339,500Coming Soon1 beds 1 baths930 sq. ft.
4141 N Henderson Rd #307, ARLINGTON, VA 22203
MLS# VAAR2080066Listed by: ELLIS LILY REALTY - Coming Soon
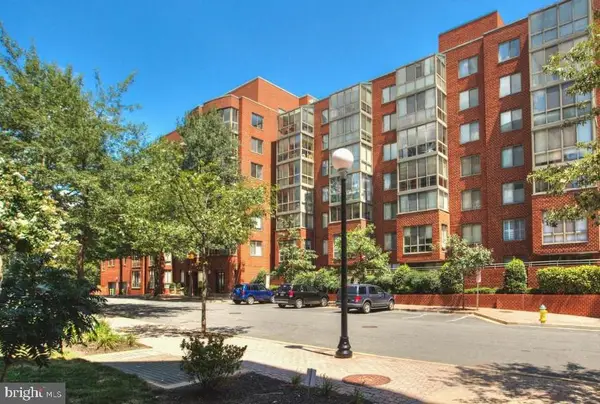 $370,000Coming Soon1 beds 1 baths640 sq. ft.
1050 N Taylor St #1-204, ARLINGTON, VA 22201
MLS# VAAR2080042Listed by: EXP REALTY, LLC


Protect your home and budget from life's surprises with an Assurant Home Warranty, backed by a partner that supports you through every step of homeownership. Explore Plans.
© 2026 Better Homes and Gardens Real Estate LLC. An Anywhere Real Estate company. All rights reserved. Better Homes and Gardens® Real Estate is a registered trademark owned by Meredith Operations Corporation, licensed to Better Homes and Gardens Real Estate LLC and used with permission. Better Homes and Gardens Real Estate LLC fully supports the principles of the Fair Housing Act and the Equal Opportunity Act. Listing information is deemed reliable but is not guaranteed accurate.
Each office is independently owned and operated.
Any services or products provided by third parties are not provided by, affiliated with or related to Better Homes and Gardens Real Estate LLC, or its affiliated companies.