
4606 28th Rd S #c, Arlington, VA 22206
Local realty services provided by:Better Homes and Gardens Real Estate GSA Realty
4606 28th Rd S #c,Arlington, VA 22206
$620,000
- 3 Beds
- 2 Baths
- 1,576 sq. ft.
- Condominium
- Active
Upcoming open houses
- Sun, Nov 1501:30 pm - 04:30 pm
Listed by: steven koleno
Office: beycome brokerage realty llc.
MLS#:VAAR2081908
Source:BRIGHTMLS
Price summary
- Price:$620,000
- Price per sq. ft.:$393.4
- Monthly HOA dues:$725
About this home
Beautifully Renovated, Fully Electric 3-Bedroom 2-Bathroom Home in Shirlington
1,576 Sq. Ft. | 3 Bedrooms | 2 Full Bathrooms | Two Levels | Two Parking Permits | Fully Electrified | Extensively Renovated 2025-2026
Discover 1,576 square feet of beautifully renovated, light-filled living across two levels in Shirlington! This fully electric, 3-bedroom, 2-bath Arlington condo features two distinct living areas, multiple dining spaces, a covered balcony overlooking mature trees, and two available parking permits. Enjoy townhouse-style flexibility with the convenience of condo living, plus extensive 2025-2026 upgrades designed for comfort, efficiency, and low operating costs. Originally constructed in the 1940s with substantial brick and concrete walls, the property combines enduring architectural character with extensive modern upgrades, exceptional energy efficiency, and remarkably low operating costs.
Natural light pours through new double-pane Pella windows (2025), highlighting French doors, open sightlines, and continuous Pergo Pro+ flooring. The main level features a welcoming living room, kitchen and dining area, and primary suite with a full bath. Its generous walk-in closet provides extensive storage and a separate, windowed sink and vanity for easier shared routines. Downstairs are two additional bedrooms, a full bath, a spacious second family room, and another dining area. An updated staircase with wood railing and black balusters connects the levels.
The 2026 kitchen upgrade pairs crisp light-colored cabinetry with granite countertops and a matching full-height backsplash, plus a window over the sink. Premium stainless steel Kitchen Aid appliances include a slide-in induction convection range with assisted cooking features, a three-rack dishwasher, and a French-door refrigerator with advanced food-preservation features.
Efficiency is built into this home's major improvements: a new two-stage high-efficiency Bryant heat pump and Carrier air handler (2026), new Pella windows throughout (2025), ENERGY STAR appliances, LED lighting, upgraded Leviton switches, and a Nest programmable thermostat. The 1940s building features substantial brick-and-concrete exterior walls and further insulation between units. Historical owner electricity bills averaged approximately $65/month, peaking at $92 during the summer 2026 heat waves (usage and costs vary). Centrally supplied hot water is included in the HOA fee, with no individual water heater to maintain.
The renovation reaches the details: waterproof, scratch-resistant Pergo Pro+ laminate flooring throughout - no carpet; new baseboards, interior doors and hardware; upgraded bathroom vanities, sinks, faucets, and fixtures; ambient LED lighting; space-saving barn doors; and Nest smoke/carbon monoxide detectors. A cohesive, contemporary finish carries through both floors.
Enjoy outdoor dining or container gardening on the spacious covered rear balcony overlooking mature trees and greenery. Landscaped front grounds featuring seasonal blooms and gardening opportunities, while nearby Four Mile Run, wooded parks, and the W&OD Trail invite walking and cycling. Shirlington Village is approximately a 15-minute walk away, with vibrant dining, cafés, shopping, entertainment, and everyday conveniences. Enjoy easy access to Reagan National Airport, Washington, DC, and major commuter routes nearby.
The community features two swimming pools, tennis courts, landscaped grounds, and neighborhood gatherings. HOA services include water and hot water, trash collection, landscaping, common-area maintenance, and two parking permits.
Beautifully renovated, exceptionally spacious, and designed for energy-efficient living, this home provides flexible space, measurable energy savings, natural beauty in Arlington....
Contact an agent
Home facts
- Year built:1950
- Subdivision & Development:THE ARLINGTON
- Listing ID #:VAAR2081908
- Added:6 day(s) ago
- Updated:November 13, 2026 at 06:44 AM
Rooms and interior
- Bedrooms:3
- Total bathrooms:2
- Full bathrooms:2
- Rooms Total:6
- Dining Description:Combination Kitchen/Dining
- Bathrooms Description:Bathroom 2, Primary Bathroom
- Kitchen Description:Kitchen - Efficiency, Upgraded Countertops
- Bedroom Description:Entry Level Bedroom, Primary Bedroom
- Basement:Yes
- Basement Description:Connecting Stairway, Daylight, Full, Fully Finished, Improved, Interior Access, Windows
- Living area:1,576 sq. ft.
Heating and cooling
- Cooling:Energy Star Cooling System
- Heating:Central, Electric, Energy Star Heating System, Heat Pump(s), Programmable Thermostat
Structure and exterior
- Year built:1950
- Building area:1,576 sq. ft.
- Lot Features:Front Yard, Landscaping, Partly Wooded, Premium, Rear Yard, Trees/Wooded
- Architectural Style:Colonial
- Construction Materials:Brick, Concrete
- Exterior Features:BBQ Grill, Exterior Lighting, Play Area, Sidewalks, Stone Retaining Walls, Street Lights, Tennis Court(s)
- Foundation Description:Brick/Mortar
- Levels:2 Stories
Schools
- High school:WAKEFIELD
- Middle school:GUNSTON
- Elementary school:ABINGDON
Utilities
- Water:Public
- Sewer:Public Sewer
Finances and disclosures
- Price:$620,000
- Price per sq. ft.:$393.4
- Tax amount:$5,374 (2026)
Features and amenities
- Laundry features:Laundry
- Amenities:Efficiency, Window Treatments
Parking
- Parking description:Off Street, Parking Lot
New listings near 4606 28th Rd S #c
- Coming Soon
 $399,900Coming Soon1 beds 1 baths669 sq. ft.
3600 S Glebe Rd #611w, ARLINGTON, VA 22202
MLS# VAAR2082108Listed by: LONG & FOSTER REAL ESTATE, INC. - Coming Soon
 $6,950Coming Soon4 beds 4 baths3,524 sq. ft.
3111 N Thomas St, ARLINGTON, VA 22207
MLS# VAAR2082062Listed by: SAMSON PROPERTIES - Coming Soon
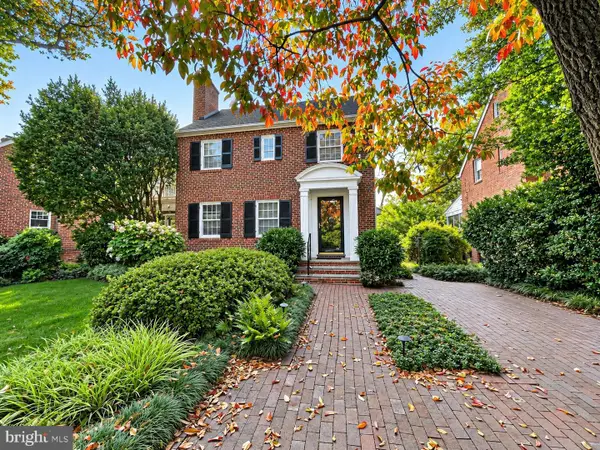 $1,175,000Coming Soon3 beds 3 baths2,380 sq. ft.
3728 4th St N, ARLINGTON, VA 22203
MLS# VAAR2080298Listed by: COMPASS - Coming SoonOpen Sat, 1 to 3pm
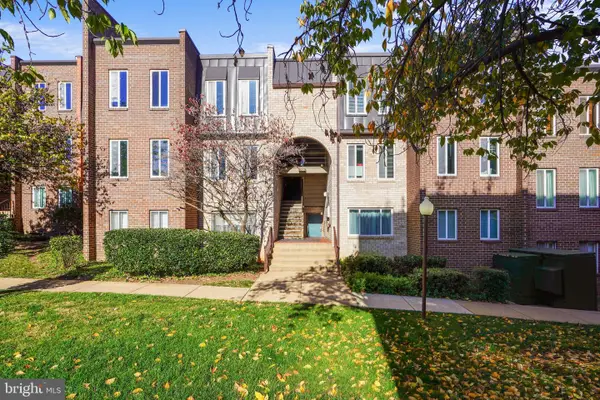 $288,000Coming Soon2 beds 2 baths1,063 sq. ft.
5020 7th Rd S #302, ARLINGTON, VA 22204
MLS# VAAR2081658Listed by: CORCORAN MCENEARNEY - Coming Soon
 $909,000Coming Soon2 beds 1 baths940 sq. ft.
5112 28th St N, ARLINGTON, VA 22207
MLS# VAAR2082032Listed by: REAL BROKER, LLC - Coming Soon
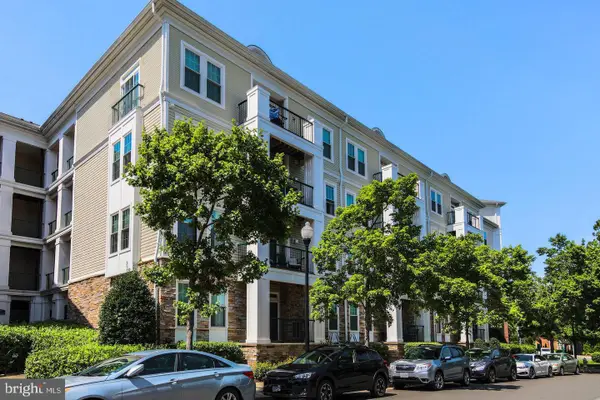 $345,000Coming Soon1 beds 1 baths731 sq. ft.
2465 Army Navy Dr #1-201, ARLINGTON, VA 22206
MLS# VAAR2082002Listed by: GSHWANG REALTY - Coming Soon
 $799,900Coming Soon3 beds 1 baths1,600 sq. ft.
4404 8th St S, ARLINGTON, VA 22204
MLS# VAAR2081954Listed by: BERKSHIRE HATHAWAY HOMESERVICES PENFED REALTY - Coming Soon
 $1,275,000Coming Soon4 beds 3 baths3,288 sq. ft.
2225 N Trenton St, ARLINGTON, VA 22207
MLS# VAAR2081766Listed by: EXP REALTY, LLC - Coming Soon
 $2,399,000Coming Soon5 beds 6 baths3,907 sq. ft.
2214 N Madison St, ARLINGTON, VA 22205
MLS# VAAR2081792Listed by: BEACON CREST REAL ESTATE LLC - Coming Soon
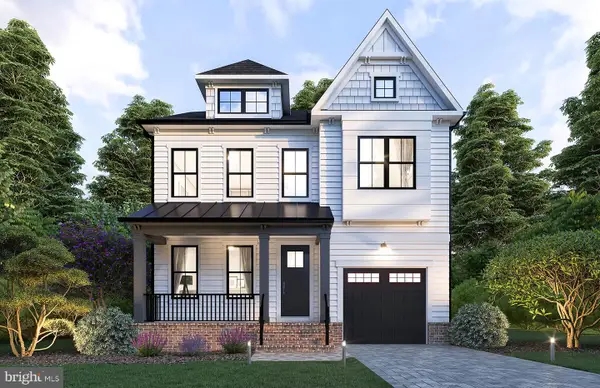 $2,199,000Coming Soon5 beds 5 baths4,181 sq. ft.
1025 16th St S, ARLINGTON, VA 22202
MLS# VAAR2081798Listed by: BEACON CREST REAL ESTATE LLC


Protect your home and budget from life's surprises with an Assurant Home Warranty, backed by a partner that supports you through every step of homeownership. Explore Plans.
© 2026 Better Homes and Gardens Real Estate LLC. An Anywhere Real Estate company. All rights reserved. Better Homes and Gardens® Real Estate is a registered trademark owned by Meredith Operations Corporation, licensed to Better Homes and Gardens Real Estate LLC and used with permission. Better Homes and Gardens Real Estate LLC fully supports the principles of the Fair Housing Act and the Equal Opportunity Act. Listing information is deemed reliable but is not guaranteed accurate.
Each office is independently owned and operated.
Any services or products provided by third parties are not provided by, affiliated with or related to Better Homes and Gardens Real Estate LLC, or its affiliated companies.