
5369 8th Rd S, Arlington, VA 22204
Local realty services provided by:Better Homes and Gardens Real Estate Community Realty
Listed by: john r stacey, kimberly ann jepsen
Office: compass
MLS#:VAAR2068634
Source:BRIGHTMLS
Price summary
- Price:$999,850
- Price per sq. ft.:$423.31
- Monthly HOA dues:$150
About this home
Significant price improvement of $100,000+ reflects a highly motivated seller.
The Hancock Grand townhome by NV Homes delivers four levels of luxury living in the vibrant Arlington Mill neighborhood.
The entry level welcomes you with a private bedroom and full ensuite bath—ideal for guests, a home office, or multigenerational living. This level also includes a coat closet and a utility room featuring a high-efficiency natural gas Carrier furnace with humidifier, Aprilaire Healthy Air filtration system, Noritz tankless “endless” hot water heater, and the home’s four-level sprinkler controls. Just beyond the mechanical room is the spacious two-car garage complete with wall organizing systems and built-in shelving.
The main (second) level showcases an open-concept living space anchored by a chef’s kitchen outfitted with GE stainless steel appliances, an oversized island, a large stainless farmhouse sink, Calacatta Lava quartz countertops, ceramic subway tile backsplash, matte black pendant lighting, soft-close cabinetry, under-cabinet lighting, a contemporary wall-mounted pot filler, and a stylish wet bar area—perfect for entertaining. The owner invested in professionally designed and installed custom closet organizers, enhancing the main-level closet, kitchen pantry, and the primary bedroom walk-in closet for optimal storage and functionality.
Just off the dining area is the stunning “Sky Lanai”—a Hawaiian-inspired enclosed outdoor living space featuring a stone accent wall and a large contemporary gas fireplace, creating seamless indoor-outdoor comfort year-round.
The third level offers a luxurious owner’s retreat with a walk-in closet and spa-inspired shower, along with a conveniently located laundry area and an additional spacious secondary suite with its own ensuite bath.
The fourth level provides yet another private ensuite bedroom and full bath, plus access to a
balcony—ideal for entertaining or enjoying a quiet morning coffee.
Located in Carlin Place, just steps from Glencarlyn Park, dog parks, trails, shopping, dining, and public transportation. Enjoy easy access to Route 7, Route 50, I-66, I-395, and Washington, D.C.—just minutes away—making this truly a community of unmatched convenience...
Contact an agent
Home facts
- Year built:2024
- Listing ID #:VAAR2068634
- Added:54 day(s) ago
- Updated:May 28, 2026 at 07:36 AM
Rooms and interior
- Bedrooms:4
- Total bathrooms:5
- Full bathrooms:4
- Half bathrooms:1
- Rooms Total:17
- Dining Description:Combination Kitchen/Dining, Dining Area, Dining Room
- Bathrooms Description:Bathroom 2, Bathroom 3, Full Bath, Half Bath, Primary Bathroom
- Kitchen Description:Breakfast Area, Built-In Microwave, Built-Ins, Combination Kitchen/Living, Cooktop, Dishwasher, Disposal, Energy Efficient Appliances, Exhaust Fan, Icemaker, Kitchen - Gourmet, Oven - Self Cleaning, Oven - Single, Range Hood, Recessed Lighting, Refrigerator, Six Burner Stove, Stainless Steel Appliances, Upgraded Countertops, Water Heater - High-Efficiency, Water Heater - Tankless
- Bedroom Description:Entry Level Bedroom, Primary Bedroom, Walk In Closet(s)
- Living area:2,362 sq. ft.
Heating and cooling
- Cooling:Energy Star Cooling System, Multi Units, Programmable Thermostat, Zoned
- Heating:90% Forced Air, Energy Star Heating System, Natural Gas Available, Programmable Thermostat
Structure and exterior
- Year built:2024
- Building area:2,362 sq. ft.
- Lot Features:No Thru Street
- Construction Materials:Asphalt, Blown-In Insulation, Brick, Brick Front, Vinyl Siding
- Exterior Features:Balconies- Multiple, Enclosed, Roof, Sidewalks, Street Lights
- Foundation Description:Slab
- Levels:4 Story
Schools
- High school:WASHINGTON-LIBERTY
- Middle school:KENMORE
- Elementary school:CARLIN SPRINGS
Utilities
- Water:Public
- Sewer:Public Sewer
Finances and disclosures
- Price:$999,850
- Price per sq. ft.:$423.31
- Tax amount:$9,926 (2025)
Features and amenities
- Laundry features:Dryer - Front Loading, Has Laundry, Laundry, Washer - Front Loading
- Amenities:200+ Amp Service, 24 hour security, Built-Ins, Carbon Monoxide Detector(s), Ceiling Fan(s), Double Hung Windows, Double Pane Windows, Electric Alarm, Exterior Cameras, Fire Detection System, Monitored, Motion Detectors, Recessed Lighting, Security System, Smoke Detector, Sprinkler System - Indoor, Window Treatments
Parking
- Parking description:Additional Storage Area, Attached Garage, Basement Garage, Built In, Garage - Rear Entry, Garage Door Opener, Inside Access, On Street, Oversized, Unassigned
- Garage:Yes
- Garage spaces:2
New listings near 5369 8th Rd S
- Coming Soon
 $1,295,000Coming Soon4 beds 4 baths
5426 11th St N, ARLINGTON, VA 22205
MLS# VAAR2073906Listed by: RLAH @PROPERTIES - New
 $3,189,000Active7 beds 8 baths6,716 sq. ft.
1800 N Quincy St, ARLINGTON, VA 22207
MLS# VAAR2073972Listed by: BEACON CREST REAL ESTATE LLC 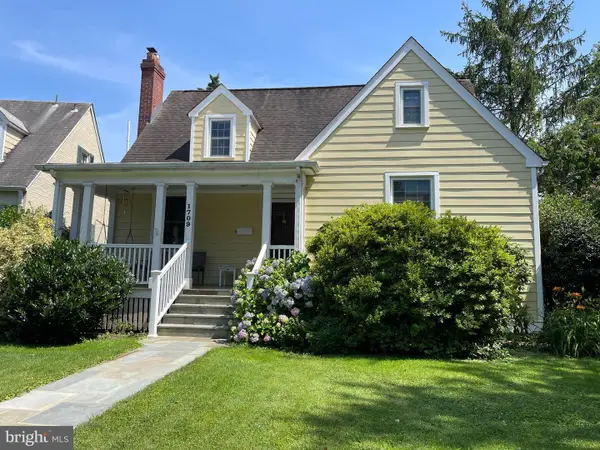 $1,700,000Pending3 beds 3 baths2,156 sq. ft.
1709 N Calvert St, ARLINGTON, VA 22201
MLS# VAAR2069492Listed by: TTR SOTHEBY'S INTERNATIONAL REALTY- New
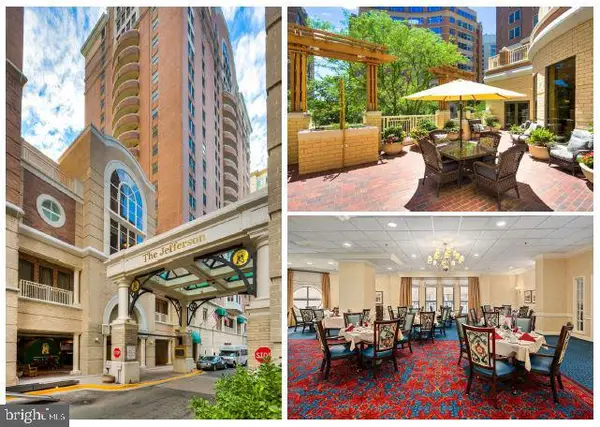 $300,000Active1 beds 1 baths736 sq. ft.
900 N Taylor St #1907, ARLINGTON, VA 22203
MLS# VAAR2073962Listed by: SAMSON PROPERTIES - Open Fri, 5:30 to 7pmNew
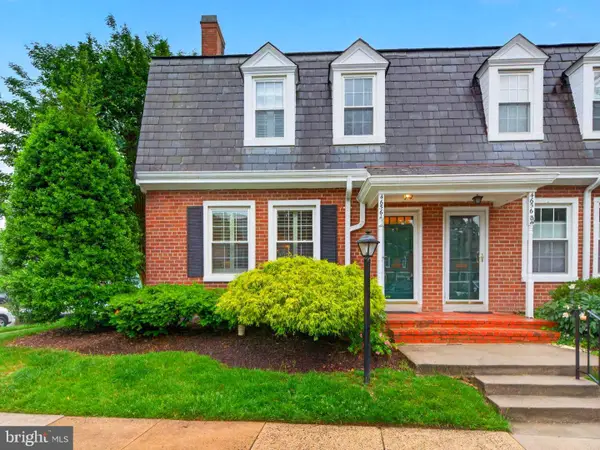 $765,000Active3 beds 2 baths1,830 sq. ft.
4656 36th St S #a, ARLINGTON, VA 22206
MLS# VAAR2073818Listed by: LONG & FOSTER REAL ESTATE, INC. - Coming Soon
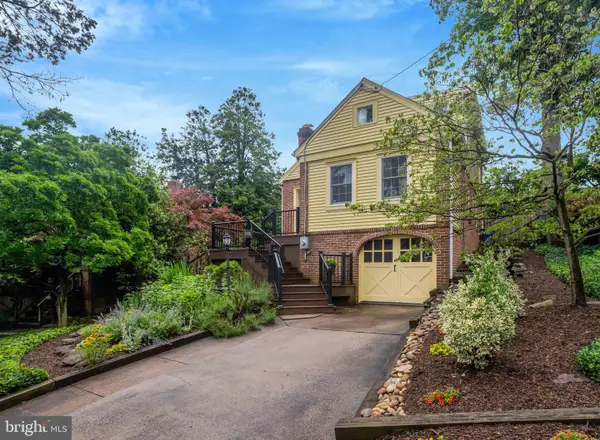 $1,250,000Coming Soon3 beds 3 baths
3406 15th St N, ARLINGTON, VA 22201
MLS# VAAR2073852Listed by: KELLER WILLIAMS REALTY - Open Sat, 12 to 2pmNew
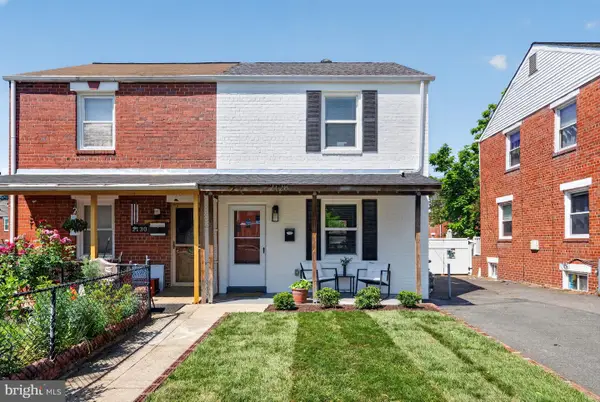 $595,000Active2 beds 2 baths1,224 sq. ft.
2128 S Oxford St, ARLINGTON, VA 22204
MLS# VAAR2073884Listed by: WASHINGTON FINE PROPERTIES, LLC - New
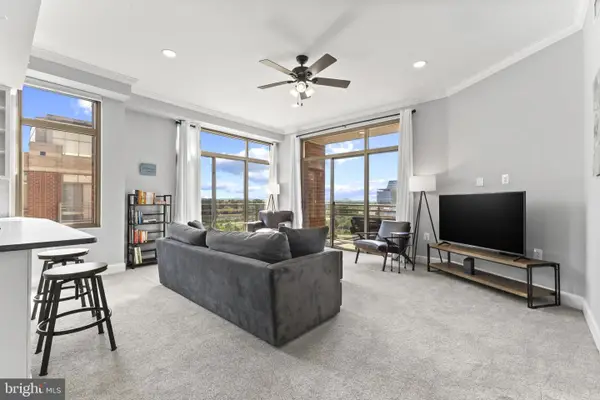 $695,000Active2 beds 2 baths1,281 sq. ft.
3600 S Glebe Rd #623w, ARLINGTON, VA 22202
MLS# VAAR2073904Listed by: TTR SOTHEBY'S INTERNATIONAL REALTY - New
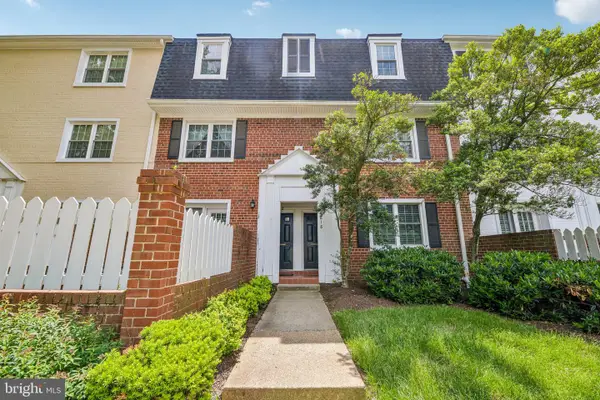 $395,000Active2 beds 1 baths875 sq. ft.
4618-b 28th Rd S #b, ARLINGTON, VA 22206
MLS# VAAR2073924Listed by: REAL BROKER, LLC - Coming Soon
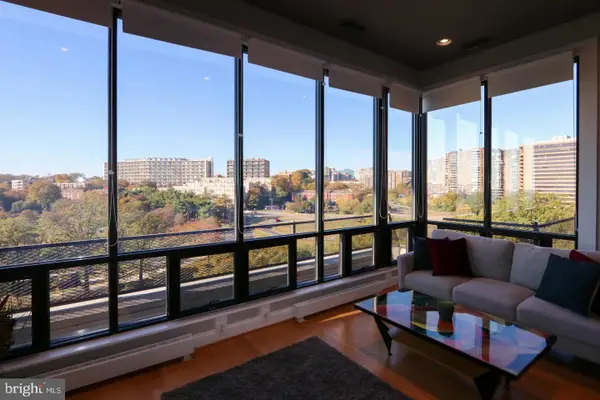 $349,000Coming Soon2 beds 2 baths
1011 Arlington Blvd #1116, ARLINGTON, VA 22209
MLS# VAAR2073912Listed by: KW UNITED


Protect your home and budget from life's surprises with an Assurant Home Warranty, backed by a partner that supports you through every step of homeownership. Explore Plans.
© 2026 Better Homes and Gardens Real Estate LLC. An Anywhere Real Estate company. All rights reserved. Better Homes and Gardens® Real Estate is a registered trademark owned by Meredith Operations Corporation, licensed to Better Homes and Gardens Real Estate LLC and used with permission. Better Homes and Gardens Real Estate LLC fully supports the principles of the Fair Housing Act and the Equal Opportunity Act. Listing information is deemed reliable but is not guaranteed accurate.
Each office is independently owned and operated.
Any services or products provided by third parties are not provided by, affiliated with or related to Better Homes and Gardens Real Estate LLC, or its affiliated companies.