
5633 5th St N, Arlington, VA 22205
Local realty services provided by:Better Homes and Gardens Real Estate Community Realty
5633 5th St N,Arlington, VA 22205
$1,350,000
- 5 Beds
- 4 Baths
- 2,367 sq. ft.
- Single family
- Active
Listed by: matthew cochrane
Office: rlah @properties
MLS#:VAAR2080278
Source:BRIGHTMLS
Price summary
- Price:$1,350,000
- Price per sq. ft.:$570.34
About this home
Fully renovated with five bedrooms, exceptional storage, a large level yard and walkability to Ballston—5633 5th Street North offers far more than its finished square footage suggests. Between 2005 and 2017, this wonderful Bon Air home was comprehensively reimagined, with every finished living space either fully rebuilt or added new to create a bright, open and highly functional home designed for modern everyday living.
The main level connects the kitchen and living spaces for easy everyday living and entertaining, with a large pantry, dedicated laundry room and practical rear mudroom entry. Two main-level bedrooms offer valuable flexibility for home offices, guests, additional living space or multi-generational living.
Upstairs, you’ll find three generously sized bedrooms, including a spacious primary suite with two walk-in closets and a modern private bath. Two additional large bedrooms, a full bath and bonus play/storage space complete the level.
Exceptional storage extends well beyond the finished living area, with generous closets, substantial pull-down attic storage and a large unfinished cellar for bikes, lawn equipment and more.
Outside, a large front porch overlooks this well established neighborhood, while the fully fenced, level backyard provides unusually large and usable outdoor space on the 6,000-square-foot lot for entertaining, play, gardening or simply enjoying the outdoors.
The location brings together the best of Bon Air and Ballston. Ballston Metro is approximately a 15-minute walk away, and ART Route 75 service to Ballston is approximately 150 yards from the home. Bluemont Park, the Bluemont Trail, Arlington Forest Club, neighborhood shops and restaurants are easily accessible on foot. Ashlawn Elementary and Kenmore Middle School are both a short walk away, with Washington-Liberty High School accessible by bike.
Bon Air is an established neighborhood with an active local community, connected by its schools, parks, trails and traditions, including an annual resident-organized block party and Halloween parade. It offers the ability to walk to school, recreation, transit and everyday destinations while still enjoying a true neighborhood setting.
Originally built in 1901 and extensively rebuilt and expanded for modern living, 5633 5th Street North combines five true bedrooms, generous room sizes, exceptional storage, flexible work-from-home space, a large level yard and outstanding access to schools, recreation, transit and Ballston....
Contact an agent
Home facts
- Year built:1901
- Subdivision & Development:BON AIR
- Listing ID #:VAAR2080278
- Added:4 day(s) ago
- Updated:September 29, 2026 at 02:00 PM
Rooms and interior
- Bedrooms:5
- Total bathrooms:4
- Full bathrooms:3
- Half bathrooms:1
- Flooring:Carpet, Hardwood
- Dining Description:Dining Area
- Bathrooms Description:Bathroom 1, Bathroom 2, Bathroom 3, Half Bath, Primary Bath(s)
- Kitchen Description:Breakfast Area, Built-In Microwave, Built-Ins, Carpet, Dishwasher, Disposal, Kitchen - Gourmet, Oven/Range - Gas, Pantry, Range Hood, Refrigerator, Stainless Steel Appliances, Upgraded Countertops, Water Heater
- Bedroom Description:Carpet, Entry Level Bedroom, Primary Bedroom, Walk In Closet(s)
- Living area:2,367 sq. ft.
Heating and cooling
- Cooling:Central A/C
- Heating:Forced Air, Natural Gas
Structure and exterior
- Year built:1901
- Building area:2,367 sq. ft.
- Lot area:0.14 Acres
- Lot Features:Landscaping, Level, Rear Yard
- Architectural Style:Bungalow
- Construction Materials:Vinyl Siding
- Exterior Features:Patio(s), Porch(es), Sport Court
- Foundation Description:Brick/Mortar
- Levels:3 Story
Schools
- High school:WASHINGTON-LIBERTY
- Middle school:KENMORE
- Elementary school:ASHLAWN
Utilities
- Water:Public
- Sewer:Public Sewer
Finances and disclosures
- Price:$1,350,000
- Price per sq. ft.:$570.34
- Tax amount:$11,450 (2026)
Features and amenities
- Laundry features:Dryer, Laundry, Washer
- Amenities:Built-Ins, Cable TV Available, Carpet, Window Treatments
Parking
- Parking description:On Street
New listings near 5633 5th St N
- Coming SoonOpen Sun, 1 to 3pm
 $1,750,000Coming Soon4 beds 5 baths2,400 sq. ft.
2118 18th St N, ARLINGTON, VA 22202
MLS# VAAR2077822Listed by: CENTURY 21 REDWOOD REALTY - Coming Soon
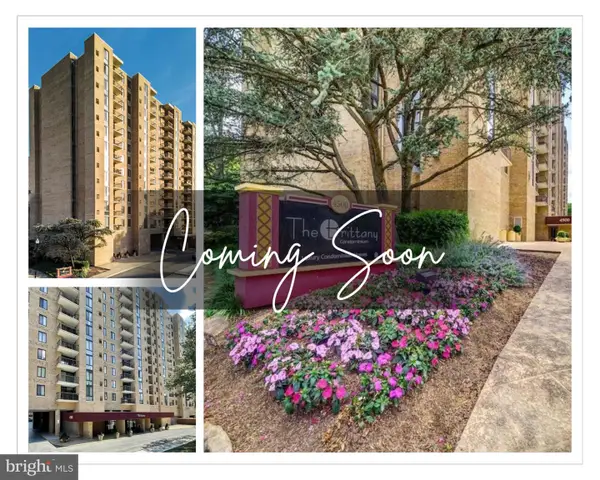 $420,000Coming Soon2 beds 2 baths1,448 sq. ft.
4500 S Four Mile Run Dr #501, ARLINGTON, VA 22204
MLS# VAAR2080330Listed by: SAMSON PROPERTIES - Coming Soon
 $975,000Coming Soon3 beds 2 baths1,760 sq. ft.
1037 16th St S, ARLINGTON, VA 22202
MLS# VAAR2080364Listed by: SAMSON PROPERTIES - Coming SoonOpen Thu, 4 to 7pm
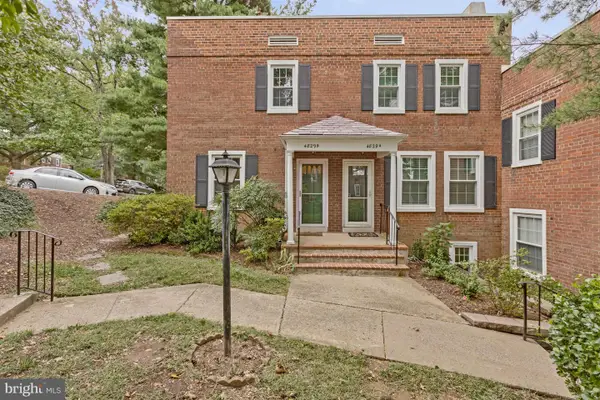 $545,000Coming Soon2 beds 2 baths1,383 sq. ft.
4829 28th St S #b, ARLINGTON, VA 22206
MLS# VAAR2080220Listed by: EXP REALTY, LLC - Coming Soon
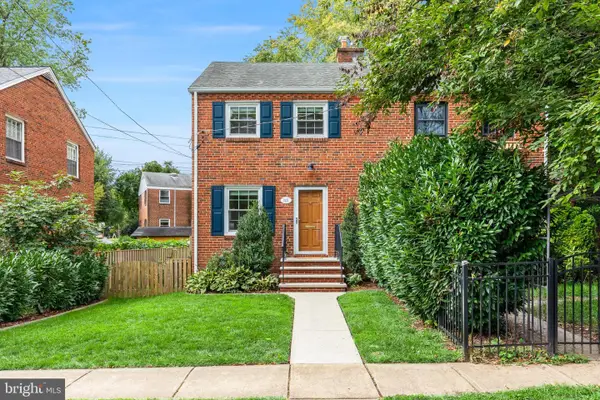 $695,000Coming Soon2 beds 1 baths1,333 sq. ft.
2522 N Winchester St N, ARLINGTON, VA 22213
MLS# VAAR2080336Listed by: TTR SOTHEBY'S INTERNATIONAL REALTY - Coming Soon
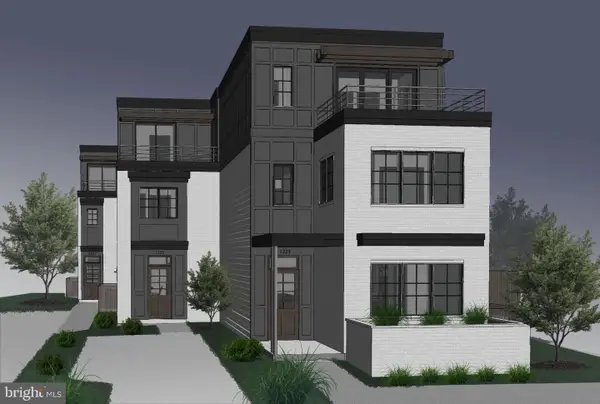 $1,550,000Coming Soon4 beds 4 baths2,500 sq. ft.
1223 N Quncy St, ARLINGTON, VA 22203
MLS# VAAR2080352Listed by: IRVIN REALTY LLC - Coming Soon
 $290,000Coming Soon2 beds 1 baths692 sq. ft.
808 S Arlington Mill Dr #9-101, ARLINGTON, VA 22204
MLS# VAAR2079896Listed by: KW METRO CENTER - Coming Soon
 $995,000Coming Soon3 beds 3 baths3,150 sq. ft.
1421 21st St S, ARLINGTON, VA 22202
MLS# VAAR2079740Listed by: WEICHERT, REALTORS - Coming Soon
 $2,675,000Coming Soon6 beds 6 baths6,182 sq. ft.
1915 N Van Buren St, ARLINGTON, VA 22205
MLS# VAAR2079848Listed by: RLAH @PROPERTIES - Coming Soon
 $470,000Coming Soon1 beds 1 baths670 sq. ft.
888 N Quincy St #1107, ARLINGTON, VA 22203
MLS# VAAR2080276Listed by: KELLER WILLIAMS REALTY


Protect your home and budget from life's surprises with an Assurant Home Warranty, backed by a partner that supports you through every step of homeownership. Explore Plans.
© 2026 Better Homes and Gardens Real Estate LLC. An Anywhere Real Estate company. All rights reserved. Better Homes and Gardens® Real Estate is a registered trademark owned by Meredith Operations Corporation, licensed to Better Homes and Gardens Real Estate LLC and used with permission. Better Homes and Gardens Real Estate LLC fully supports the principles of the Fair Housing Act and the Equal Opportunity Act. Listing information is deemed reliable but is not guaranteed accurate.
Each office is independently owned and operated.
Any services or products provided by third parties are not provided by, affiliated with or related to Better Homes and Gardens Real Estate LLC, or its affiliated companies.