
44096 Natalie Ter #301, Ashburn, VA 20147
Local realty services provided by:Better Homes and Gardens Real Estate Premier
44096 Natalie Ter #301,Ashburn, VA 20147
$395,000
- 2 Beds
- 2 Baths
- - sq. ft.
- Condominium
- Sold
Listed by: kevin j carter
Office: re/max distinctive real estate, inc.
MLS#:VALO2126612
Source:BRIGHTMLS
Sorry, we are unable to map this address
Price summary
- Price:$395,000
- Monthly HOA dues:$113
About this home
OPEN HOUSE - SUNDAY-June 14th --1 PM to 3 PM***
<br>
Penthouse-Level Condo with Two Private Balconies, Vaulted Ceilings & Exceptional Ashburn Village Amenities
<br>
<br>
--Beautifully updated top-floor condominium offering the privacy and appeal of penthouse-level living, featuring almost 1,200 square feet, 2 spacious bedrooms, 2 full bathrooms, two private balconies, and an abundance of natural light throughout. Includes 1 assigned parking space plus plenty of unreserved guest parking.
<br>
<br>
--The spacious floor plan is enhanced by soaring vaulted ceilings in the living and dining rooms, creating a bright, open, and airy atmosphere. As you enter, you'll immediately appreciate the stylish updates and modern finishes that make this home truly move-in ready.
<br>
<br>
--The gourmet kitchen is highlighted by white cabinetry, granite countertops, and stainless steel appliances, providing both beauty and functionality for everyday living and entertaining. The adjoining living room features a gas fireplace, new ceiling fan, and direct access to a private balcony, creating the perfect space to relax and unwind.
<br>
<br>
--Additional interior features and updates include:
• New Mohawk Luxury Vinyl Plank Flooring installed throughout in 2024
• Spacious primary suite featuring a private balcony, walk-in closet, and ensuite bathroom
• New full-size washer and dryer purchased in 2024
• Kitchen appliances replaced in 2019
• HVAC system installed in 2015
• Recent designer touches including Pottery Barn drapery rods and curtains, new front door lock, kitchen faucet, and updated bathroom fixtures
• Lower Level Storage Locker
<br>
<br>
--Enjoy access to the award-winning Ashburn Village Sports Pavilion, featuring:
• Indoor and outdoor swimming pools
• Extensive fitness center with sauna and steam rooms
• Fitness classes
• Indoor and outdoor tennis courts
• Pickleball and racquetball facilities
<br>
<br>
--Additional Ashburn Village amenities include:
• Eight scenic lakes and ponds for catch-and-release fishing
• Outdoor pools throughout the community
• 17 tennis courts
• Basketball and volleyball courts
• Baseball, soccer, and lacrosse fields
• Tot lots and playgrounds
• More than 17 miles of walking, jogging, and biking trails
<br>
<br>
--Outdoor enthusiasts will love nearby Pavilion Lake, offering fishing, kayaking, paddle boating, and canoeing just minutes from the front door. Enjoy unbeatable access to the renowned W&OD Trail, perfect for year-round recreation and exercise.
<br>
<br>
--Ashburn Village is also known for its vibrant community events, including 5K races, cornhole tournaments, summer movie nights, Independence Day celebrations, fireworks, National Night Out, Music Bingo, Battle of the Bands, Yappy Hour, Fall Fest, Halloween Spooktacular, Santa Parades, and much more.
<br>
<br>
--Conveniently located just minutes from Routes 7 and 28, the Dulles Greenway, Historic Leesburg, and Dulles International Airport, and only 4 miles to the Silver Line Metro at Loudoun Station, providing direct access to Washington, DC....
Contact an agent
Home facts
- Year built:1998
- Listing ID #:VALO2126612
- Added:55 day(s) ago
- Updated:July 24, 2026 at 12:52 AM
Rooms and interior
- Bedrooms:2
- Total bathrooms:2
- Full bathrooms:2
- Dining Description:Dining Area, Dining Room
- Bathrooms Description:Primary Bath(s), Primary Bathroom
- Kitchen Description:Built-In Microwave, Dishwasher, Disposal, Kitchen - Gourmet, Microwave, Oven/Range - Gas, Pantry, Refrigerator, Stove, Upgraded Countertops, Water Heater
- Bedroom Description:Primary Bedroom, Walk In Closet(s)
Heating and cooling
- Cooling:Ceiling Fan(s), Central A/C
- Heating:Forced Air, Natural Gas
Structure and exterior
- Year built:1998
- Lot Features:Suburban
- Architectural Style:Contemporary
- Construction Materials:Vinyl Siding
- Exterior Features:Deck(s), Sidewalks, Wrap Around
- Levels:1 Story
Schools
- High school:BROAD RUN
- Middle school:FARMWELL STATION
- Elementary school:ASHBURN
Utilities
- Water:Public
- Sewer:Public Sewer
Finances and disclosures
- Price:$395,000
- Tax amount:$3,099 (2026)
Features and amenities
- Laundry features:Dryer, Dryer In Unit, Has Laundry, Washer, Washer In Unit
- Amenities:Bay/Bow Windows, Cable TV Available, Ceiling Fan(s), Double Pane Windows, Underground Utilities
Parking
- Parking description:Assigned, Parking Lot, Paved Parking
New listings near 44096 Natalie Ter #301
- Coming Soon
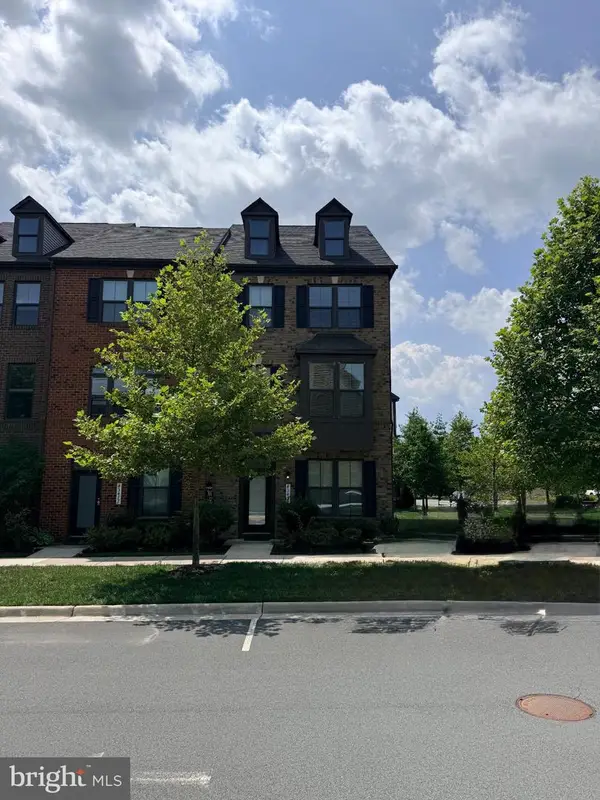 $775,000Coming Soon4 beds 4 baths
43475 Apple Orchard Sq, ASHBURN, VA 20148
MLS# VALO2131184Listed by: HOMESAVEY, LLC - New
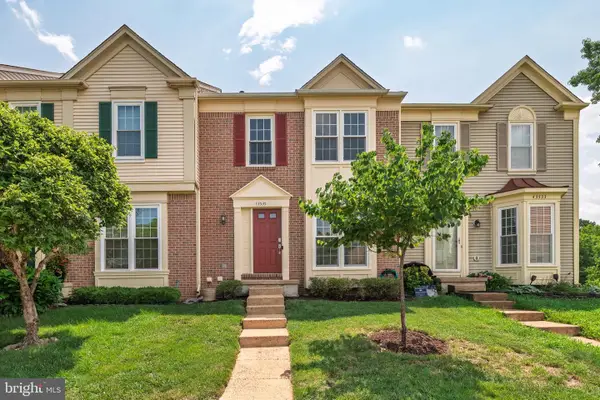 $599,999Active3 beds 4 baths1,854 sq. ft.
43535 Plantation Ter, ASHBURN, VA 20147
MLS# VALO2131794Listed by: SAMSON PROPERTIES - New
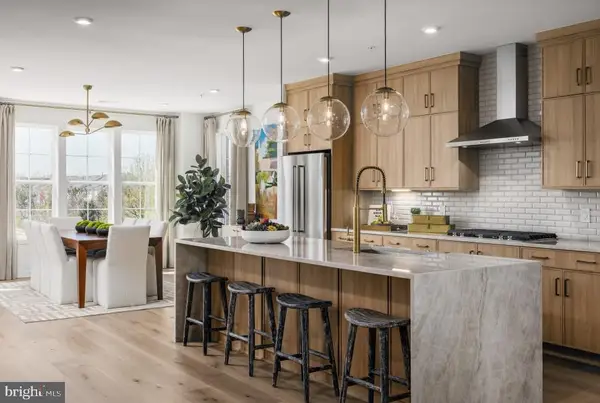 $720,000Active3 beds 3 baths2,500 sq. ft.
22093 Midmoore Dr, ASHBURN, VA 20148
MLS# VALO2132080Listed by: TOLL BROTHERS REAL ESTATE INC. - New
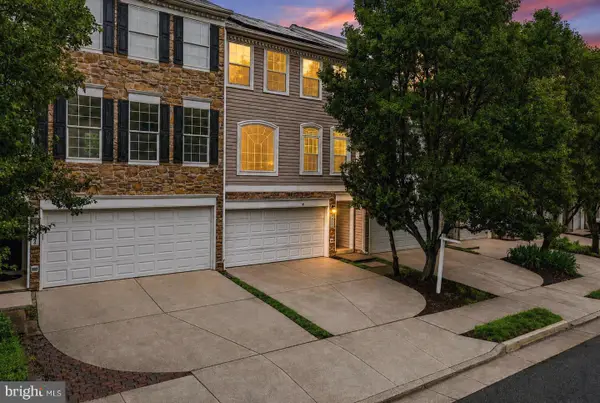 $650,000Active3 beds 3 baths2,172 sq. ft.
43686 Phelps Ter, ASHBURN, VA 20147
MLS# VALO2132056Listed by: REAL BROKER, LLC - Coming Soon
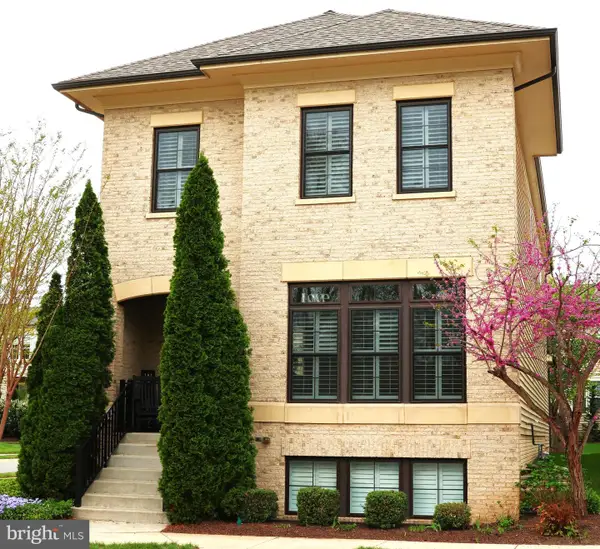 $1,365,000Coming Soon5 beds 5 baths
20405 Savin Hill Dr, ASHBURN, VA 20147
MLS# VALO2132032Listed by: KELLER WILLIAMS REALTY - Open Sat, 1 to 3pmNew
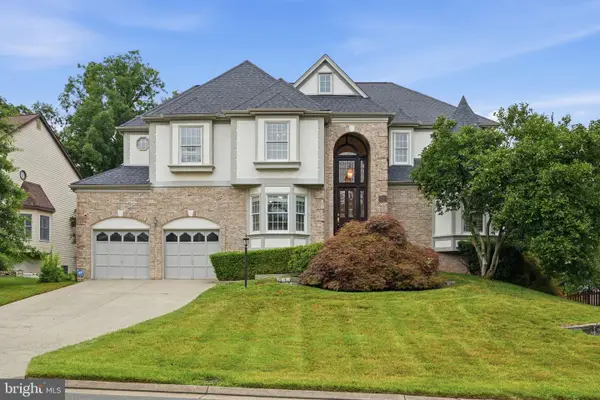 $1,375,000Active6 beds 5 baths4,921 sq. ft.
43252 Preston Ct, ASHBURN, VA 20147
MLS# VALO2128628Listed by: KELLER WILLIAMS REALTY DULLES - Coming SoonOpen Sun, 2 to 4pm
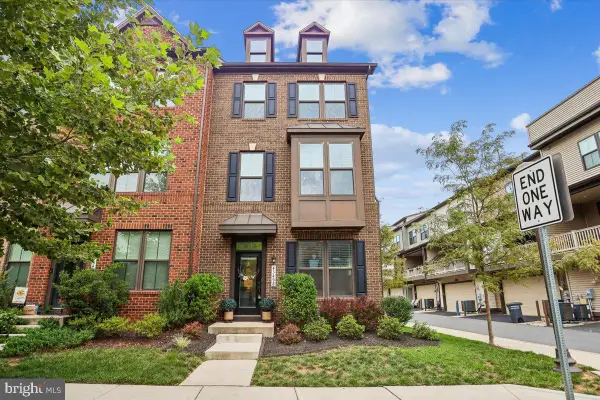 $775,000Coming Soon3 beds 4 baths
43498 Apple Orchard Sq, ASHBURN, VA 20148
MLS# VALO2132030Listed by: LONG & FOSTER REAL ESTATE, INC. - New
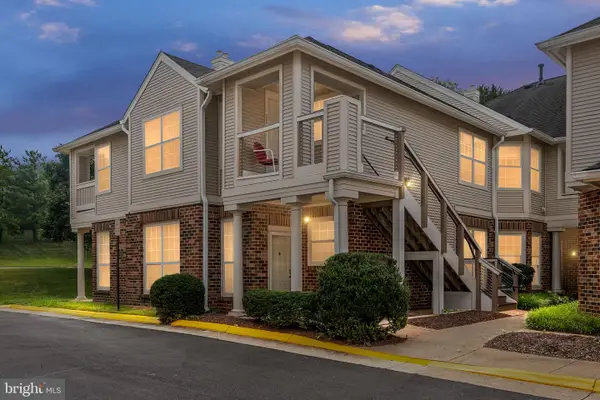 $425,000Active2 beds 2 baths1,398 sq. ft.
45091 Brae Ter #203, ASHBURN, VA 20147
MLS# VALO2131278Listed by: SAMSON PROPERTIES - Coming Soon
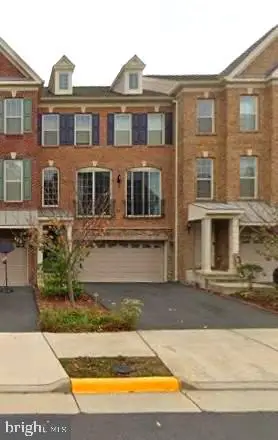 $849,900Coming Soon3 beds 4 baths
23736 Hopewell Manor Ter, ASHBURN, VA 20148
MLS# VALO2130828Listed by: S5 REALTY LLC - Coming Soon
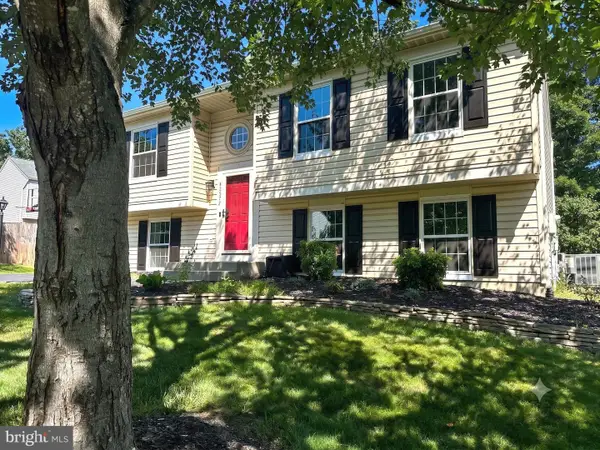 $695,000Coming Soon4 beds 3 baths
42872 Pimlico Way, ASHBURN, VA 20147
MLS# VALO2131636Listed by: SAMSON PROPERTIES


Protect your home and budget from life's surprises with an Assurant Home Warranty, backed by a partner that supports you through every step of homeownership. Explore Plans.
© 2026 Better Homes and Gardens Real Estate LLC. An Anywhere Real Estate company. All rights reserved. Better Homes and Gardens® Real Estate is a registered trademark owned by Meredith Operations Corporation, licensed to Better Homes and Gardens Real Estate LLC and used with permission. Better Homes and Gardens Real Estate LLC fully supports the principles of the Fair Housing Act and the Equal Opportunity Act. Listing information is deemed reliable but is not guaranteed accurate.
Each office is independently owned and operated.
Any services or products provided by third parties are not provided by, affiliated with or related to Better Homes and Gardens Real Estate LLC, or its affiliated companies.