
44120 Merrywood Ct, Ashburn, VA 20147
Local realty services provided by:Better Homes and Gardens Real Estate GSA Realty
44120 Merrywood Ct,Ashburn, VA 20147
$985,000
- 5 Beds
- 4 Baths
- 3,189 sq. ft.
- Single family
- Active
Upcoming open houses
- Sat, Jul 2502:00 pm - 04:00 pm
Listed by: page c corbo
Office: pearson smith realty, llc.
MLS#:VALO2130942
Source:BRIGHTMLS
Price summary
- Price:$985,000
- Price per sq. ft.:$308.87
- Monthly HOA dues:$144
About this home
Nestled against a serene backdrop of private trees, lush landscape and up lighting, this exquisite colonial home is located at the end of a cul-de-sac, in the highly sought-after Ashburn Village community. Just minutes from the Silver Line Metro Stop, this well-maintained 3,189 sq ft, three-story residence is a perfect retreat for families. Recent improvements include new gutters and downspouts, hot water heater, kitchenette and custom full bathroom in the lower level. The front of the home offers a new front door, storm door, custom walkway and stoop. Furnace and appliances replaced in 2019. See the entire list of updates in the document section. In the heart of the home, the kitchen is designed for daily function as well as entertainment, with an open floor plan that seamlessly connects the family room to the kitchen and breakfast nook offering plenty of natural light. Step outside to discover a spacious deck, screened gazebo, new hot tub and a beautifully landscaped backyard. This outdoor oasis is perfect for family gatherings, barbecues, or simply enjoying the tranquility of the surroundings.
The home features four bedrooms upstairs, three and a half bathrooms with a large rec room, an extra den (or possible 5th bedroom), full bathroom & kitchenette in the lower level, walk up basement for. The centrally located main level laundry adds to the home's convenience, making chores a breeze.
The primary bedroom is a sanctuary of its own, complete with a sitting area for unwinding after a long day. The beautifully updated ensuite bathroom features a luxurious soaking tub and a frameless glass shower, offering both style and relaxation.
Ashburn Village Sports Pavilion (AVSP) is the hallmark amenity of the Ashburn Village Community, boasting one of the largest recreational facilities of its kind in Virginia. The facility consists of more than 32,000 square feet of indoor space, featuring fitness & swim classes for all ages and skill levels, the Blue Wave swim team, Rise summer camp, year-round tennis with multiple outdoor courts and the famous tennis bubble for winter indoor play. There is, full-size basketball gymnasium, two racquetball courts, as well as a steam room and sauna. Enjoy a variety of cardio equipment, group, and spin/cycle classes as well as personal training available. Ashburn Village residents can enjoy four outdoor pools, marina, one indoor pool, multiple lakes for catch and release fishing, canoeing & paddleboarding, playgrounds, ball fields, all with miles of paved walking paths nearby. Compete with your neighbors in a good game of pickleball, tennis, basketball, baseball, or soccer. Come see 500 acres of open outdoor space. The Ashburn Village Association is proud to present a brilliant display of fireworks for the Fourth of July, a carnival type Village Fest in August, occasional Comedy Night, 5K/10K & Fun Runs, Parades, Shred events, Community Yard Sales, Summer Movie Nights and more. Plan your visit now, showings begin July 23 with open houses July 25 & 26! Professional photos will be uploaded soon....
Contact an agent
Home facts
- Year built:1994
- Listing ID #:VALO2130942
- Added:7 day(s) ago
- Updated:July 24, 2026 at 12:52 AM
Rooms and interior
- Bedrooms:5
- Total bathrooms:4
- Full bathrooms:3
- Half bathrooms:1
- Dining Description:Combination Dining/Living
- Kitchen Description:2nd Kitchen, Breakfast Area, Built-In Microwave, Carpet, Combination Kitchen/Living, Dishwasher, Disposal, Extra Refrigerator/Freezer, Icemaker, Oven/Range - Gas, Refrigerator, Stainless Steel Appliances, Stove, Water Heater
- Bedroom Description:Carpet, Walk In Closet(s)
- Basement:Yes
- Basement Description:Fully Finished, Outside Entrance
- Living area:3,189 sq. ft.
Heating and cooling
- Cooling:Central A/C
- Heating:Forced Air, Natural Gas
Structure and exterior
- Year built:1994
- Building area:3,189 sq. ft.
- Lot area:0.22 Acres
- Lot Features:Backs to Trees, Cul-de-sac
- Architectural Style:Colonial
- Construction Materials:Vinyl Siding
- Exterior Features:Deck(s), Exterior Lighting, Porch(es), Screened
- Foundation Description:Slab
- Levels:3 Story
Schools
- High school:BROAD RUN
- Middle school:FARMWELL STATION
- Elementary school:DOMINION TRAIL
Utilities
- Water:Public
- Sewer:Public Sewer
Finances and disclosures
- Price:$985,000
- Price per sq. ft.:$308.87
- Tax amount:$7,144 (2026)
Features and amenities
- Laundry features:Dryer, Washer
- Amenities:Carpet, Humidifer
Parking
- Parking description:Asphalt Driveway, Attached Garage, Garage - Front Entry
- Garage:Yes
- Garage spaces:2
New listings near 44120 Merrywood Ct
- Coming Soon
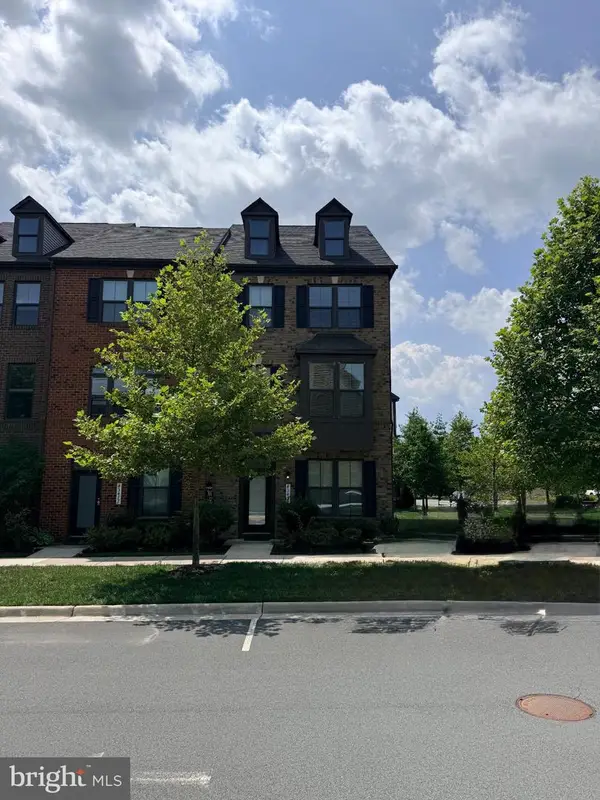 $775,000Coming Soon4 beds 4 baths
43475 Apple Orchard Sq, ASHBURN, VA 20148
MLS# VALO2131184Listed by: HOMESAVEY, LLC - New
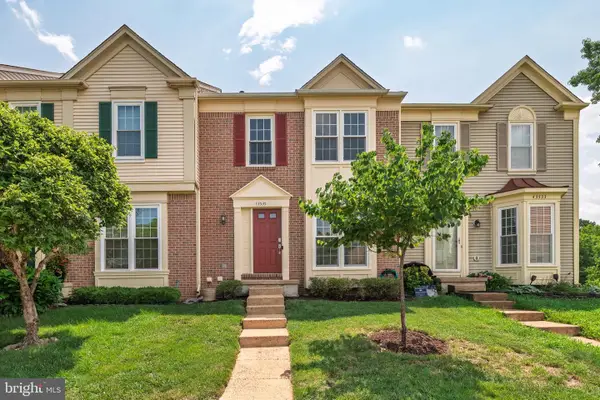 $599,999Active3 beds 4 baths1,854 sq. ft.
43535 Plantation Ter, ASHBURN, VA 20147
MLS# VALO2131794Listed by: SAMSON PROPERTIES - New
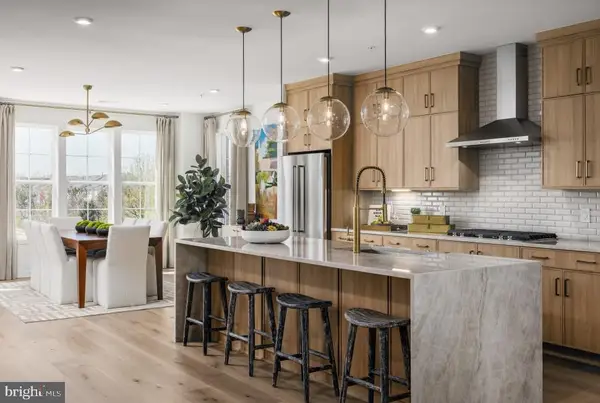 $720,000Active3 beds 3 baths2,500 sq. ft.
22093 Midmoore Dr, ASHBURN, VA 20148
MLS# VALO2132080Listed by: TOLL BROTHERS REAL ESTATE INC. - New
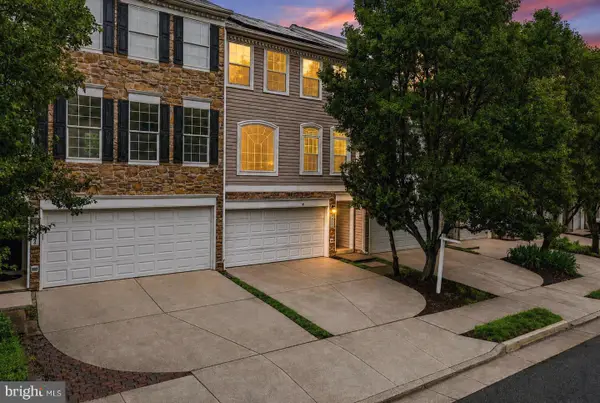 $650,000Active3 beds 3 baths2,172 sq. ft.
43686 Phelps Ter, ASHBURN, VA 20147
MLS# VALO2132056Listed by: REAL BROKER, LLC - Coming Soon
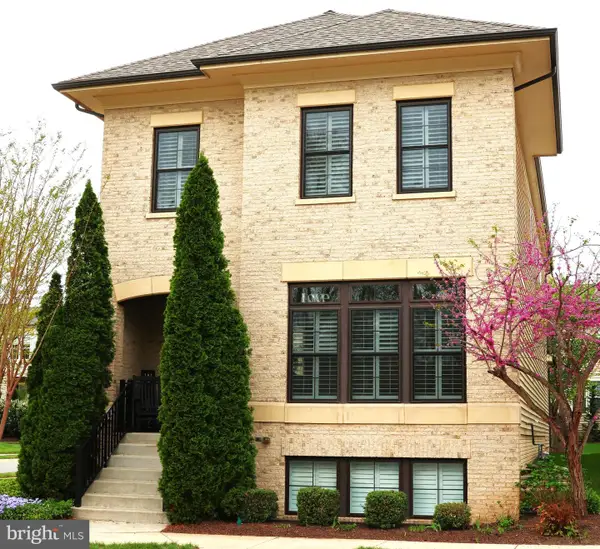 $1,365,000Coming Soon5 beds 5 baths
20405 Savin Hill Dr, ASHBURN, VA 20147
MLS# VALO2132032Listed by: KELLER WILLIAMS REALTY - Open Sat, 1 to 3pmNew
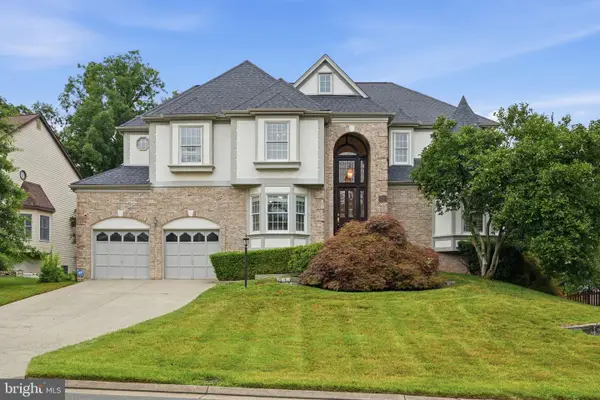 $1,375,000Active6 beds 5 baths4,921 sq. ft.
43252 Preston Ct, ASHBURN, VA 20147
MLS# VALO2128628Listed by: KELLER WILLIAMS REALTY DULLES - Coming SoonOpen Sun, 2 to 4pm
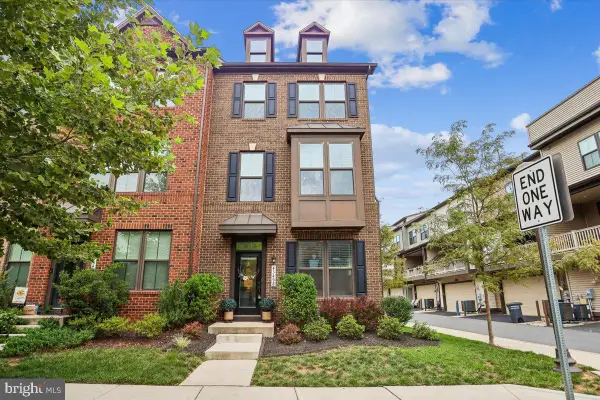 $775,000Coming Soon3 beds 4 baths
43498 Apple Orchard Sq, ASHBURN, VA 20148
MLS# VALO2132030Listed by: LONG & FOSTER REAL ESTATE, INC. - New
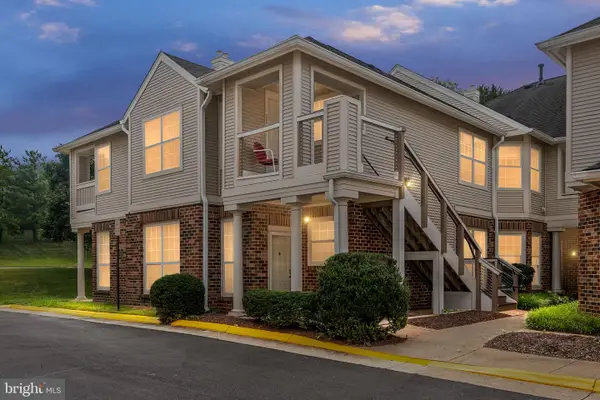 $425,000Active2 beds 2 baths1,398 sq. ft.
45091 Brae Ter #203, ASHBURN, VA 20147
MLS# VALO2131278Listed by: SAMSON PROPERTIES - Coming Soon
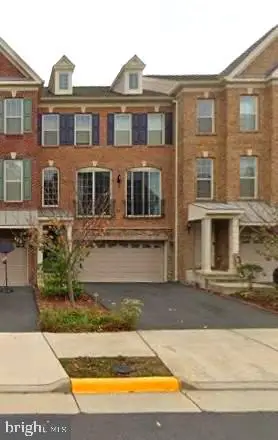 $849,900Coming Soon3 beds 4 baths
23736 Hopewell Manor Ter, ASHBURN, VA 20148
MLS# VALO2130828Listed by: S5 REALTY LLC - Coming Soon
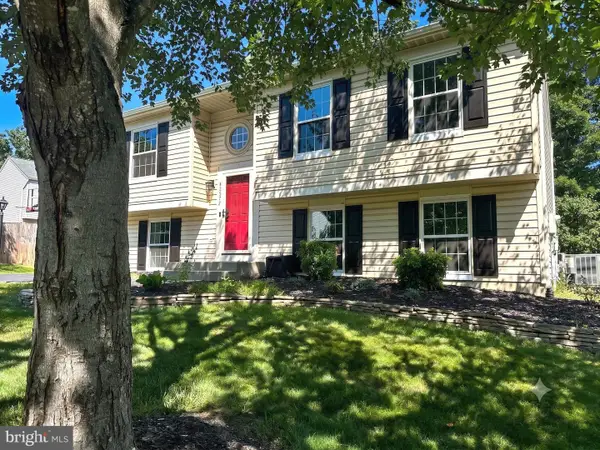 $695,000Coming Soon4 beds 3 baths
42872 Pimlico Way, ASHBURN, VA 20147
MLS# VALO2131636Listed by: SAMSON PROPERTIES


Protect your home and budget from life's surprises with an Assurant Home Warranty, backed by a partner that supports you through every step of homeownership. Explore Plans.
© 2026 Better Homes and Gardens Real Estate LLC. An Anywhere Real Estate company. All rights reserved. Better Homes and Gardens® Real Estate is a registered trademark owned by Meredith Operations Corporation, licensed to Better Homes and Gardens Real Estate LLC and used with permission. Better Homes and Gardens Real Estate LLC fully supports the principles of the Fair Housing Act and the Equal Opportunity Act. Listing information is deemed reliable but is not guaranteed accurate.
Each office is independently owned and operated.
Any services or products provided by third parties are not provided by, affiliated with or related to Better Homes and Gardens Real Estate LLC, or its affiliated companies.