
44253 Huron Ter, Ashburn, VA 20147
Local realty services provided by:Better Homes and Gardens Real Estate Reserve
44253 Huron Ter,Ashburn, VA 20147
$665,000
- 3 Beds
- 4 Baths
- 2,234 sq. ft.
- Townhouse
- Pending
Listed by: jon p blankenship
Office: pearson smith realty, llc.
MLS#:VALO2133598
Source:BRIGHTMLS
Price summary
- Price:$665,000
- Price per sq. ft.:$297.67
- Monthly HOA dues:$176
About this home
Welcome to 44253 Huron Terrace, a spacious three-level townhome in Ashbrook Village offering a versatile layout with three bedrooms, two full baths, and two half baths. The entry level features a recreation room, convenient powder room, and attached two-car garage, while the main living level is designed for everyday comfort and entertaining with an expansive living room, dining area, large kitchen, and an additional powder room. Upstairs, the oversized primary suite includes a walk-in closet and private bath with dual vanities and a soaking tub, complemented by two additional bedrooms and a full hall bath. Enjoy Ashbrook Village amenities including a community pool, clubhouse, playgrounds, tennis courts, basketball courts, and sand-volleyball court, along with convenient access to One Loudoun’s shopping, dining, and entertainment, Topgolf, iFLY, Ashburn Ice House, Route 7, and major commuter routes.
Contact an agent
Home facts
- Year built:2004
- Subdivision & Development:ASHBROOK VILLAGE
- Listing ID #:VALO2133598
- Added:47 day(s) ago
- Updated:September 24, 2026 at 09:00 AM
Rooms and interior
- Bedrooms:3
- Total bathrooms:4
- Full bathrooms:2
- Half bathrooms:2
- Bathrooms Description:Primary Bath(s)
- Kitchen Description:Cooktop, Dishwasher, Disposal, Kitchen - Island, Microwave, Oven - Double, Oven/Range - Gas, Refrigerator, Upgraded Countertops
- Basement:Yes
- Basement Description:Daylight, Full, Fully Finished, Walkout Level
- Living area:2,234 sq. ft.
Heating and cooling
- Cooling:Central A/C
- Heating:Forced Air, Natural Gas
Structure and exterior
- Year built:2004
- Building area:2,234 sq. ft.
- Lot area:0.05 Acres
- Architectural Style:Colonial
- Construction Materials:Brick, Combination
- Foundation Description:Permanent
- Levels:3 Story
Schools
- High school:BROAD RUN
- Middle school:FARMWELL STATION
- Elementary school:ASHBURN
Utilities
- Water:Public
- Sewer:Public Sewer
Finances and disclosures
- Price:$665,000
- Price per sq. ft.:$297.67
- Tax amount:$5,170 (2026)
Features and amenities
- Laundry features:Dryer, Washer
Parking
- Parking description:Attached Garage, Garage Door Opener
- Garage:Yes
- Garage spaces:2
New listings near 44253 Huron Ter
- Coming Soon
 $1,549,000Coming Soon5 beds 5 baths4,880 sq. ft.
21373 Larue Ct, ASHBURN, VA 20148
MLS# VALO2137184Listed by: NK REAL ESTATE GROUP, LLC - Coming Soon
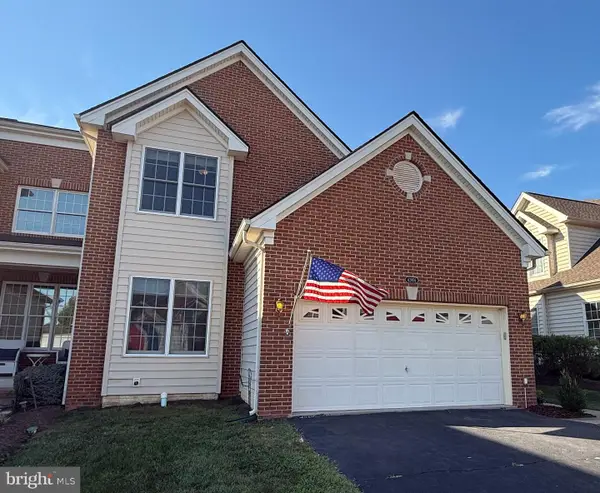 $890,000Coming Soon3 beds 4 baths3,833 sq. ft.
42956 Chancery Ter, ASHBURN, VA 20148
MLS# VALO2118414Listed by: RE/MAX ROOTS - Coming SoonOpen Sat, 12 to 2pm
 $710,000Coming Soon4 beds 4 baths2,164 sq. ft.
23287 Carters Meadow Ter, ASHBURN, VA 20148
MLS# VALO2136992Listed by: BERKSHIRE HATHAWAY HOMESERVICES PENFED REALTY - Coming Soon
 $1,089,990Coming Soon4 beds 4 baths4,406 sq. ft.
20105 Blackwolf Run Pl, ASHBURN, VA 20147
MLS# VALO2137154Listed by: IKON REALTY - Coming SoonOpen Sat, 1 to 3pm
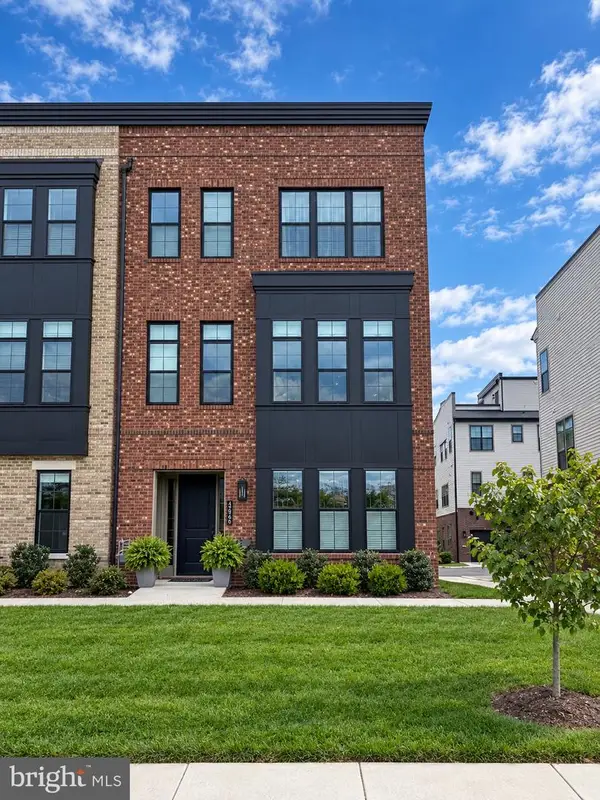 $1,075,000Coming Soon3 beds 4 baths3,255 sq. ft.
19820 Bodmer Dr, ASHBURN, VA 20147
MLS# VALO2136968Listed by: EXP REALTY, LLC - Coming SoonOpen Sat, 1 to 3pm
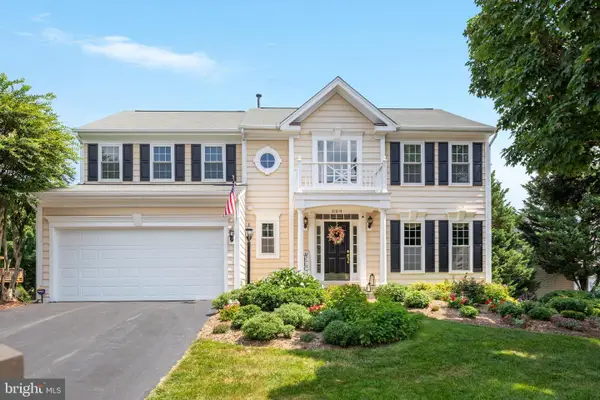 $1,025,000Coming Soon4 beds 4 baths3,086 sq. ft.
21614 Goodwin Ct, ASHBURN, VA 20148
MLS# VALO2134218Listed by: CENTURY 21 REDWOOD REALTY - Coming Soon
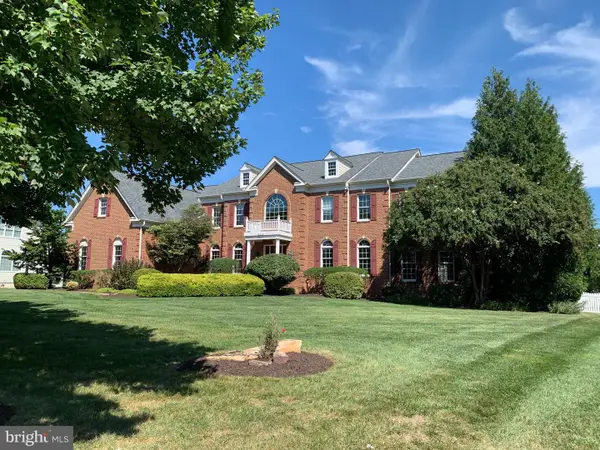 $1,900,000Coming Soon4 beds 6 baths8,446 sq. ft.
43128 Tall Pines Ct, ASHBURN, VA 20147
MLS# VALO2136396Listed by: LONG & FOSTER REAL ESTATE, INC. - Coming Soon
 $705,000Coming Soon3 beds 3 baths1,911 sq. ft.
20516 Adena Ter, ASHBURN, VA 20147
MLS# VALO2135540Listed by: REAL BROKER, LLC - Coming SoonOpen Sun, 2 to 4pm
 $960,000Coming Soon3 beds 3 baths2,285 sq. ft.
22145 Headwater Ter #400, ASHBURN, VA 20148
MLS# VALO2136914Listed by: RE/MAX GATEWAY, LLC - Coming Soon
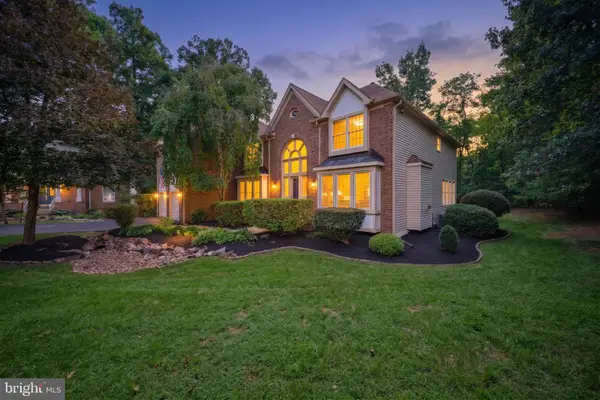 $1,575,000Coming Soon5 beds 7 baths7,286 sq. ft.
21048 Starflower Way, ASHBURN, VA 20147
MLS# VALO2135318Listed by: CENTURY 21 REDWOOD REALTY


Protect your home and budget from life's surprises with an Assurant Home Warranty, backed by a partner that supports you through every step of homeownership. Explore Plans.
© 2026 Better Homes and Gardens Real Estate LLC. An Anywhere Real Estate company. All rights reserved. Better Homes and Gardens® Real Estate is a registered trademark owned by Meredith Operations Corporation, licensed to Better Homes and Gardens Real Estate LLC and used with permission. Better Homes and Gardens Real Estate LLC fully supports the principles of the Fair Housing Act and the Equal Opportunity Act. Listing information is deemed reliable but is not guaranteed accurate.
Each office is independently owned and operated.
Any services or products provided by third parties are not provided by, affiliated with or related to Better Homes and Gardens Real Estate LLC, or its affiliated companies.