
44894 Point Bay Ter, Ashburn, VA 20147
Local realty services provided by:Better Homes and Gardens Real Estate Community Realty
44894 Point Bay Ter,Ashburn, VA 20147
$645,000
- 4 Beds
- 4 Baths
- 2,467 sq. ft.
- Townhouse
- Pending
Listed by: alina taifurovna baymetova
Office: exp realty, llc.
MLS#:VALO2133982
Source:BRIGHTMLS
Price summary
- Price:$645,000
- Price per sq. ft.:$261.45
- Monthly HOA dues:$125
About this home
Don't miss out! Major updates all taken care of: Roof - 2024, Windows, screen doors and front door - 2025 with life-time transferable warranty, Entire HVAC system - 2026!
Nestled in the desirable Riverside Villages community, this upgraded 4-bedroom, 3.5-bathroom townhouse offers 2,467 square feet of thoughtfully designed living space, combining comfort, style, and modern convenience.
The inviting open floor plan seamlessly connects the living, dining, and kitchen areas, creating an ideal setting for both everyday living and entertaining. The upgraded kitchen showcases stainless steel appliances, including a built-in microwave, gas cooktop, and wall oven, complemented by beautiful countertops. The spacious dining/living area is perfect for hosting dinner parties or enjoying everyday meals.
The luxurious primary suite provides a peaceful retreat with a generous walk-in closet and an en-suite bathroom. Additional bedrooms offer flexibility for family, guests, or a home office.
The fully finished daylight basement with a private outside entrance adds valuable versatile living space and features a cozy gas fireplace, creating the perfect setting for a comfortable recreation room, home theater, or relaxation area.
Step outside to enjoy the deck and patio, ideal for summer gatherings, barbecues, or relaxing evenings.
Residents of Riverside Villages enjoy outstanding community amenities, including a pool, tennis courts, and clubhouse, while the association provides convenient management, snow removal, and trash services.
Recent Updates & Peace of Mind
New HVAC 2026! The home features an American Standard air conditioner and Trane furnace, with the HVAC warranty transferable to the next owner. The windows, screen doors, and front door were replaced in 2025 with ProVia products and include a lifetime transferable warranty. The roof was replaced in 2024, and the home also benefits from energy-efficient windows and a well-maintained exterior.
With its spacious layout, extensive updates, finished basement, and desirable community amenities, this home offers an exceptional combination of comfort, convenience, and peace of mind. Come discover all that this Riverside Villages home has to offer!...
Contact an agent
Home facts
- Year built:1995
- Subdivision & Development:RIVERSIDE VILLAGES
- Listing ID #:VALO2133982
- Added:47 day(s) ago
- Updated:September 28, 2026 at 08:36 AM
Rooms and interior
- Bedrooms:4
- Total bathrooms:4
- Full bathrooms:3
- Half bathrooms:1
- Flooring:Carpet, Engineered Wood
- Dining Description:Combination Dining/Living, Combination Kitchen/Dining, Dining Area
- Kitchen Description:Breakfast Area, Built-In Microwave, Carpet, Cooktop, Dishwasher, Disposal, Oven - Wall, Oven/Range - Gas, Refrigerator, Stainless Steel Appliances, Upgraded Countertops
- Bedroom Description:Carpet, Walk In Closet(s)
- Basement:Yes
- Basement Description:Daylight, Fully Finished, Outside Entrance, Partial, Windows
- Living area:2,467 sq. ft.
Heating and cooling
- Cooling:Central A/C
- Heating:Hot Water, Natural Gas
Structure and exterior
- Year built:1995
- Building area:2,467 sq. ft.
- Lot area:0.04 Acres
- Architectural Style:Traditional
- Construction Materials:Brick, Vinyl Siding
- Exterior Features:Deck(s), Gutter System, Patio(s)
- Foundation Description:Concrete Perimeter, Crawl Space
- Levels:3 Story
Schools
- High school:RIVERSIDE
- Middle school:BELMONT RIDGE
- Elementary school:STEUART W. WELLER
Utilities
- Water:Community
Finances and disclosures
- Price:$645,000
- Price per sq. ft.:$261.45
- Tax amount:$5,079 (2026)
Features and amenities
- Laundry features:Dryer, Dryer In Unit, Washer, Washer In Unit
- Amenities:Carpet, Ceiling Fan(s), Window Treatments
Parking
- Parking description:Assigned, On Street
New listings near 44894 Point Bay Ter
- Coming SoonOpen Sun, 1 to 4pm
 $565,000Coming Soon3 beds 3 baths2,706 sq. ft.
22354 Concord Station Ter, ASHBURN, VA 20148
MLS# VALO2134882Listed by: WEICHERT, REALTORS - Coming Soon
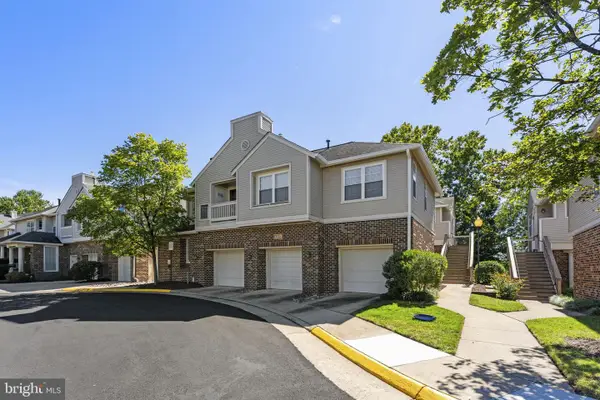 $449,000Coming Soon2 beds 3 baths1,415 sq. ft.
45071 Brae Ter #102, ASHBURN, VA 20147
MLS# VALO2137238Listed by: RE/MAX DISTINCTIVE REAL ESTATE, INC. - Coming Soon
 $1,435,000Coming Soon5 beds 5 baths4,438 sq. ft.
44366 Hempland Dr, ASHBURN, VA 20147
MLS# VALO2137344Listed by: SAMSON PROPERTIES - Coming SoonOpen Sat, 12 to 2pm
 $1,150,000Coming Soon4 beds 5 baths3,270 sq. ft.
43447 Wilcox Ter, ASHBURN, VA 20148
MLS# VALO2137360Listed by: REAL BROKER, LLC - Coming Soon
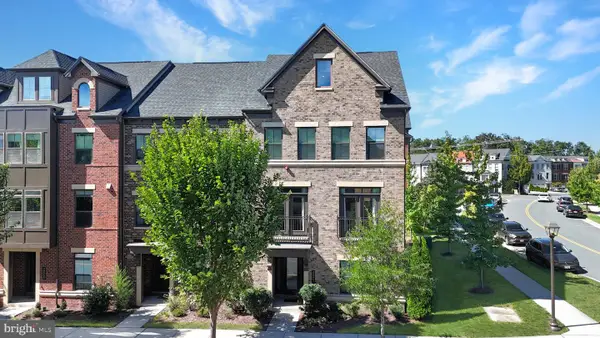 $970,000Coming Soon5 beds 5 baths3,718 sq. ft.
22261 Philanthropic Dr, ASHBURN, VA 20148
MLS# VALO2137218Listed by: SAMSON PROPERTIES - Coming Soon
 $684,900Coming Soon3 beds 3 baths2,768 sq. ft.
43209 Mongold Sq, ASHBURN, VA 20148
MLS# VALO2136522Listed by: PEARSON SMITH REALTY, LLC - Coming Soon
 $824,900Coming Soon3 beds 4 baths2,940 sq. ft.
43110 Baltusrol Ter, ASHBURN, VA 20147
MLS# VALO2136530Listed by: SAMSON PROPERTIES - Coming Soon
 $940,000Coming Soon4 beds 3 baths2,411 sq. ft.
43204 Wayside Cir, ASHBURN, VA 20147
MLS# VALO2127422Listed by: PEARSON SMITH REALTY, LLC - Coming Soon
 $619,500Coming Soon3 beds 3 baths1,580 sq. ft.
19937 Lavender Dust Sq, ASHBURN, VA 20147
MLS# VALO2137146Listed by: KELLER WILLIAMS REALTY - Coming Soon
 $895,000Coming Soon3 beds 3 baths2,707 sq. ft.
20523 Crescent Pointe Pl, ASHBURN, VA 20147
MLS# VALO2137244Listed by: SAMSON PROPERTIES


Protect your home and budget from life's surprises with an Assurant Home Warranty, backed by a partner that supports you through every step of homeownership. Explore Plans.
© 2026 Better Homes and Gardens Real Estate LLC. An Anywhere Real Estate company. All rights reserved. Better Homes and Gardens® Real Estate is a registered trademark owned by Meredith Operations Corporation, licensed to Better Homes and Gardens Real Estate LLC and used with permission. Better Homes and Gardens Real Estate LLC fully supports the principles of the Fair Housing Act and the Equal Opportunity Act. Listing information is deemed reliable but is not guaranteed accurate.
Each office is independently owned and operated.
Any services or products provided by third parties are not provided by, affiliated with or related to Better Homes and Gardens Real Estate LLC, or its affiliated companies.