
2785 Ridge Haven Dr, Ashby, VA 22801
Local realty services provided by:Better Homes and Gardens Real Estate Pathways
2785 Ridge Haven Dr,Rockingham, VA 22801
$555,000
- 5 Beds
- 4 Baths
- - sq. ft.
- Single family
- Sold
Listed by: pete hill
Office: funkhouser real estate group
MLS#:680419
Source:CHARLOTTESVILLE
Sorry, we are unable to map this address
Price summary
- Price:$555,000
- Monthly HOA dues:$50
About this home
Welcome to this beautifully appointed 5-bedroom, 3.5-bath home recently built in 2023 that offers the perfect blend of style, space, and functionality. The spacious open floor plan includes a dedicated home office, an elegant kitchen with granite countertops & large island, a finished basement with a full bath that provides additional living space for entertaining, a recreation room or guest accommodations. The primary suite is a true retreat, highlighted by a massive walk-in closet and a stylish en-suite bath. You'll find 3 additional bedrooms, another full bath and a dedicated laundry room on the upper level. Outdoor living is exceptional with an extended deck, a completely covered lower deck off the walk out basement and a fully fenced backyard, creating the perfect setting for relaxing or entertaining year-round. Additional features include a tankless water heater and many other thoughtful upgrades throughout the home. With generous living spaces, modern finishes and outstanding indoor/outdoor amenities, this home is ready to welcome its next owners....
Contact an agent
Home facts
- Year built:2023
- Subdivision & Development:THE CROSSINGS
- Listing ID #:680419
- Added:49 day(s) ago
- Updated:September 25, 2026 at 06:25 AM
Rooms and interior
- Bedrooms:5
- Total bathrooms:4
- Full bathrooms:3
- Half bathrooms:1
- Flooring:Carpet, Luxury Vinyl Plank
- Kitchen Description:Electric Range, Kitchen Island, Microwave, Refrigerator
- Basement:Yes
- Basement Description:Heated, Unfinished
Heating and cooling
- Cooling:Central Air
- Heating:Forced Air, Propane
- Central air:Yes
Structure and exterior
- Year built:2023
- Construction Materials:Stick Built
- Foundation Description:Poured
- Levels:2 Levels
Schools
- High school:Spotswood
- Middle school:Montevideo
- Elementary school:Peak View
Utilities
- Water:Public
- Sewer:Public Sewer
Finances and disclosures
- Price:$555,000
- Tax amount:$3,410 (2026)
Features and amenities
- Appliances:Dishwasher, Electric Range, Microwave, Refrigerator
- Laundry features:Dryer Hookup, Washer Hookup
- Amenities:Carbon Monoxide Detector(s), Insulated Windows, Low Emissivity Windows, Smoke Detector(s), Tilt In Windows, Vinyl
Parking
- Parking description:Attached, Garage, Garage Faces Front
- Garage:Yes
- Garage spaces:2
New listings near 2785 Ridge Haven Dr
- New
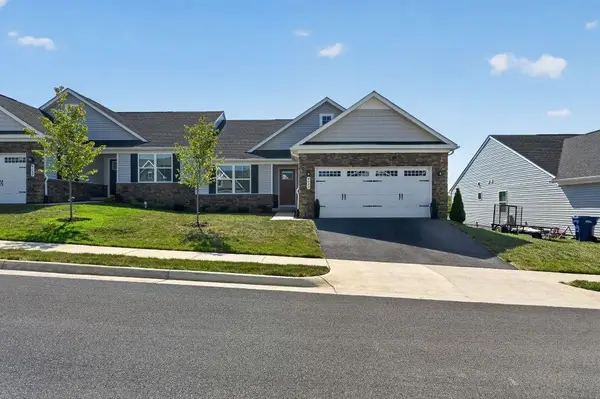 $391,000Active3 beds 2 baths3,430 sq. ft.
4630 Melville St, Rockingham, VA 22801
MLS# 682348Listed by: XREALTY.NET LLC - New
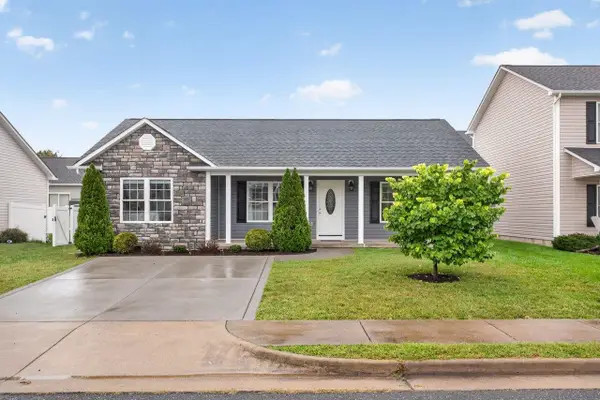 $335,000Active3 beds 2 baths1,228 sq. ft.
223 Dylan Cir, Bridgewater, VA 22812
MLS# 682335Listed by: HANGER & ASSOCIATES - New
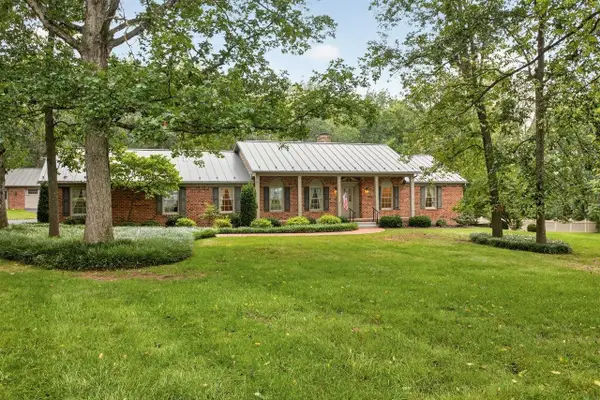 $595,000Active3 beds 2 baths4,587 sq. ft.
8798 Centerville Rd, Bridgewater, VA 22812
MLS# 682314Listed by: KLINE MAY REALTY - New
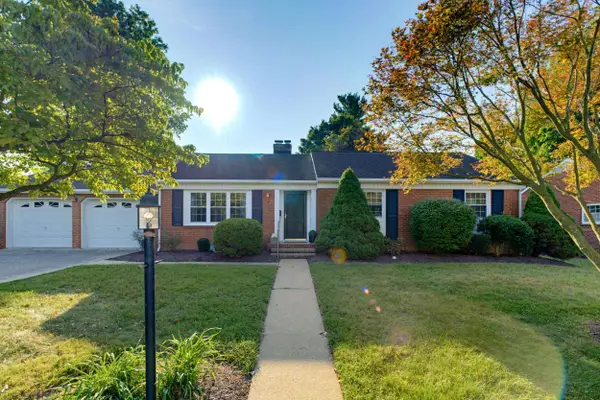 $450,000Active3 beds 2 baths3,288 sq. ft.
112 West View St N, Bridgewater, VA 22812
MLS# 682283Listed by: NEST REALTY GROUP STAUNTON - New
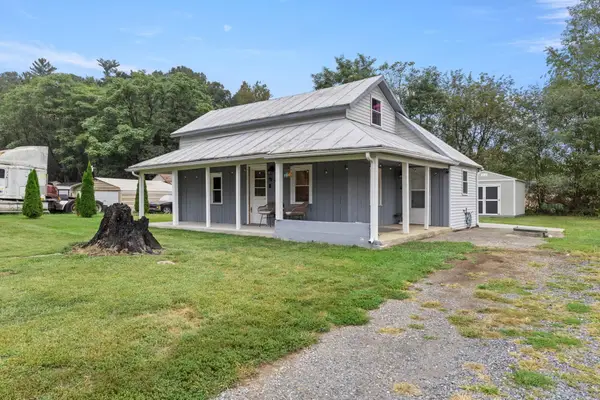 $280,000Active3 beds 1 baths904 sq. ft.
7452 Briery Branch Rd, Dayton, VA 22821
MLS# 682264Listed by: RE/MAX PERFORMANCE REALTY - New
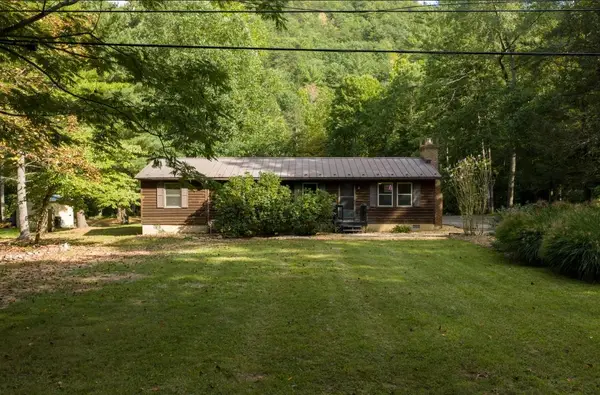 $369,500Active3 beds 2 baths1,830 sq. ft.
9429 Briery Branch Rd, Dayton, VA 22821
MLS# 682035Listed by: KW COMMONWEALTH - New
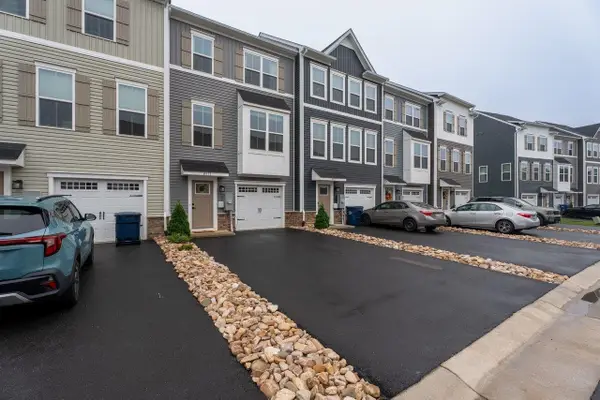 $335,000Active3 beds 3 baths2,056 sq. ft.
4571 Drysdale St, Rockingham, VA 22801
MLS# 682248Listed by: FUNKHOUSER: EAST ROCKINGHAM - Open Sun, 1 to 3pmNew
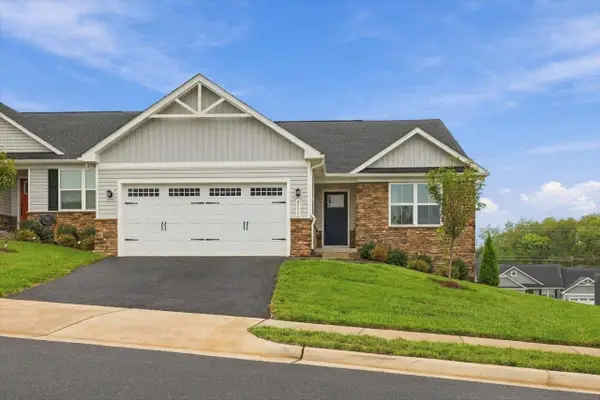 $379,900Active3 beds 2 baths3,478 sq. ft.
4570 Melville St, Rockingham, VA 22801
MLS# 682200Listed by: LONG & FOSTER REAL ESTATE INC STAUNTON/WAYNESBORO - New
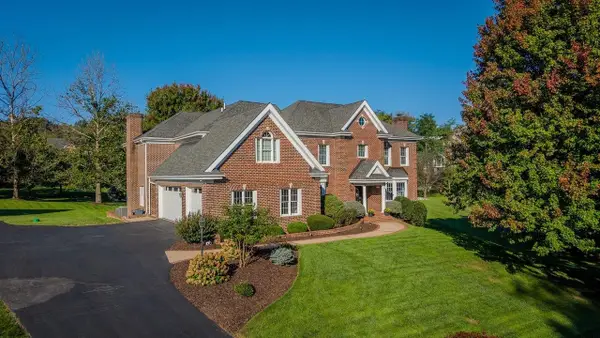 $1,295,000Active5 beds 6 baths9,861 sq. ft.
3343 Argyle Ct, Rockingham, VA 22801
MLS# 682107Listed by: NEST REALTY HARRISONBURG - New
 $584,900Active4 beds 4 baths3,171 sq. ft.
1480 Bluewater Rd, HARRISONBURG, VA 22801
MLS# VARO2003362Listed by: OLD DOMINION REALTY


Protect your home and budget from life's surprises with an Assurant Home Warranty, backed by a partner that supports you through every step of homeownership. Explore Plans.
© 2026 Better Homes and Gardens Real Estate LLC. An Anywhere Real Estate company. All rights reserved. Better Homes and Gardens® Real Estate is a registered trademark owned by Meredith Operations Corporation, licensed to Better Homes and Gardens Real Estate LLC and used with permission. Better Homes and Gardens Real Estate LLC fully supports the principles of the Fair Housing Act and the Equal Opportunity Act. Listing information is deemed reliable but is not guaranteed accurate.
Each office is independently owned and operated.
Any services or products provided by third parties are not provided by, affiliated with or related to Better Homes and Gardens Real Estate LLC, or its affiliated companies.