
8798 Centerville Rd, Bridgewater, VA 22812
Local realty services provided by:Better Homes and Gardens Real Estate Pathways
8798 Centerville Rd,Bridgewater, VA 22812
$595,000
- 3 Beds
- 2 Baths
- 4,587 sq. ft.
- Single family
- Active
Listed by: valley roots team
Office: kline may realty
MLS#:682314
Source:CHARLOTTESVILLE
Price summary
- Price:$595,000
- Price per sq. ft.:$129.71
About this home
Enjoy country living just minutes from Bridgewater in this beautifully maintained all-brick, one-story home on 3.7 acres in the coveted Turner Ashby school district. A sprawling, park-like front yard creates an impressive setting, while out back, a huge screened porch overlooks the fenced backyard and sparkling in-ground pool—an ideal space for relaxing, dining, and entertaining. Inside, character and quality shine with reclaimed heart pine flooring in part of the home, hardwood throughout the remainder, updated kitchen and baths, and a distinctive fireplace mantle reclaimed from an old church. Car enthusiasts, hobbyists, or anyone needing serious storage will appreciate the attached 2-car garage plus an impressive 3-bay detached garage with room for 6+ vehicles. Metal roofs offer long-term durability, while the full unfinished basement provides abundant storage and future possibilities. A rare combination of acreage, character, garage space, pool, and outdoor living in a desirable Bridgewater location!...
Contact an agent
Home facts
- Year built:1979
- Subdivision & Development:NONE
- Listing ID #:682314
- Added:1 day(s) ago
- Updated:September 25, 2026 at 03:41 AM
Rooms and interior
- Bedrooms:3
- Total bathrooms:2
- Full bathrooms:2
- Flooring:Hardwood, Wood
- Kitchen Description:Electric Range, Microwave, Refrigerator
- Basement:Yes
- Basement Description:Full
- Living area:4,587 sq. ft.
Heating and cooling
- Cooling:Central Air
- Heating:Central, Electric, Forced Air, Geothermal, Heat Pump
- Central air:Yes
Structure and exterior
- Year built:1979
- Building area:4,587 sq. ft.
- Lot area:3.57 Acres
- Lot Features:Landscaped, Private, Wooded
- Architectural Style:Ranch
- Construction Materials:Brick, Stick Built
- Exterior Features:Patio/Porch
- Foundation Description:Block
- Levels:1 Level
Schools
- High school:Turner Ashby
- Middle school:Wilbur S. Pence
- Elementary school:John Wayland
Utilities
- Water:Private, Well
- Sewer:Conventional Sewer
Finances and disclosures
- Price:$595,000
- Price per sq. ft.:$129.71
- Tax amount:$3,361 (2026)
Features and amenities
- Appliances:Dishwasher, Electric Range, Microwave, Refrigerator
- Laundry features:Dryer, Washer
- Amenities:Double Pane Windows, Insulated Windows, Vinyl
- Pool features:Pool, Private
Parking
- Parking description:Attached, Detached, Garage, Garage Door Opener, Garage Faces Front, Garage Faces Side
- Garage:Yes
- Garage spaces:5
New listings near 8798 Centerville Rd
- New
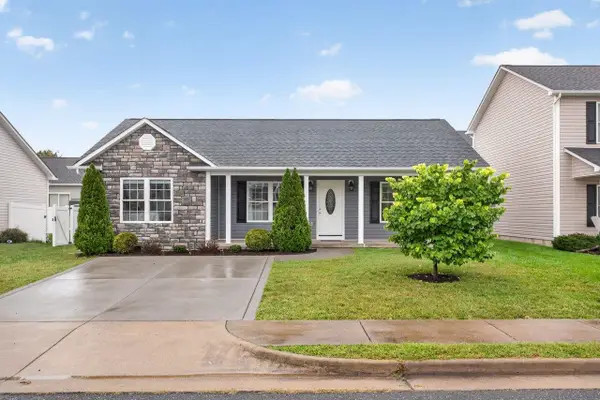 $335,000Active3 beds 2 baths1,228 sq. ft.
223 Dylan Cir, Bridgewater, VA 22812
MLS# 682335Listed by: HANGER & ASSOCIATES - New
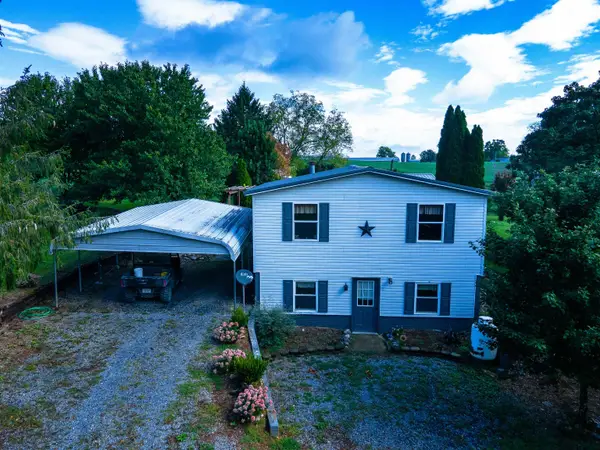 $1,499,999Active3 beds 2 baths3,436 sq. ft.
5904 Spring Hill Rd, Bridgewater, VA 22812
MLS# 682109Listed by: HERITAGE REAL ESTATE CO - New
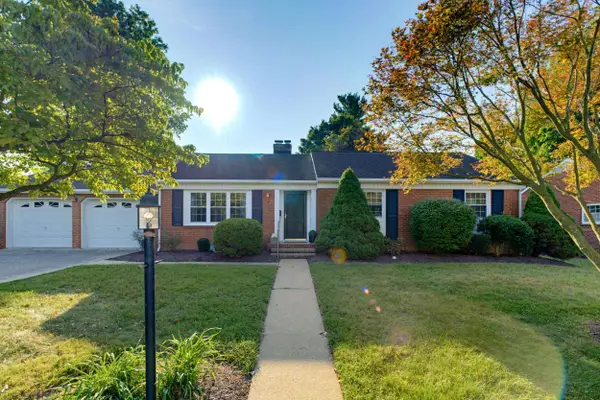 $450,000Active3 beds 2 baths3,288 sq. ft.
112 West View St N, Bridgewater, VA 22812
MLS# 682283Listed by: NEST REALTY GROUP STAUNTON - New
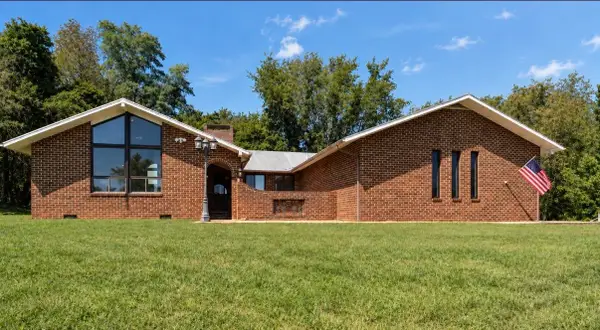 $625,000Active3 beds 2 baths2,942 sq. ft.
4998 Scenic Hwy, Bridgewater, VA 22812
MLS# 682139Listed by: FREEDOM REALTY GROUP LLC 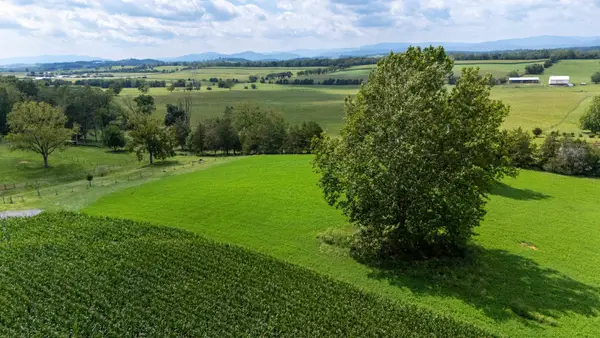 $189,900Pending3.08 Acres
TBD Centerville Rd, Bridgewater, VA 22812
MLS# 682110Listed by: OLD DOMINION REALTY INC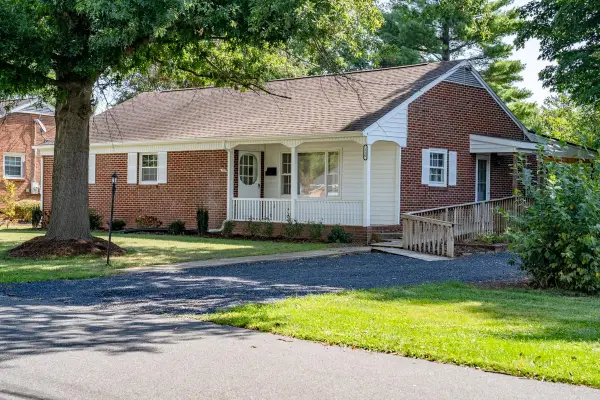 $387,900Pending3 beds 2 baths3,010 sq. ft.
110 View St Nw, Bridgewater, VA 22812
MLS# 681775Listed by: HOMETOWN REALTY GROUP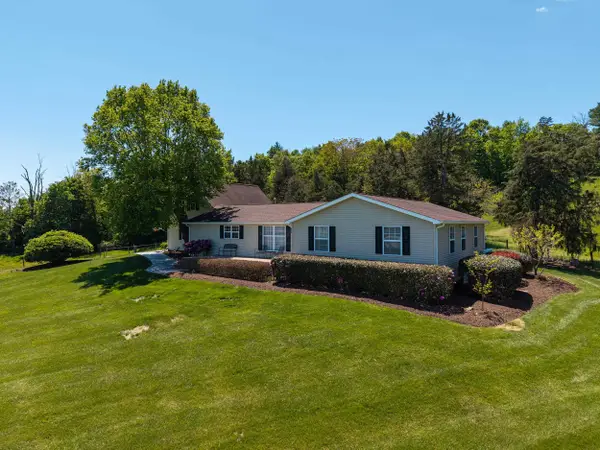 $595,000Pending4 beds 3 baths3,471 sq. ft.
234 Paradise Ln, Bridgewater, VA 22812
MLS# 681672Listed by: REAL BROKER LLC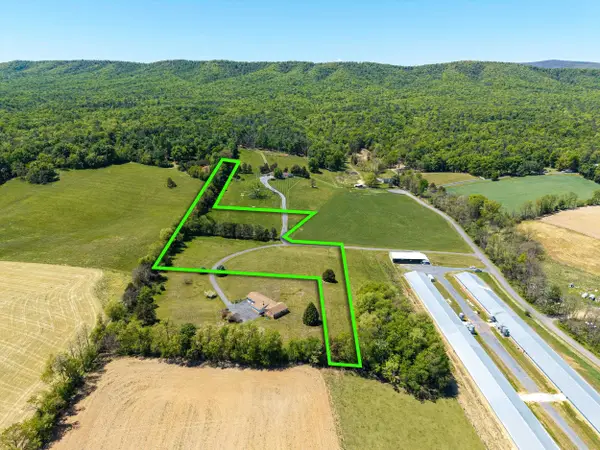 $149,900Pending7.25 Acres
TBD Paradise Ln, Bridgewater, VA 22812
MLS# 681673Listed by: REAL BROKER LLC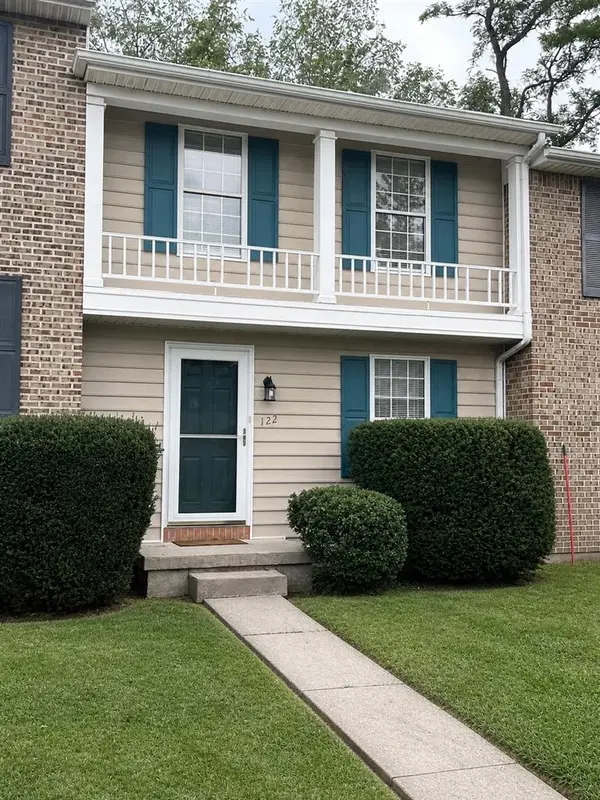 $249,000Active2 beds 2 baths1,116 sq. ft.
122 Cindie Ln, Bridgewater, VA 22812
MLS# 681195Listed by: XREALTY.NET LLC


Protect your home and budget from life's surprises with an Assurant Home Warranty, backed by a partner that supports you through every step of homeownership. Explore Plans.
© 2026 Better Homes and Gardens Real Estate LLC. An Anywhere Real Estate company. All rights reserved. Better Homes and Gardens® Real Estate is a registered trademark owned by Meredith Operations Corporation, licensed to Better Homes and Gardens Real Estate LLC and used with permission. Better Homes and Gardens Real Estate LLC fully supports the principles of the Fair Housing Act and the Equal Opportunity Act. Listing information is deemed reliable but is not guaranteed accurate.
Each office is independently owned and operated.
Any services or products provided by third parties are not provided by, affiliated with or related to Better Homes and Gardens Real Estate LLC, or its affiliated companies.