
313 S James Street, Ashland, VA 23005
Local realty services provided by:Better Homes and Gardens Real Estate Native American Group
313 S James Street,Ashland, VA 23005
$699,950
- 4 Beds
- 3 Baths
- 2,494 sq. ft.
- Single family
- Active
Listed by: matt jarreau
Office: hometown realty
MLS#:2617662
Source:RV
Price summary
- Price:$699,950
- Price per sq. ft.:$280.65
About this home
Welcome to 313 S James, just a few blocks from downtown Ashland, fully renovated and featuring 4 bedrooms, 2.5 baths, 2,494 SF with a detached 3-car garage offering a workshop area and unfinished space above, perfect for a home office or additional storage, all situated on an oversized lot—a rare find to say the least! Enjoy superior outdoor living space including a full wraparound front porch and a massive 25x25 rear covered patio overlooking the private landscaped yard, perfect for the kids or the dog to run and play. Step into a bright and spacious foyer with sight lines into the DR, den, and kitchen. The spacious dining room features French doors, and flows seamlessly into the den. Nice-sized den featuring built-in bookcases, hardwoods, and opening into the kitchen. The well-appointed and spacious kitchen also features hardwoods, maple cabinets, granite countertops, SS appliances with gas cooking, a large peninsula with an overhang perfect for everyday meals, and walks out onto the rear covered patio. Tucked under the stairs you'll find a bar sink and additional cabinetry with a half-lite door leading to the covered side porch, creating perfect circular flow. Walk up the wider stairs to a larger landing with double windows for added natural light and an oversized hallway leading to the bedrooms. The spacious primary features plush wall-to-wall carpet, a double closet, sizeable WIC, covered balcony, and private en suite with a walk-in tiled shower, cast-iron tub, his-and-hers sinks with marble countertops, and a large linen closet! Nice-sized bedrooms each feature hardwoods, ceiling lights, and spacious closets. The hall bath also boasts double vanities, a tub/shower with tile surround, classic black-and-white tile flooring, and a linen closet for additional storage. Also featuring a walk-in laundry room with side-by-side washer and dryer off the landing.Enjoy this private residence in the heart of Ashland with shops, restaurants,and stores just a moment's walk from your front door in a quaint,quiet community!...
Contact an agent
Home facts
- Year built:1910
- Subdivision & Development:None
- Listing ID #:2617662
- Added:53 day(s) ago
- Updated:August 24, 2026 at 02:34 PM
Rooms and interior
- Bedrooms:4
- Total bathrooms:3
- Full bathrooms:2
- Half bathrooms:1
- Rooms Total:8
- Flooring:Ceramic Tile, Partially Carpeted, Wood
- Dining Description:Separate/Formal Dining Room
- Bathrooms Description:Double Vanity
- Kitchen Description:Dishwasher, Disposal, Gas Cooking, Microwave, Pantry, Refrigerator, Self Cleaning Oven
- Basement:Yes
- Basement Description:Crawl Space, Heated
- Living area:2,494 sq. ft.
Heating and cooling
- Cooling:Central Air
- Heating:Electric, Heat Pump
- Central air:Yes
Structure and exterior
- Roof:Metal, Shingle
- Year built:1910
- Building area:2,494 sq. ft.
- Lot area:0.47 Acres
- Lot Features:Landscaped, Level
- Architectural Style:Two Story
- Construction Materials:Drywall, Frame, Vinyl Siding, Wood Siding
- Exterior Features:Balcony, Front Porch, Porch, Wrap Around
- Levels:Two, Two Story
Schools
- High school:Patrick Henry
- Middle school:Liberty
- Elementary school:Ashland
Utilities
- Water:Public
- Sewer:Public Sewer
Finances and disclosures
- Price:$699,950
- Price per sq. ft.:$280.65
- Tax amount:$4,104 (2026)
Features and amenities
- Appliances:Dishwasher, Disposal, Dryer, Gas Cooking, Gas Water Heater, Microwave, Refrigerator, Self Cleaning Oven, Tankless Water Heater, Washer
- Laundry features:Dryer, Dryer Hookup, Washer, Washer Hookup
- Amenities:Ceiling Fans, Granite Counters, High Ceilings, Recessed Lighting, Smoke Detectors, Walk-In Closets
Parking
- Parking description:Carport, Driveway, Off Street, Unpaved, Unpaved Driveway
 The information being provided is for consumers' personal, non-commercial use and may not be used for any purpose other than to identify prospective properties for purchasing. All information provided is deemed reliable but is not guaranteed accurate.The multiple listing information is provided by Central Virginia Regional Multiple Listing Service, LLC from a copyrighted compilation of listings. The compilation of listings and each individual listing are © 2026 Central Virginia Regional Multiple Listing Service, LLC. All rights reserved.
New listings near 313 S James Street
- Coming Soon
 $330,000Coming Soon2 beds 2 baths1,458 sq. ft.
830 Sweet Tessa Drive, Ashland, VA 23005
MLS# 2622968Listed by: ALLISON JAMES ESTATES & HOMES - Coming Soon
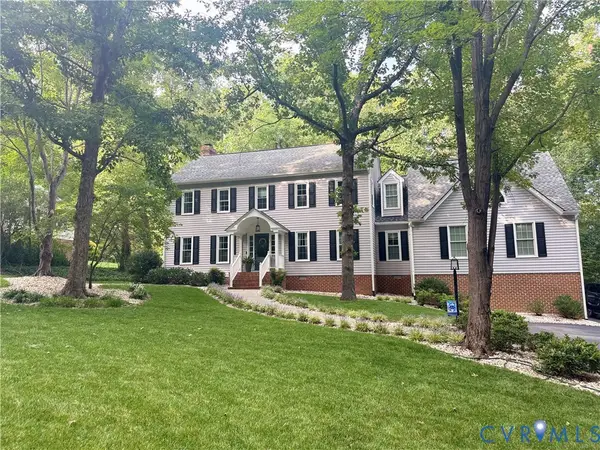 $675,000Coming Soon4 beds 4 baths3,489 sq. ft.
14216 Country Club Drive, Ashland, VA 23005
MLS# 2622812Listed by: LONG & FOSTER REALTORS - Coming Soon
 $374,000Coming Soon3 beds 2 baths1,326 sq. ft.
905 Kilby Station Road, Ashland, VA 23005
MLS# 2621586Listed by: LONG & FOSTER REALTORS - Coming Soon
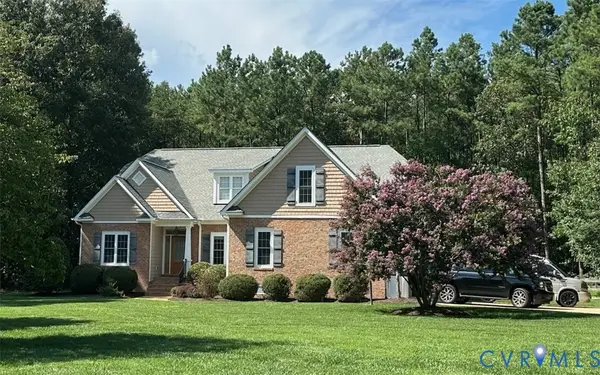 $775,000Coming Soon4 beds 4 baths2,822 sq. ft.
12512 Trammell Court, Ashland, VA 23005
MLS# 2621521Listed by: LONG & FOSTER REALTORS - Coming Soon
 $550,000Coming Soon4 beds 3 baths2,477 sq. ft.
13017 Fairway Lane, Ashland, VA 23005
MLS# 2621293Listed by: LONG & FOSTER REALTORS - New
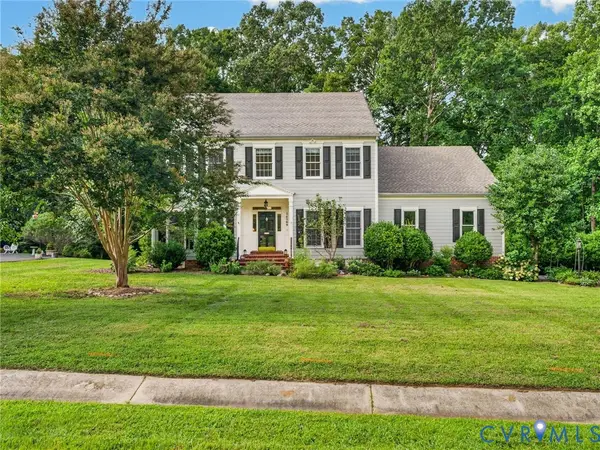 $599,000Active4 beds 3 baths2,834 sq. ft.
14509 Augusta Lane, Ashland, VA 23005
MLS# 2622599Listed by: WEICHERT HOME RUN REALTY - New
 $850,000Active4 beds 4 baths3,542 sq. ft.
11104 Cliff Park Court, Ashland, VA 23005
MLS# 2621713Listed by: JOYNER FINE PROPERTIES - New
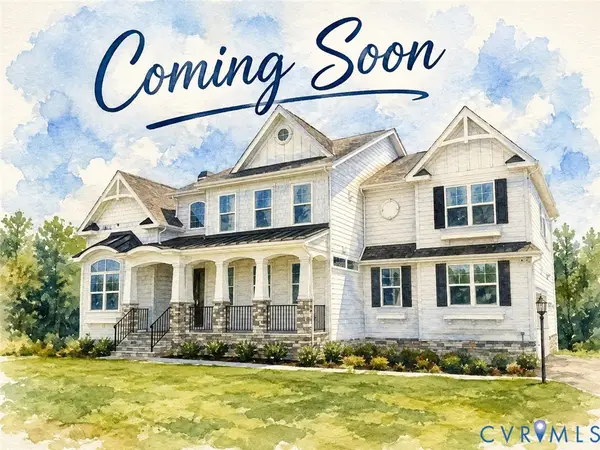 $1,500,000Active6 beds 5 baths5,981 sq. ft.
11175 Stillcroft Lane, Ashland, VA 23005
MLS# 2622751Listed by: HOMETOWN REALTY - New
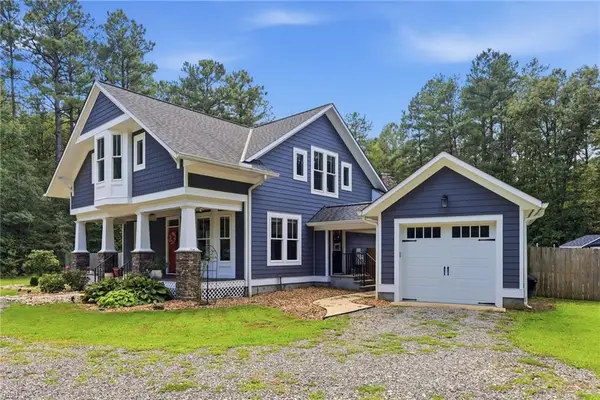 $1,100,000Active4 beds 4 baths2,746 sq. ft.
11159 Broken Bit Lane, Ashland, VA 23005
MLS# 10649838Listed by: Howard Hanna Real Estate Svcs. 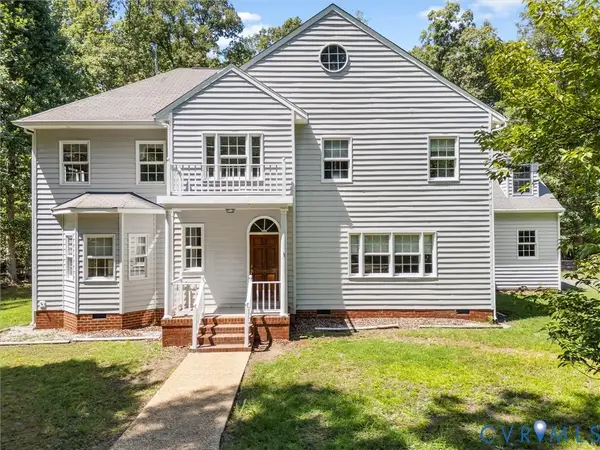 $550,000Pending4 beds 3 baths3,715 sq. ft.
14020 Spring Branch Lane, Ashland, VA 23005
MLS# 2622547Listed by: SHAHEEN RUTH MARTIN & FONVILLE


Protect your home and budget from life's surprises with an Assurant Home Warranty, backed by a partner that supports you through every step of homeownership. Explore Plans.
© 2026 Better Homes and Gardens Real Estate LLC. An Anywhere Real Estate company. All rights reserved. Better Homes and Gardens® Real Estate is a registered trademark owned by Meredith Operations Corporation, licensed to Better Homes and Gardens Real Estate LLC and used with permission. Better Homes and Gardens Real Estate LLC fully supports the principles of the Fair Housing Act and the Equal Opportunity Act. Listing information is deemed reliable but is not guaranteed accurate.
Each office is independently owned and operated.
Any services or products provided by third parties are not provided by, affiliated with or related to Better Homes and Gardens Real Estate LLC, or its affiliated companies.