
8403 Halidan Drive, Bon Air, VA 23235
Local realty services provided by:Better Homes and Gardens Real Estate Native American Group
8403 Halidan Drive,Chesterfield, VA 23235
$445,000
- 3 Beds
- 2 Baths
- 2,026 sq. ft.
- Single family
- Active
Upcoming open houses
- Sat, Sep 2612:00 pm - 02:00 pm
Listed by: laura peery, elizabeth smalley
Office: the steele group
MLS#:2625050
Source:RV
Price summary
- Price:$445,000
- Price per sq. ft.:$219.64
About this home
Calling all lovers of clean lines and honest design. Tucked into the trees of Bon Air's Highland Hills, 8403 Halidan Drive is an authentic Charles Goodman home, one of only two Goodman-designed neighborhoods in Virginia and a true find for anyone who knows the difference between a house and architecture. True to Goodman's philosophy, the home doesn't face the street so much as settle into it, framed by mature hardwoods and organized around light and openness.
Inside, roughly 2,026 square feet unfolds across a living room anchored by a freestanding brick, wood burning fireplace, a separate dining area, a family room, and a kitchen full of personality. Three bedrooms and 1.5 baths include a spacious primary bedroom with an exposed wood truss ceiling that feels more gallery than bedroom, plus French doors opening to a private deck. Walls of glass and porcelain (herringbone) floors carry the Goodman character throughout, and a rear deck extends the living space outdoors over a wooded, private backyard, ideal for slow mornings and long evenings alike. A detached 3 car garage and a laundry/utility room keep the practical side covered.
The home has had only two owners since it was built. The current family moved in just three years after construction and has called it home for more than six decades since, shaping it with real character along the way. A carport off the front was enclosed around 1960, and a whimsical addition known as the Adventure Room once housed a 1948 Lincoln Continental. That detached 3 car garage, built in 1979, once ran a business restoring rare Cord and Auburn automobiles and more recently served as a pottery studio. The mature landscaping was thoughtfully designed by a local landscape professional and lovingly maintained ever since.
Wooded, private lot. Six decades of creativity and craftsmanship. Clean lines, honest materials, true Midcentury soul. This is Goodman as he intended it, unfussy, sculptural, and built for the way people actually want to live....
Contact an agent
Home facts
- Year built:1956
- Subdivision & Development:Highland Hills
- Listing ID #:2625050
- Added:6 day(s) ago
- Updated:September 24, 2026 at 11:01 PM
Rooms and interior
- Bedrooms:3
- Total bathrooms:2
- Full bathrooms:1
- Half bathrooms:1
- Rooms Total:5
- Flooring:Ceramic Tile, Laminate, Vinyl
- Dining Description:Dining Area
- Kitchen Description:Dishwasher, Oven, Range, Refrigerator, Self Cleaning Oven, Stove
- Bedroom Description:Main Level Primary
- Living area:2,026 sq. ft.
Heating and cooling
- Cooling:Central Air, Electric, Heat Pump
- Heating:Electric, Forced Air, Heat Pump
- Central air:Yes
Structure and exterior
- Roof:Asphalt, Pitched, Shingle
- Year built:1956
- Building area:2,026 sq. ft.
- Lot area:0.36 Acres
- Architectural Style:Mid Century Modern
- Construction Materials:Drywall, Frame, Wood Siding
- Exterior Features:Deck
- Levels:One
Schools
- High school:James River
- Middle school:Robious
- Elementary school:Bon Air
Utilities
- Water:Public
- Sewer:Public Sewer
Finances and disclosures
- Price:$445,000
- Price per sq. ft.:$219.64
- Tax amount:$3,371 (2026)
Features and amenities
- Appliances:Cooktop, Dishwasher, Dryer, Electric Water Heater, Oven, Range, Refrigerator, Self Cleaning Oven, Stove, Washer, Water Heater
- Laundry features:Dryer, Dryer Hookup, Washer
- Amenities:Ceiling Fans, Laminate Counters, Paneling Wainscoting
- Pool features:Community
Parking
- Parking description:Covered, Detached, Driveway, Garage, On Street, Paved, Paved Driveway, Two Spaces
- Garage:Yes
- Garage spaces:3
 The information being provided is for consumers' personal, non-commercial use and may not be used for any purpose other than to identify prospective properties for purchasing. All information provided is deemed reliable but is not guaranteed accurate.The multiple listing information is provided by Central Virginia Regional Multiple Listing Service, LLC from a copyrighted compilation of listings. The compilation of listings and each individual listing are © 2026 Central Virginia Regional Multiple Listing Service, LLC. All rights reserved.
New listings near 8403 Halidan Drive
- Coming Soon
 $429,900Coming Soon3 beds 3 baths1,787 sq. ft.
10112 Huntersdell Lane, North Chesterfield, VA 23235
MLS# 2625903Listed by: REDFIN CORPORATION - Open Sun, 1 to 3pmNew
 $515,000Active3 beds 2 baths1,984 sq. ft.
2406 Mcrae Road, Richmond, VA 23235
MLS# 2624826Listed by: KELLER WILLIAMS REALTY - Open Sun, 12 to 2pmNew
 $200,000Active3 beds 2 baths1,311 sq. ft.
10300 Iron Mill Road, North Chesterfield, VA 23235
MLS# 2625136Listed by: PROVIDENCE HILL REAL ESTATE - New
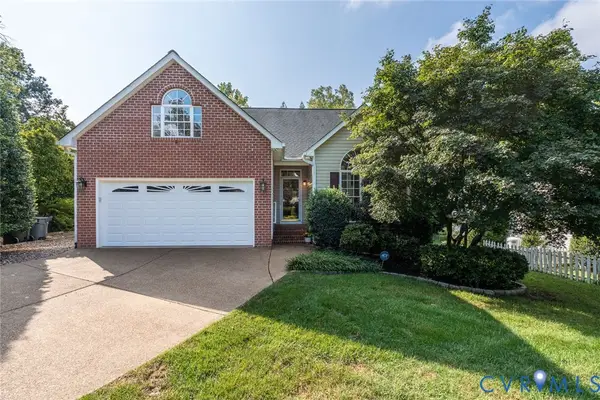 $599,000Active3 beds 3 baths2,096 sq. ft.
8701 Rockcrest Court, Richmond, VA 23235
MLS# 2624564Listed by: THE STEELE GROUP 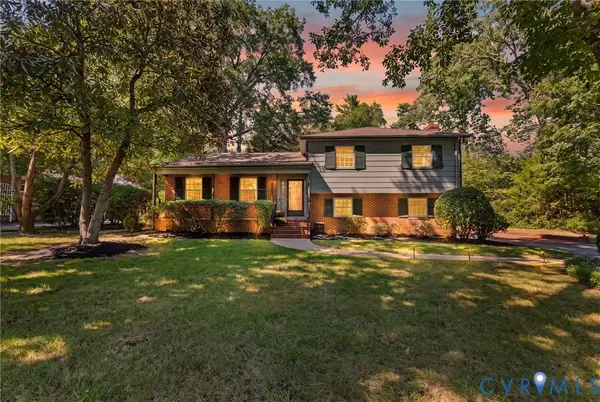 $524,950Pending4 beds 3 baths2,464 sq. ft.
8432 Larkspur Road, North Chesterfield, VA 23235
MLS# 2625150Listed by: COMPASS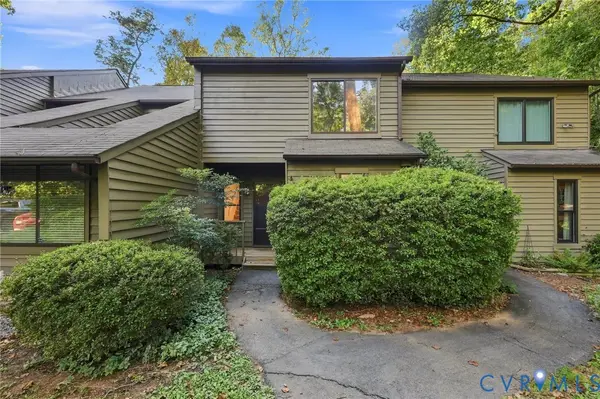 $259,950Active2 beds 2 baths1,256 sq. ft.
9661 Groundhog Drive, Richmond, VA 23235
MLS# 2624835Listed by: ERA WOODY HOGG & ASSOC $389,000Pending3 beds 2 baths1,485 sq. ft.
1706 Pulliam Street, North Chesterfield, VA 23235
MLS# 2624505Listed by: HOMETOWN REALTY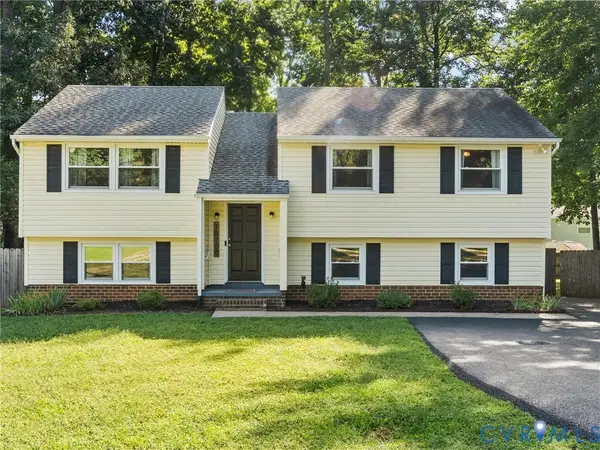 $439,950Pending5 beds 3 baths2,238 sq. ft.
10700 Checkers Court, Richmond, VA 23235
MLS# 2624638Listed by: SHAHEEN RUTH MARTIN & FONVILLE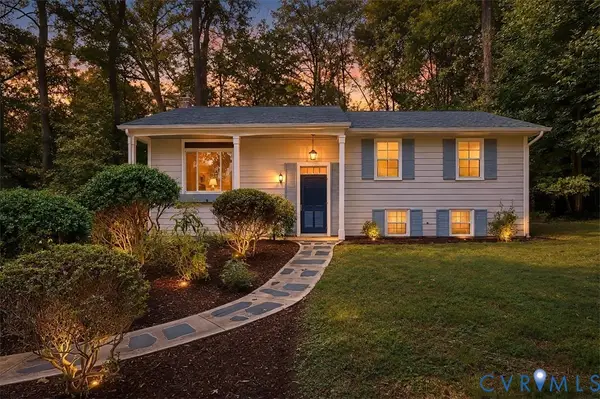 $499,900Active4 beds 2 baths2,322 sq. ft.
2220 Tuscora Road, North Chesterfield, VA 23235
MLS# 2624643Listed by: ICON REALTY GROUP, ERA POWERED


Protect your home and budget from life's surprises with an Assurant Home Warranty, backed by a partner that supports you through every step of homeownership. Explore Plans.
© 2026 Better Homes and Gardens Real Estate LLC. An Anywhere Real Estate company. All rights reserved. Better Homes and Gardens® Real Estate is a registered trademark owned by Meredith Operations Corporation, licensed to Better Homes and Gardens Real Estate LLC and used with permission. Better Homes and Gardens Real Estate LLC fully supports the principles of the Fair Housing Act and the Equal Opportunity Act. Listing information is deemed reliable but is not guaranteed accurate.
Each office is independently owned and operated.
Any services or products provided by third parties are not provided by, affiliated with or related to Better Homes and Gardens Real Estate LLC, or its affiliated companies.