
10192 Pale Rose Loop, Bristow, VA 20136
Local realty services provided by:Better Homes and Gardens Real Estate Reserve
Upcoming open houses
- Sun, Nov 2201:00 pm - 04:00 pm
Listed by: pamela c collier
Office: samson properties
MLS#:VAPW2132980
Source:BRIGHTMLS
Price summary
- Price:$549,999
- Price per sq. ft.:$278.62
- Monthly HOA dues:$136
About this home
Do not miss this opportunity to own an exceptional property in the desired community of Braemar! 3level townhome with bump out for extra space, professional kitchen, new carpet, hardwood floors, new paint and large deck! The open floor plan on the main level is ideal for easy living and entertaining. The home offers over 2000 square feet of living space! Garage or driveway parking. Rough in for bathroom in basement could be done easily for instant equity! The owners have gone the extra mile to make this home exceptional and ready to move in! Location is walking distance to Cedar Point Elementary and close to all community amenities. Do not miss out on this lovely home with its fabulous location!
Contact an agent
Home facts
- Year built:2000
- Subdivision & Development:BRAEMAR
- Listing ID #:VAPW2132980
- Added:1 day(s) ago
- Updated:November 22, 2026 at 02:56 PM
Rooms and interior
- Bedrooms:3
- Total bathrooms:3
- Full bathrooms:2
- Half bathrooms:1
- Flooring:Carpet, Hardwood
- Dining Description:Combination Kitchen/Dining, Dining Room
- Bathrooms Description:Primary Bath(s)
- Kitchen Description:Dishwasher, Disposal, Icemaker, Kitchen - Island, Microwave, Oven/Range - Gas, Range Hood, Refrigerator, Stove
- Basement:Yes
- Basement Description:Full, Garage Access
- Living area:1,974 sq. ft.
Heating and cooling
- Cooling:Ceiling Fan(s), Central A/C, Heat Pump(s)
- Heating:Forced Air, Natural Gas
Structure and exterior
- Roof:Asphalt
- Year built:2000
- Building area:1,974 sq. ft.
- Lot area:0.04 Acres
- Architectural Style:Colonial
- Construction Materials:Vinyl Siding
- Exterior Features:Bump-outs, Deck(s), Satellite Dish, Sidewalks
- Foundation Description:Brick/Mortar
- Levels:3 Story
Schools
- Elementary school:CEDAR POINT
Utilities
- Water:Public
- Sewer:Public Sewer
Finances and disclosures
- Price:$549,999
- Price per sq. ft.:$278.62
- Tax amount:$4,314 (2025)
Features and amenities
- Laundry features:Dryer, Dryer In Unit, Has Laundry, Washer, Washer In Unit, Washer/Dryer Hookups Only
- Amenities:Attic, Bay/Bow Windows, Cable TV Available, Double Pane Windows, Phone Available, Window Treatments
Parking
- Parking description:Attached Garage, Garage - Front Entry, On Street, Paved Driveway, Unassigned
- Garage:Yes
- Garage spaces:1
New listings near 10192 Pale Rose Loop
- Coming Soon
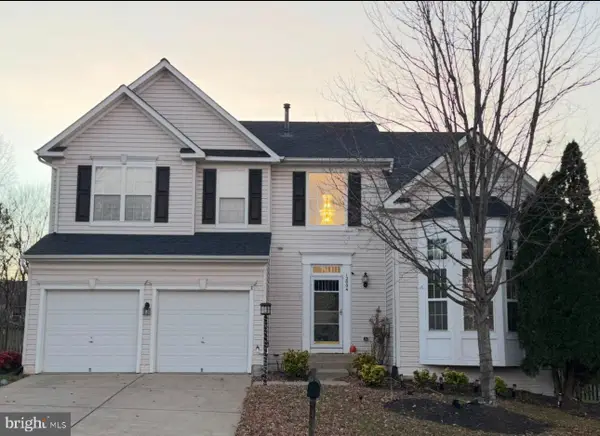 $879,000Coming Soon4 beds 4 baths3,596 sq. ft.
12004 Underwood Ct, BRISTOW, VA 20136
MLS# VAPW2134286Listed by: SAMSON PROPERTIES - New
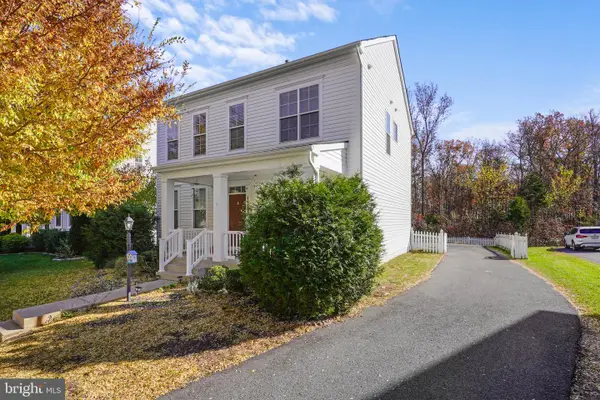 $789,000Active5 beds 4 baths3,176 sq. ft.
10535 Bittersweet Ln, BRISTOW, VA 20136
MLS# VAPW2134536Listed by: RE/MAX GALAXY - Open Sun, 1 to 3pmNew
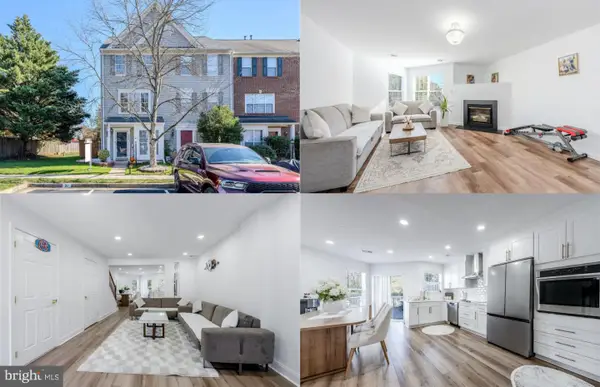 $574,995Active3 beds 3 baths1,857 sq. ft.
8485 Coronation Ln, BRISTOW, VA 20136
MLS# VAPW2134388Listed by: KELLER WILLIAMS REALTY - New
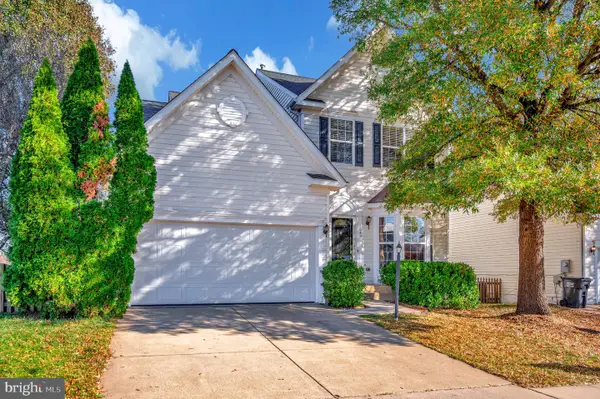 $735,000Active4 beds 4 baths3,018 sq. ft.
8649 Huddersfield Way, BRISTOW, VA 20136
MLS# VAPW2133168Listed by: CENTURY 21 REDWOOD REALTY 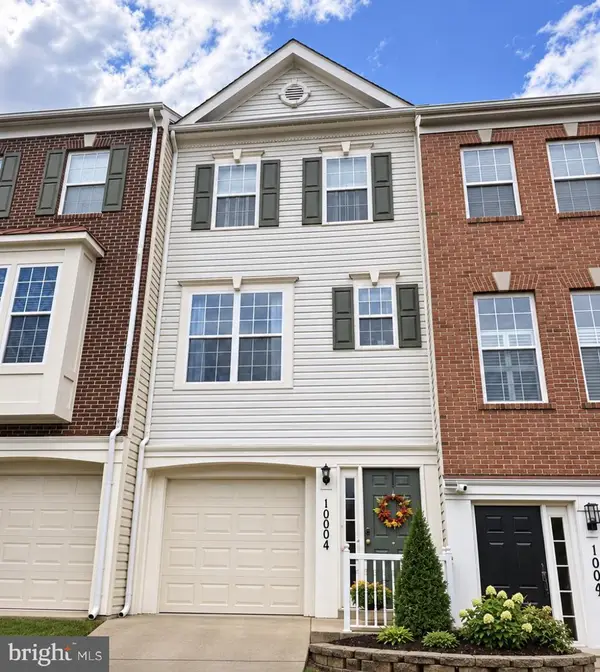 $450,000Active3 beds 3 baths1,400 sq. ft.
10004 Moxleys Ford Ln, BRISTOW, VA 20136
MLS# VAPW2133974Listed by: SAMSON PROPERTIES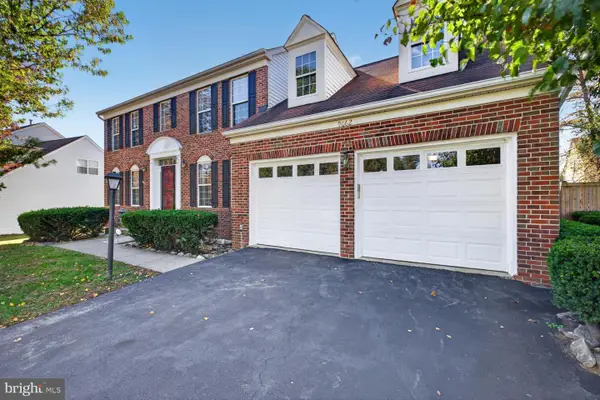 $815,000Active4 beds 4 baths3,878 sq. ft.
9062 Cottage Loop, BRISTOW, VA 20136
MLS# VAPW2132388Listed by: SAMSON PROPERTIES- Open Sun, 2 to 4pm
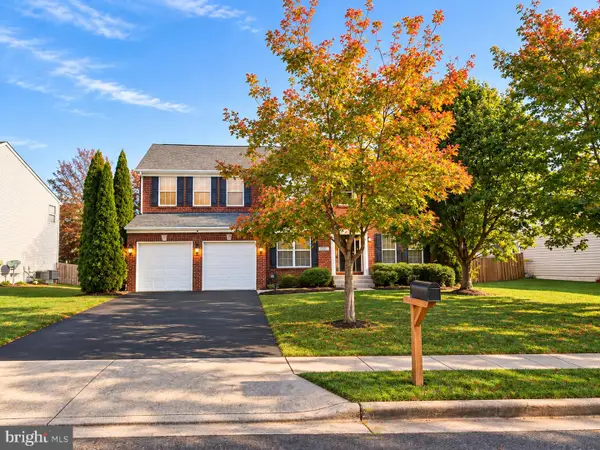 $899,900Active5 beds 4 baths4,428 sq. ft.
10011 Pouring Rain Pl, NOKESVILLE, VA 20181
MLS# VAPW2133934Listed by: SAMSON PROPERTIES 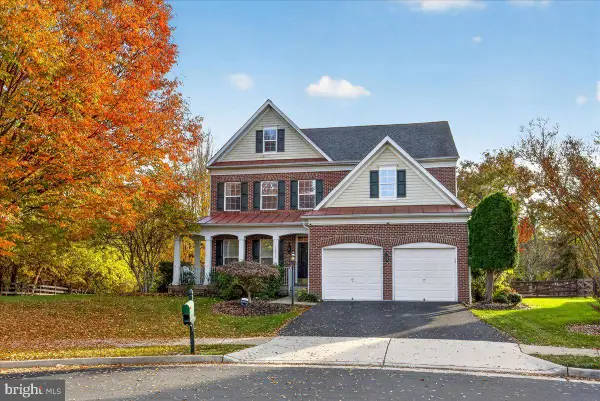 $825,000Pending4 beds 4 baths3,540 sq. ft.
12501 Erroll Ln, BRISTOW, VA 20136
MLS# VAPW2133930Listed by: REALTY ONE GROUP CAPITAL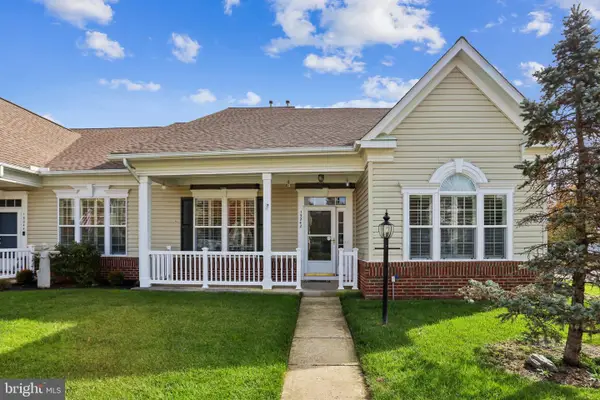 $540,000Pending2 beds 2 baths1,763 sq. ft.
13242 Ormond Dr, BRISTOW, VA 20136
MLS# VAPW2133858Listed by: COLDWELL BANKER REALTY


Protect your home and budget from life's surprises with an Assurant Home Warranty, backed by a partner that supports you through every step of homeownership. Explore Plans.
© 2026 Better Homes and Gardens Real Estate LLC. An Anywhere Real Estate company. All rights reserved. Better Homes and Gardens® Real Estate is a registered trademark owned by Meredith Operations Corporation, licensed to Better Homes and Gardens Real Estate LLC and used with permission. Better Homes and Gardens Real Estate LLC fully supports the principles of the Fair Housing Act and the Equal Opportunity Act. Listing information is deemed reliable but is not guaranteed accurate.
Each office is independently owned and operated.
Any services or products provided by third parties are not provided by, affiliated with or related to Better Homes and Gardens Real Estate LLC, or its affiliated companies.