
9062 Cottage Loop, Bristow, VA 20136
Local realty services provided by:Better Homes and Gardens Real Estate Valley Partners
Upcoming open houses
- Sat, Nov 1401:00 pm - 03:00 pm
Listed by: elizabeth ann kline, mena nakhla
Office: samson properties
MLS#:VAPW2132388
Source:BRIGHTMLS
Price summary
- Price:$815,000
- Price per sq. ft.:$210.16
- Monthly HOA dues:$64.67
About this home
Welcome home to this move-in ready brick-front Colonial in Bristow’s Foxborough community. With 4 bedrooms, 3 full baths, a half bath, and 3,857 finished square feet across three levels, this home has room to spread out, including a finished lower level with its own full kitchen. Wow!
A two-story foyer with a wood staircase welcomes you in. Hardwood floors run through the foyer, living room, dining room, and family room, and crown molding adds a finished touch. The formal living and dining rooms open to each other, creating a warm, welcoming flow ideal for hosting family and friends. A den with built-in shelving can serve as a home office. The kitchen features a large island with seating, three pendant lights, a built-in desk area, and a tile backsplash. Large windows in the eat-in space look out over the backyard. The family room has a vaulted ceiling and a gas fireplace, offering a comfortable place to gather. A powder room and a mudroom with the laundry and direct access to the garage complete this level.
Upstairs, the primary suite features a vaulted ceiling with a ceiling fan and a roomy walk-in closet. The primary bath offers a soaking tub, a separate shower, and two vanities. Three additional spacious bedrooms share a full hall bath, giving everyone room to settle in.
The finished lower level adds flexible living space and can serve as an in-law suite. It has a full kitchen, a full bath, a laundry area, and two large open rooms with recessed lighting, plus storage. A walk-up entrance provides direct access to the outside.
Step outside to a large wood deck with a gazebo and ceiling fan, overlooking the fenced backyard. It is a great spot for cookouts, relaxing, and gatherings.
Parking is easy with a two-car attached garage and a driveway that fits four more cars.
Recent updates include fresh paint throughout and a new roof (2020).
Zoned for Bristow Run Elementary School, Gainesville Middle School, and Patriot High School.
Residents of the Foxborough community enjoy basketball courts, tot lots, and common grounds.
Excellent location in the heart of Bristow! Foxborough sits close to I-66, Route 28, and Route 29, with VRE service, commuter bus service, and Park & Ride lots nearby. Everyday errands are easy along the Linton Hall Road corridor, with groceries, restaurants, and shops at Bristow Center, plus the dining, shopping, and movie theater at the Promenade at Virginia Gateway.
Space for everyone, flexible living on the lower level, and a location close to shopping and commuter routes all come together here. Make your appointment today!...
Contact an agent
Home facts
- Year built:1996
- Subdivision & Development:FOXBOROUGH
- Listing ID #:VAPW2132388
- Updated:November 12, 2026 at 04:13 PM
Rooms and interior
- Bedrooms:4
- Total bathrooms:4
- Full bathrooms:3
- Half bathrooms:1
- Kitchen Description:Built-In Microwave, Dishwasher, Disposal, Refrigerator, Stove, Water Heater
- Basement:Yes
- Basement Description:Fully Finished
- Living area:3,878 sq. ft.
Heating and cooling
- Cooling:Attic Fan, Ceiling Fan(s), Central A/C, Programmable Thermostat, Whole House Exhaust Ventilation, Whole House Fan
- Heating:Natural Gas
Structure and exterior
- Year built:1996
- Building area:3,878 sq. ft.
- Lot area:0.23 Acres
- Architectural Style:Colonial
- Construction Materials:Combination
- Foundation Description:Concrete Perimeter, Slab
- Levels:3 Story
Schools
- High school:PATRIOT
- Middle school:GAINESVILLE
- Elementary school:BRISTOW RUN
Utilities
- Water:Public
- Sewer:Public Sewer
Finances and disclosures
- Price:$815,000
- Price per sq. ft.:$210.16
- Tax amount:$7,544 (2026)
Features and amenities
- Laundry features:Dryer, Has Laundry, Washer
Parking
- Parking description:Attached Garage, Covered Parking
- Garage:Yes
- Garage spaces:2
New listings near 9062 Cottage Loop
- Coming Soon
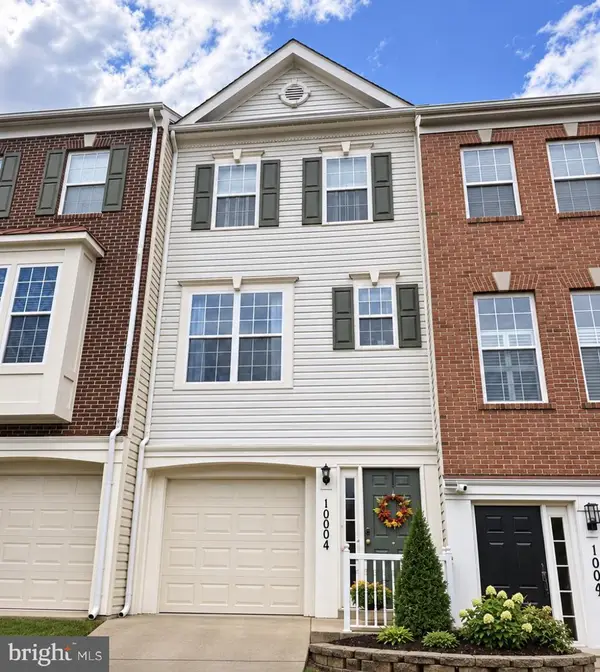 $450,000Coming Soon3 beds 3 baths1,400 sq. ft.
10004 Moxleys Ford Ln, BRISTOW, VA 20136
MLS# VAPW2133974Listed by: SAMSON PROPERTIES - Coming Soon
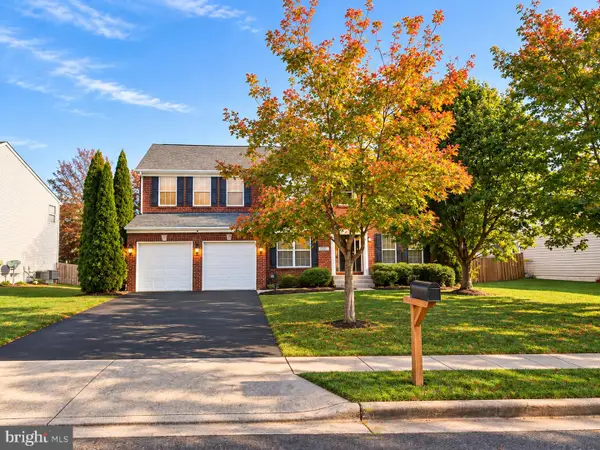 $899,900Coming Soon6 beds 4 baths4,274 sq. ft.
10011 Pouring Rain Pl, NOKESVILLE, VA 20181
MLS# VAPW2133934Listed by: EXP REALTY, LLC - Coming Soon
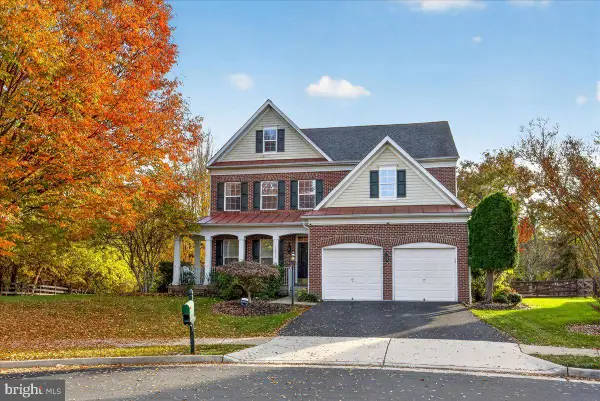 $825,000Coming Soon4 beds 4 baths3,540 sq. ft.
12501 Erroll Ln, BRISTOW, VA 20136
MLS# VAPW2133930Listed by: REALTY ONE GROUP CAPITAL - Coming Soon
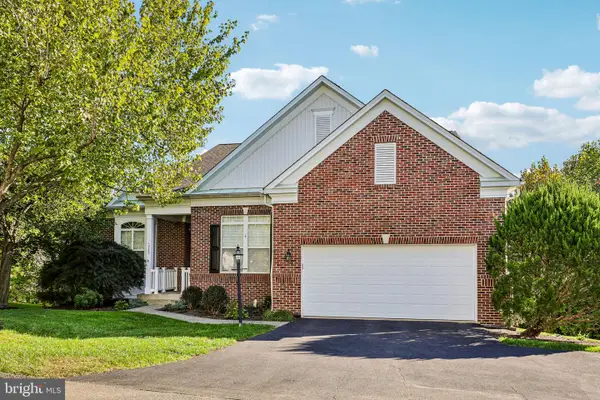 $745,000Coming Soon4 beds 3 baths3,281 sq. ft.
12000 Rutherglen Pl, BRISTOW, VA 20136
MLS# VAPW2132564Listed by: PAUL WESLEY REAL ESTATE - Coming Soon
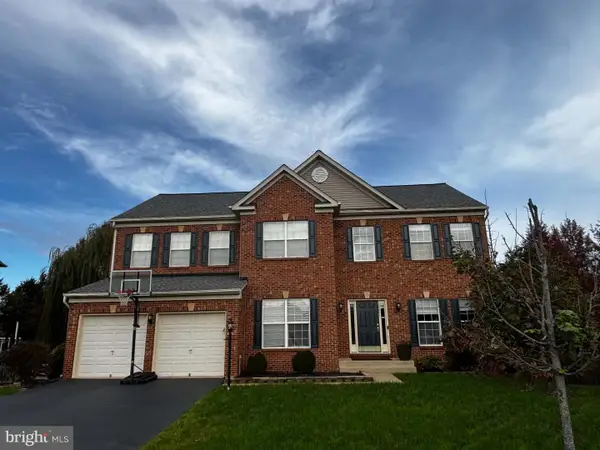 $859,900Coming Soon5 beds 4 baths4,144 sq. ft.
10001 Pouring Rain Pl, NOKESVILLE, VA 20181
MLS# VAPW2133592Listed by: CENTURY 21 REDWOOD REALTY - Coming SoonOpen Sat, 12 to 2pm
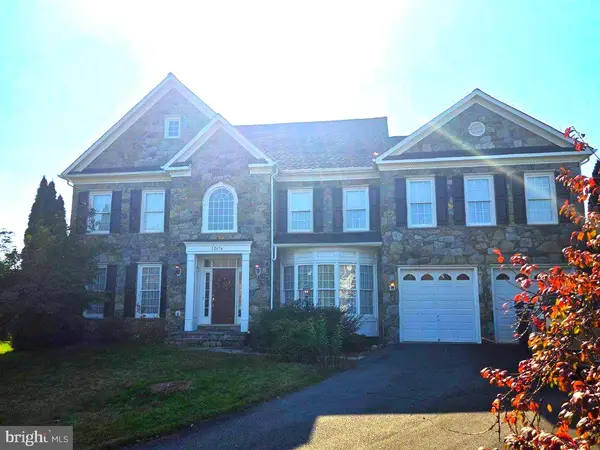 $1,025,000Coming Soon5 beds 7 baths6,944 sq. ft.
12676 Crabtree Falls Dr, BRISTOW, VA 20136
MLS# VAPW2133292Listed by: REAL BROKER, LLC - New
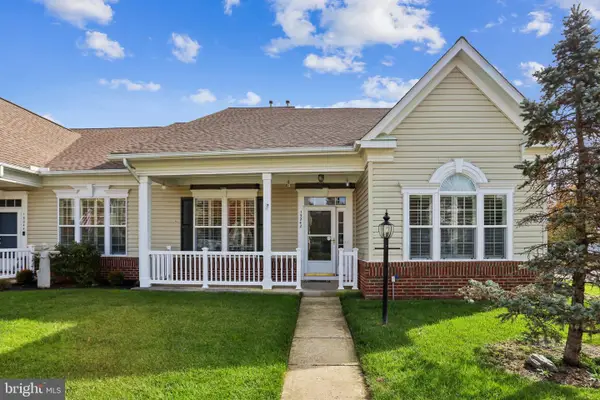 $540,000Active2 beds 2 baths1,763 sq. ft.
13242 Ormond Dr, BRISTOW, VA 20136
MLS# VAPW2133858Listed by: COLDWELL BANKER REALTY - New
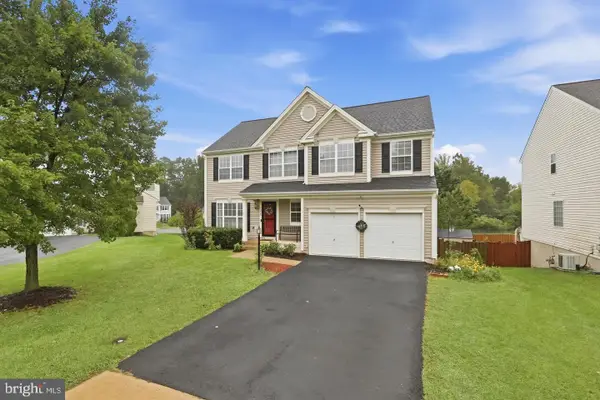 $797,000Active5 beds 4 baths3,336 sq. ft.
12905 Ness Hollow Ct, BRISTOW, VA 20136
MLS# VAPW2133620Listed by: BERKSHIRE HATHAWAY HOMESERVICES PENFED REALTY - New
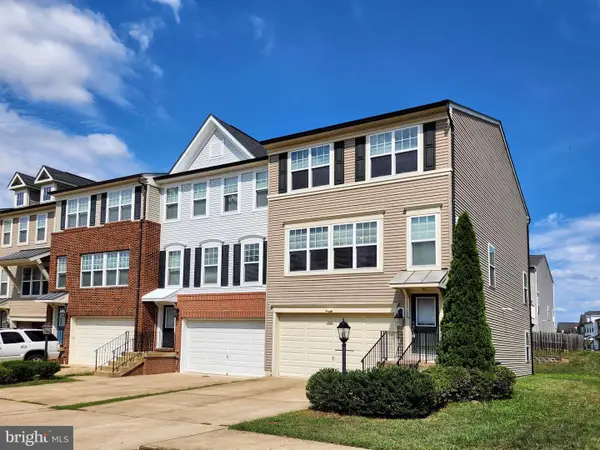 $615,000Active3 beds 3 baths2,273 sq. ft.
11782 Lake Baldwin Dr, BRISTOW, VA 20136
MLS# VAPW2133770Listed by: HYUNDAI REALTY


Protect your home and budget from life's surprises with an Assurant Home Warranty, backed by a partner that supports you through every step of homeownership. Explore Plans.
© 2026 Better Homes and Gardens Real Estate LLC. An Anywhere Real Estate company. All rights reserved. Better Homes and Gardens® Real Estate is a registered trademark owned by Meredith Operations Corporation, licensed to Better Homes and Gardens Real Estate LLC and used with permission. Better Homes and Gardens Real Estate LLC fully supports the principles of the Fair Housing Act and the Equal Opportunity Act. Listing information is deemed reliable but is not guaranteed accurate.
Each office is independently owned and operated.
Any services or products provided by third parties are not provided by, affiliated with or related to Better Homes and Gardens Real Estate LLC, or its affiliated companies.