
12809 Gentle Shade Dr, Bristow, VA 20136
Local realty services provided by:Better Homes and Gardens Real Estate Reserve
12809 Gentle Shade Dr,Bristow, VA 20136
$865,256
- 4 Beds
- 3 Baths
- - sq. ft.
- Single family
- Sold
Listed by: christine cleland
Office: long & foster real estate, inc.
MLS#:VAPW2121238
Source:BRIGHTMLS
Sorry, we are unable to map this address
Price summary
- Price:$865,256
- Monthly HOA dues:$158
About this home
**Sellers have set an offer deadline of 6/8 at 3pm. Please have your offer submitted by then to be considered.**Whether you are looking for a home to support multi-generational living or just room to grow, this Braemar beauty has you covered. Four upper level bedrooms with two upper level bathrooms, one each making up the primary suite, provide space to rest and rejuvenate. Home office space ready with a dedicated study behind French doors. Formal living and dining rooms are open to each other, with the dining room passing through to the kitchen. This is where you will fall in love. Quartz counters and under cabinet lighting bring the expanse of counter space to life. An island with seating is no doubt where family and friends will gather, if they aren't on the generously sized screened porch off the breakfast nook, overlooking open space. Two story sunken family room is within eye-line of kitchen. Family can peek down from the upper level hall overlook. Partially finished, walk out basement offers loads of storage and a finished recreation area, Create the basement floor plan that works for you by finishing the rest. There is a rough-in for a full bathroom so you can create multi-generational living space. Located on cul-de-sac, short distance to Clareybrook Park, pool, tennis, basketball, and walking trails. there are many amenities close by and in the neighborhood to enjoy. Updates of note include water heater (2020) , roof (2018) , main HVAC (2022), upper level HVAC (2017) and upgraded with UV filter (2022....
Contact an agent
Home facts
- Year built:2002
- Listing ID #:VAPW2121238
- Added:58 day(s) ago
- Updated:July 27, 2026 at 05:59 AM
Rooms and interior
- Bedrooms:4
- Total bathrooms:3
- Full bathrooms:2
- Half bathrooms:1
- Flooring:Carpet, Hardwood, Vinyl
- Dining Description:Combination Dining/Living, Dining Room, Formal/Separate Dining Room
- Bathrooms Description:Bathroom 2, Half Bath, Primary Bathroom
- Kitchen Description:Carpet, Dishwasher, Disposal, Icemaker, Kitchen - Island, Kitchen - Table Space, Oven/Range - Gas, Pantry, Refrigerator, Water Heater
- Bedroom Description:Carpet, Primary Bedroom, Walk In Closet(s)
- Basement:Yes
- Basement Description:Full
Heating and cooling
- Cooling:Ceiling Fan(s), Central A/C
- Heating:Forced Air, Natural Gas
Structure and exterior
- Roof:Architectural Shingle
- Year built:2002
- Lot Features:Backs - Open Common Area, Cul-de-sac, Suburban
- Architectural Style:Colonial
- Construction Materials:Brick Front, Vinyl Siding
- Exterior Features:Deck(s), Porch(es), Screened
- Foundation Description:Concrete Perimeter, Slab
- Levels:3 Story
Schools
- High school:PATRIOT
Utilities
- Water:Public
- Sewer:Public Sewer
Finances and disclosures
- Price:$865,256
- Tax amount:$7,306 (2026)
Features and amenities
- Laundry features:Dryer, Laundry, Washer
- Amenities:Carpet, Ceiling Fan(s), Double Pane Windows, Security System, Smoke Detector, Transom Windows, Underground Utilities
Parking
- Parking description:Attached Garage, Garage - Front Entry, Garage Door Opener, Inside Access, Paved Driveway
- Garage:Yes
- Garage spaces:2
New listings near 12809 Gentle Shade Dr
- Coming Soon
 $839,900Coming Soon4 beds 4 baths
9351 Worthington Dr, BRISTOW, VA 20136
MLS# VAPW2125900Listed by: TAKE 2 REAL ESTATE LLC 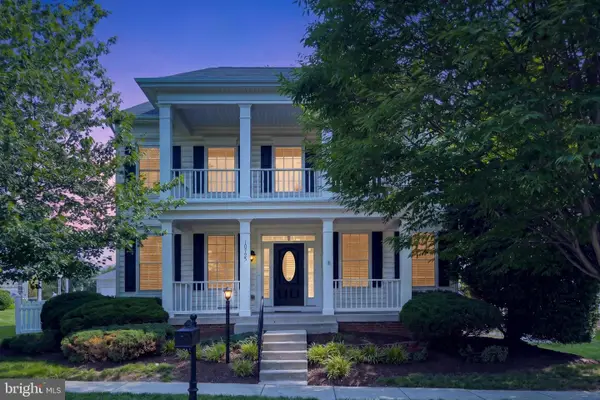 $815,000Pending4 beds 4 baths3,693 sq. ft.
10725 Jeb Stuart Ct, BRISTOW, VA 20136
MLS# VAPW2126182Listed by: BRIGHT LEAF PROPERTY SERVICES LLC- Coming Soon
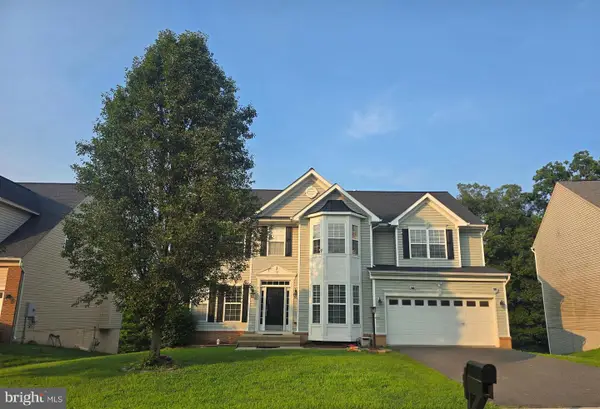 $950,000Coming Soon5 beds 4 baths
9121 Autumn Glory Ln, BRISTOW, VA 20136
MLS# VAPW2125642Listed by: REALTY OF AMERICA LLC - New
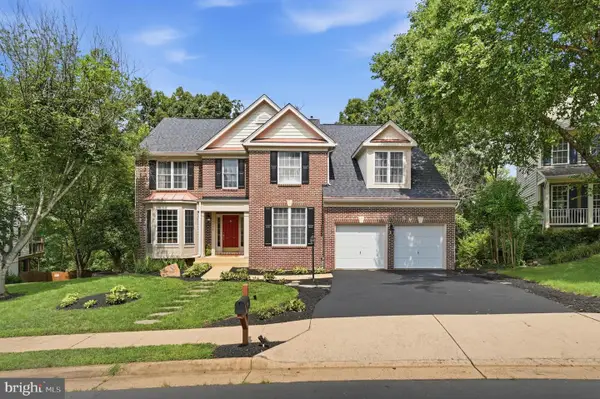 $915,000Active5 beds 4 baths4,238 sq. ft.
13536 Wembley Loop, BRISTOW, VA 20136
MLS# VAPW2126062Listed by: MYVAHOME.COM LLC 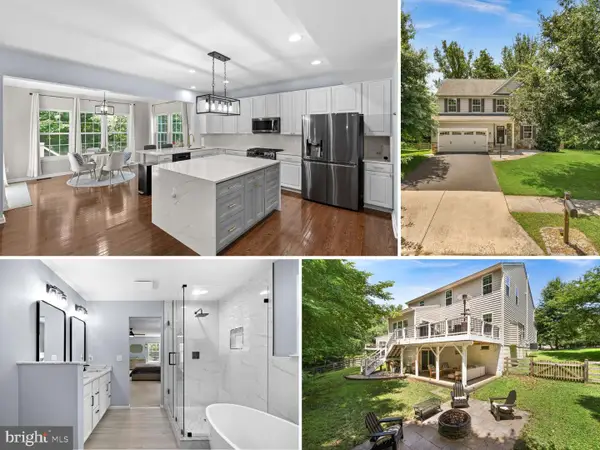 $875,000Pending4 beds 4 baths4,220 sq. ft.
9506 Merrimont Trace Cir, BRISTOW, VA 20136
MLS# VAPW2125934Listed by: RE/MAX DISTINCTIVE REAL ESTATE, INC.- New
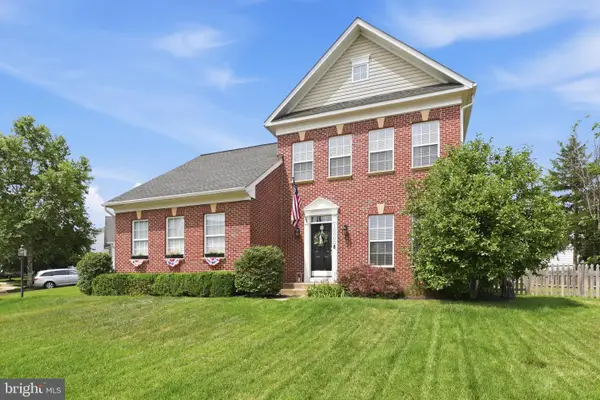 $740,000Active3 beds 4 baths2,834 sq. ft.
10000 Darnaway Ct, BRISTOW, VA 20136
MLS# VAPW2123744Listed by: PAUL WESLEY REAL ESTATE - New
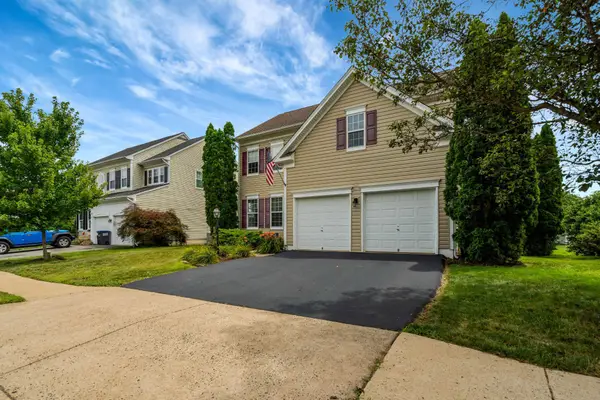 $849,000Active5 beds 4 baths3,532 sq. ft.
10019 Naughton Ct, BRISTOW, VA 20136
MLS# VAPW2123718Listed by: SAMSON PROPERTIES 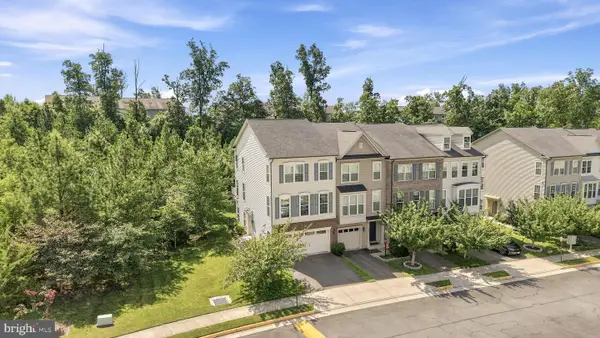 $639,000Pending3 beds 4 baths2,204 sq. ft.
9125 Balaton Lake Ln, BRISTOW, VA 20136
MLS# VAPW2125204Listed by: ERA OAKCREST REALTY, INC.- Coming Soon
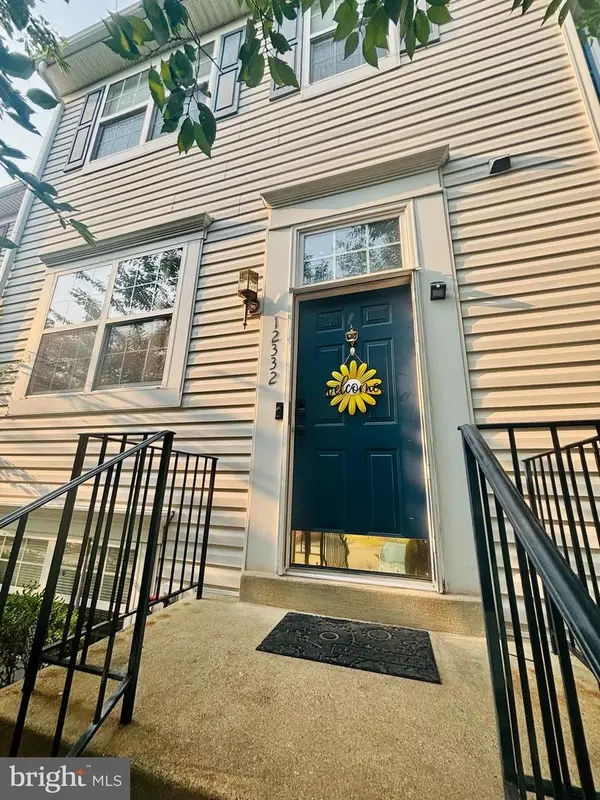 $530,000Coming Soon4 beds 4 baths
12332 Penzance Ln, BRISTOW, VA 20136
MLS# VAPW2125460Listed by: REAL BROKER, LLC 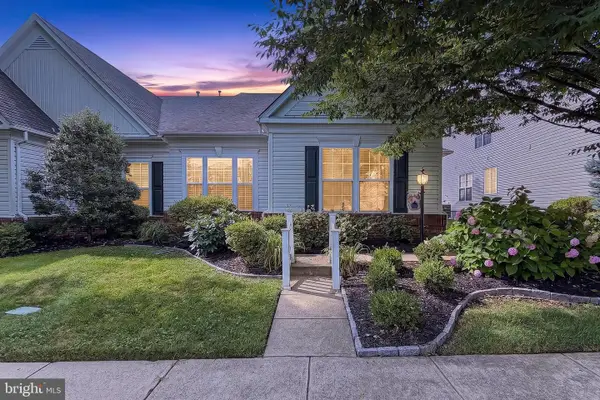 $524,900Pending2 beds 2 baths1,706 sq. ft.
12851 Arnot Ln, BRISTOW, VA 20136
MLS# VAPW2125340Listed by: SAMSON PROPERTIES


Protect your home and budget from life's surprises with an Assurant Home Warranty, backed by a partner that supports you through every step of homeownership. Explore Plans.
© 2026 Better Homes and Gardens Real Estate LLC. An Anywhere Real Estate company. All rights reserved. Better Homes and Gardens® Real Estate is a registered trademark owned by Meredith Operations Corporation, licensed to Better Homes and Gardens Real Estate LLC and used with permission. Better Homes and Gardens Real Estate LLC fully supports the principles of the Fair Housing Act and the Equal Opportunity Act. Listing information is deemed reliable but is not guaranteed accurate.
Each office is independently owned and operated.
Any services or products provided by third parties are not provided by, affiliated with or related to Better Homes and Gardens Real Estate LLC, or its affiliated companies.