
9231 Ribbon Falls Loop, Bristow, VA 20136
Local realty services provided by:Better Homes and Gardens Real Estate GSA Realty
9231 Ribbon Falls Loop,Bristow, VA 20136
$620,000
- 3 Beds
- 3 Baths
- 2,602 sq. ft.
- Townhouse
- Pending
Listed by: tony o yeh, shaghuei kuo
Office: united realty, inc.
MLS#:VAPW2120592
Source:BRIGHTMLS
Price summary
- Price:$620,000
- Price per sq. ft.:$238.28
- Monthly HOA dues:$125
About this home
Beautiful and spacious townhouse with lovely lake views in the highly sought-after Victory Lakes community! This well-maintained 3-level home offers an open and inviting main level featuring a bright family room, expansive kitchen, breakfast area, stainless steel appliances, and a cozy gas fireplace with electric starter and glass door. Walk out to the private fenced courtyard, perfect for entertaining, with access to the detached 2-car garage.
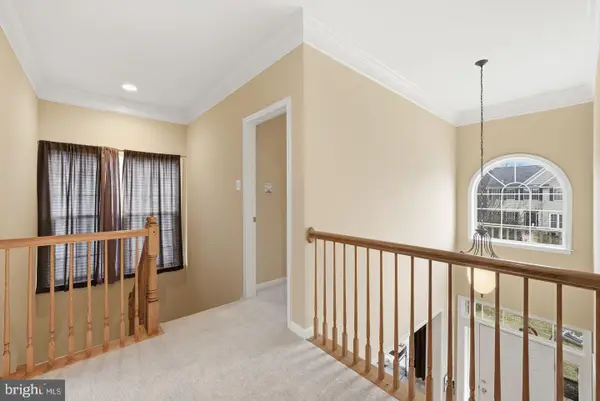
The second level features a fabulous owner’s suite with a luxury en-suite bath, large walk-in closet, and an adjoining den/home office space ideal for today’s flexible lifestyle. The upper level offers two additional bedrooms, a full bath, an additional sitting area/loft space, and a laundry room.
Thoughtfully updated with major system and appliance improvements including A/C (electric) and heating (gas) systems replaced in 2024, microwave (2025), washer & dryer (2026), dishwasher (2026), disposer (2023), refrigerator (2023), stove (2023), and garage opener motor & springs (2023). Enjoy picturesque lake views that enhance the home's peaceful setting and appeal....
Contact an agent
Home facts
- Year built:2006
- Listing ID #:VAPW2120592
- Added:47 day(s) ago
- Updated:July 14, 2026 at 09:37 AM
Rooms and interior
- Bedrooms:3
- Total bathrooms:3
- Full bathrooms:2
- Half bathrooms:1
- Flooring:Carpet, Hardwood, Marble, Tile/Brick
- Dining Description:Dining Area
- Bathrooms Description:Primary Bathroom
- Kitchen Description:Breakfast Area, Carpet, Cooktop, Dishwasher, Disposal, Freezer, Kitchen - Eat-In, Oven/Range - Gas
- Bedroom Description:Carpet
- Living area:2,602 sq. ft.
Heating and cooling
- Cooling:Central A/C
- Heating:Forced Air, Natural Gas
Structure and exterior
- Roof:Shingle
- Year built:2006
- Building area:2,602 sq. ft.
- Lot area:0.05 Acres
- Architectural Style:Colonial
- Construction Materials:Vinyl Siding
- Foundation Description:Slab
- Levels:3 Story
Schools
- High school:STONEWALL JACKSON
- Middle school:MARSTELLER
- Elementary school:VICTORY
Utilities
- Water:Public
- Sewer:Public Sewer
Finances and disclosures
- Price:$620,000
- Price per sq. ft.:$238.28
- Tax amount:$5,633 (2026)
Features and amenities
- Laundry features:Dryer, Laundry
- Amenities:Carpet, Electric Available, Natural Gas Available
Parking
- Parking description:Brick Driveway, Detached Garage, Garage - Front Entry
- Garage:Yes
- Garage spaces:2
New listings near 9231 Ribbon Falls Loop
- Coming Soon
 $899,900Coming Soon4 beds 4 baths
9295 Falling Water Dr, BRISTOW, VA 20136
MLS# VAPW2123406Listed by: REAL PROPERTY MANAGEMENT PROS - Coming Soon
 $844,900Coming Soon5 beds 4 baths
9121 Dartford Pl, BRISTOW, VA 20136
MLS# VAPW2125178Listed by: HANA REALTY & INVESTMENT - New
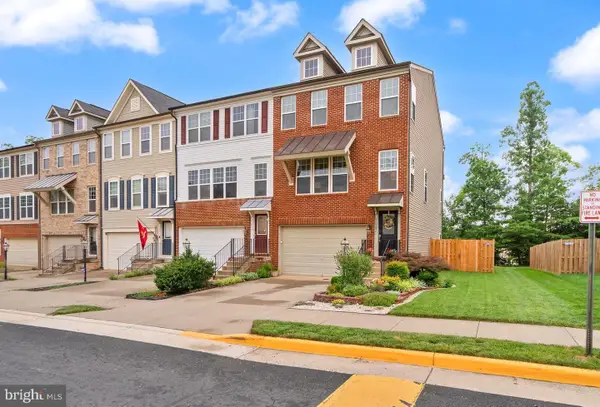 $638,000Active3 beds 3 baths2,386 sq. ft.
11803 Lake Baldwin Dr, BRISTOW, VA 20136
MLS# VAPW2125068Listed by: BERKSHIRE HATHAWAY HOMESERVICES PENFED REALTY - New
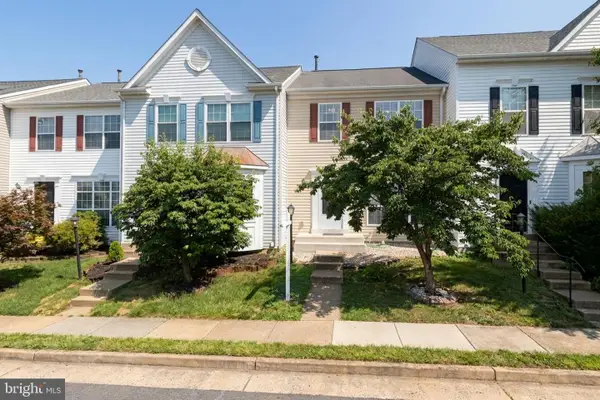 $535,000Active3 beds 4 baths2,124 sq. ft.
9087 Slate Stone Loop, BRISTOW, VA 20136
MLS# VAPW2124154Listed by: REDFIN CORPORATION - New
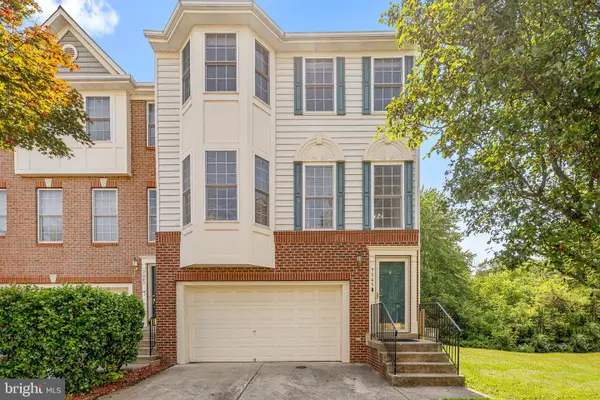 $550,000Active3 beds 4 baths2,764 sq. ft.
9045 Brewer Creek Pl, MANASSAS, VA 20109
MLS# VAPW2123704Listed by: KW METRO CENTER - Coming Soon
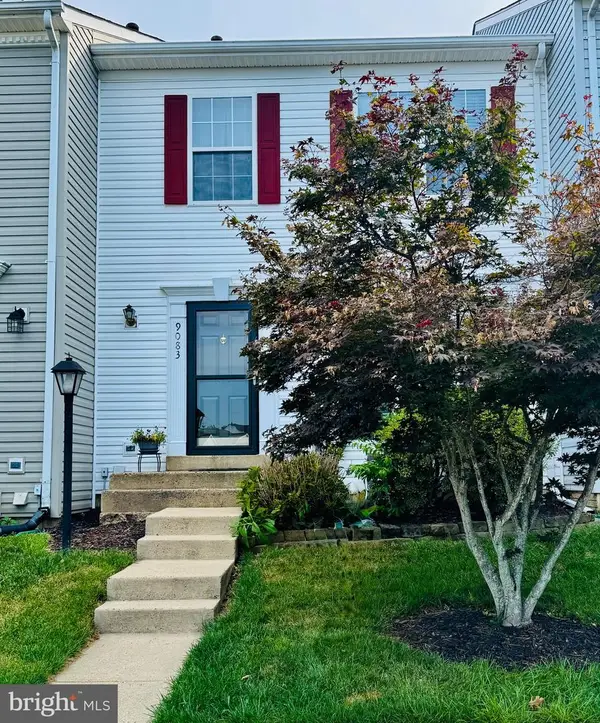 $510,000Coming Soon3 beds 3 baths
9083 Slate Stone Loop, BRISTOW, VA 20136
MLS# VAPW2124972Listed by: SAMSON PROPERTIES - Coming SoonOpen Sat, 11am to 2pm
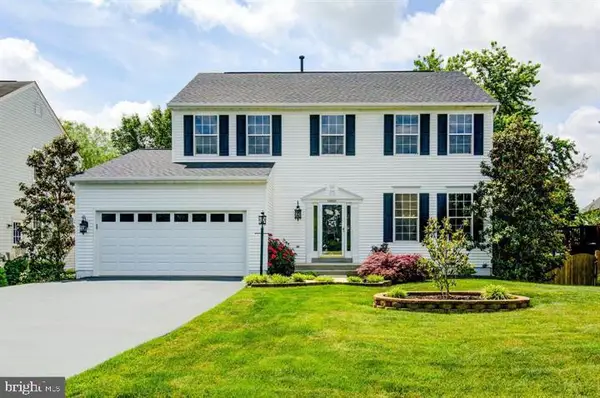 $819,990Coming Soon5 beds 4 baths
13521 Dodsworth Dr, BRISTOW, VA 20136
MLS# VAPW2124962Listed by: GREEN HOMES REALTY - New
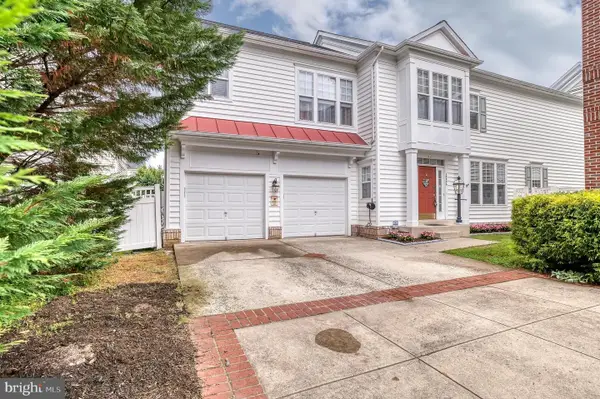 $747,500Active4 beds 4 baths3,420 sq. ft.
10036 Pentland Hills Way, BRISTOW, VA 20136
MLS# VAPW2124932Listed by: CENTURY 21 REDWOOD REALTY - New
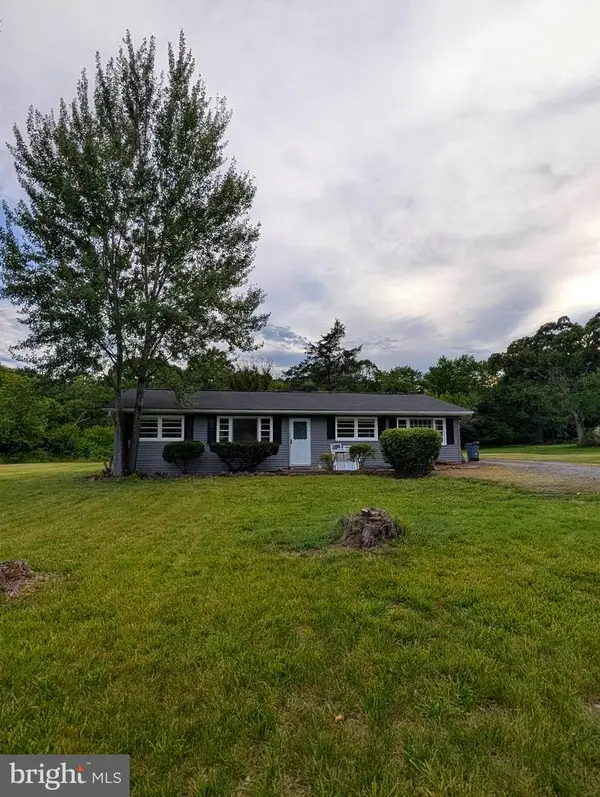 $525,000Active3 beds 1 baths1,300 sq. ft.
8614 Linton Hall Rd, BRISTOW, VA 20136
MLS# VAPW2124842Listed by: PEARSON SMITH REALTY, LLC - Coming Soon
 $885,000Coming Soon5 beds 4 baths
12319 Sherborne St, BRISTOW, VA 20136
MLS# VAPW2124582Listed by: SAMSON PROPERTIES


Protect your home and budget from life's surprises with an Assurant Home Warranty, backed by a partner that supports you through every step of homeownership. Explore Plans.
© 2026 Better Homes and Gardens Real Estate LLC. An Anywhere Real Estate company. All rights reserved. Better Homes and Gardens® Real Estate is a registered trademark owned by Meredith Operations Corporation, licensed to Better Homes and Gardens Real Estate LLC and used with permission. Better Homes and Gardens Real Estate LLC fully supports the principles of the Fair Housing Act and the Equal Opportunity Act. Listing information is deemed reliable but is not guaranteed accurate.
Each office is independently owned and operated.
Any services or products provided by third parties are not provided by, affiliated with or related to Better Homes and Gardens Real Estate LLC, or its affiliated companies.