
9295 Falling Water Dr, Bristow, VA 20136
Local realty services provided by:Better Homes and Gardens Real Estate Murphy & Co.
9295 Falling Water Dr,Bristow, VA 20136
$899,900
- 4 Beds
- 4 Baths
- - sq. ft.
- Single family
- Coming Soon
Listed by: chad b hollingsworth
Office: real property management pros
MLS#:VAPW2123406
Source:BRIGHTMLS
Price summary
- Price:$899,900
- Monthly HOA dues:$120
About this home
Professional Pics, Floor Plan & Updates List Coming Soon*Spectacular Miller & Smith Home in Highly Sought After Victory Lakes*Boasts an Oversized .30 Acre Fenced Lot w/Newly Resurfaced Synthetic Deck & Brand New Stamped Concrete Patio*Stone Accented Front Elevation w/Covered Entry & Sideload Garage*Brand New Carpet & Freshened Up Paint Inside*The Leland Model Features 10' Ceilings Across the Main Level*Fabulous Kitchen w/Enormous Island & Breakfast Bar for Hosting Gatherings*Breakfast Area w/Bay Window & SGD to Deck*Spacious Family Room w/2 Incredible Floor to Ceiling Picture Windows*A Convenient Mud Room, Office, Living & Dining Rms Complete the Main Level*Expansive Primary Bedroom w/Large His & Her WICs, Unique Bonus Room, Laundry w/Utility Sink & Generous BR's 2, 3 & 4 are on the Upper Level*The Walk-Up Lower Level Features a Gigantic Rec Room, Full Bath #3, Potential Legal Bedroom #5 & Storage & Utility Rooms* Fantastic Victory Lakes Amenities Include Amazing Pool Complex, Fitness Center, Tennis & Pickleball Courts, Basketball Courts, Beach Volleyball, Dog Park, Multiple Playgrounds, Walking & Bike Trails Plus Lakes for Fishing!...
Contact an agent
Home facts
- Year built:2007
- Listing ID #:VAPW2123406
- Updated:July 14, 2026 at 04:22 PM
Rooms and interior
- Bedrooms:4
- Total bathrooms:4
- Full bathrooms:3
- Half bathrooms:1
- Dining Description:Dining Area, Dining Room
- Bathrooms Description:Full Bath, Half Bath, Primary Bath(s), Primary Bathroom
- Kitchen Description:Breakfast Area, Built-In Microwave, Butlers Pantry, Carpet, Cooktop, Crown Moldings, Dishwasher, Disposal, Icemaker, Kitchen - Island, Oven - Double, Oven - Wall, Oven/Range - Gas, Pantry, Recessed Lighting, Refrigerator, Stainless Steel Appliances, Upgraded Countertops, Water Heater
- Bedroom Description:Carpet, Primary Bedroom, Walk In Closet(s)
- Basement:Yes
- Basement Description:Full, Fully Finished, Walkout Stairs
Heating and cooling
- Cooling:Attic Fan, Central A/C, Zoned
- Heating:Electric, Forced Air, Heat Pump(s), Natural Gas, Zoned
Structure and exterior
- Roof:Asphalt
- Year built:2007
- Lot Features:Private
- Architectural Style:Colonial
- Construction Materials:Stone, Vinyl Siding
- Exterior Features:Deck(s), Extensive Hardscape, Patio(s), Porch(es), Sidewalks
- Foundation Description:Concrete Perimeter
- Levels:3 Story
Schools
- High school:PATRIOT
- Middle school:MARSTELLER
- Elementary school:VICTORY
Utilities
- Water:Public
- Sewer:Public Sewer
Finances and disclosures
- Price:$899,900
- Tax amount:$7,462 (2026)
Features and amenities
- Laundry features:Dryer, Laundry, Washer, Washer/Dryer Hookups Only
- Amenities:Bay/Bow Windows, Cable TV Available, Carpet, Crown Moldings, Double Pane Windows, Multiple Phone Lines, Recessed Lighting
Parking
- Parking description:Attached Garage, Garage Door Opener, On Street
- Garage:Yes
- Garage spaces:2
New listings near 9295 Falling Water Dr
- Coming Soon
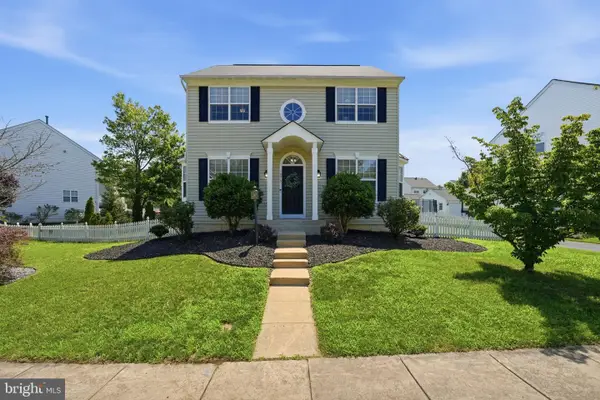 $719,900Coming Soon3 beds 4 baths
13213 Daldownie Ct, BRISTOW, VA 20136
MLS# VAPW2125002Listed by: CENTURY 21 NEW MILLENNIUM - Coming Soon
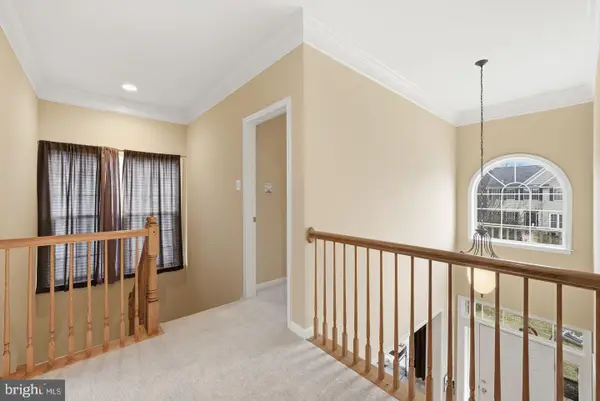 $844,900Coming Soon5 beds 4 baths
9121 Dartford Pl, BRISTOW, VA 20136
MLS# VAPW2125178Listed by: HANA REALTY & INVESTMENT - New
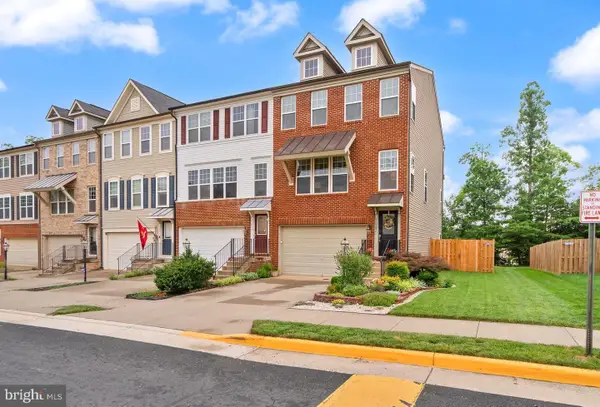 $638,000Active3 beds 3 baths2,386 sq. ft.
11803 Lake Baldwin Dr, BRISTOW, VA 20136
MLS# VAPW2125068Listed by: BERKSHIRE HATHAWAY HOMESERVICES PENFED REALTY - New
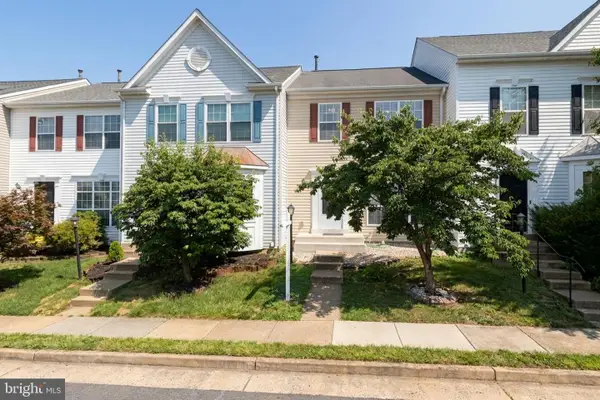 $535,000Active3 beds 4 baths2,124 sq. ft.
9087 Slate Stone Loop, BRISTOW, VA 20136
MLS# VAPW2124154Listed by: REDFIN CORPORATION - New
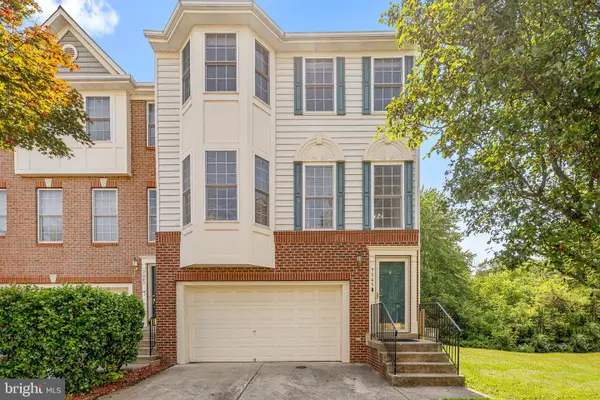 $550,000Active3 beds 4 baths2,764 sq. ft.
9045 Brewer Creek Pl, MANASSAS, VA 20109
MLS# VAPW2123704Listed by: KW METRO CENTER - Coming Soon
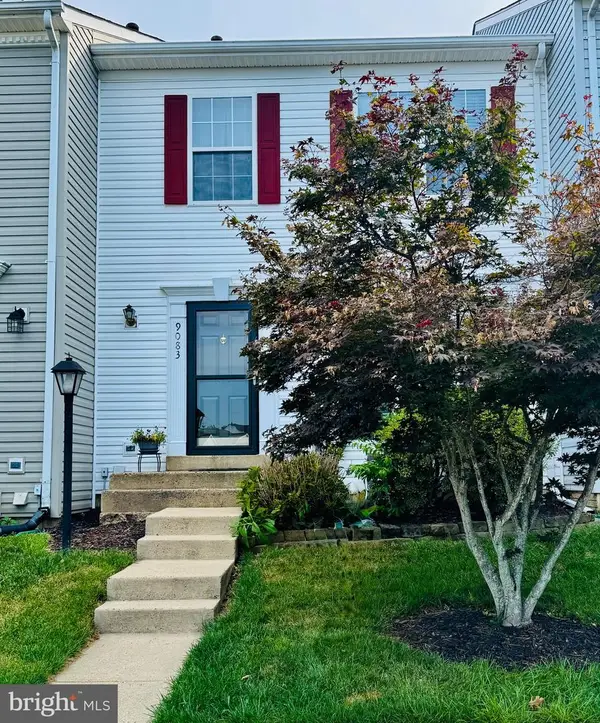 $510,000Coming Soon3 beds 3 baths
9083 Slate Stone Loop, BRISTOW, VA 20136
MLS# VAPW2124972Listed by: SAMSON PROPERTIES - Coming SoonOpen Sat, 1 to 4pm
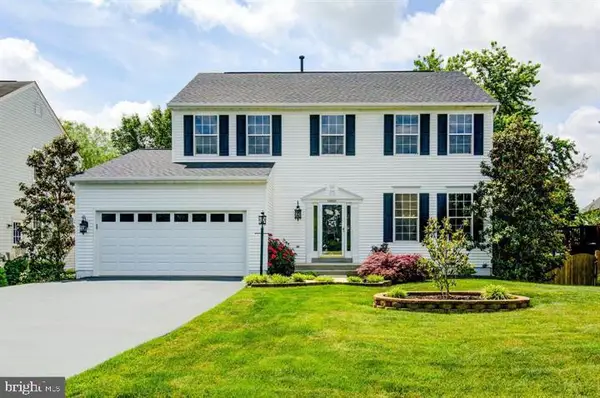 $819,990Coming Soon5 beds 4 baths
13521 Dodsworth Dr, BRISTOW, VA 20136
MLS# VAPW2124962Listed by: GREEN HOMES REALTY - New
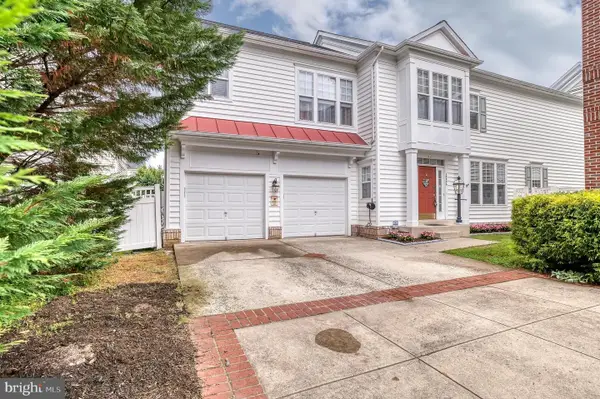 $747,500Active4 beds 4 baths3,420 sq. ft.
10036 Pentland Hills Way, BRISTOW, VA 20136
MLS# VAPW2124932Listed by: CENTURY 21 REDWOOD REALTY - New
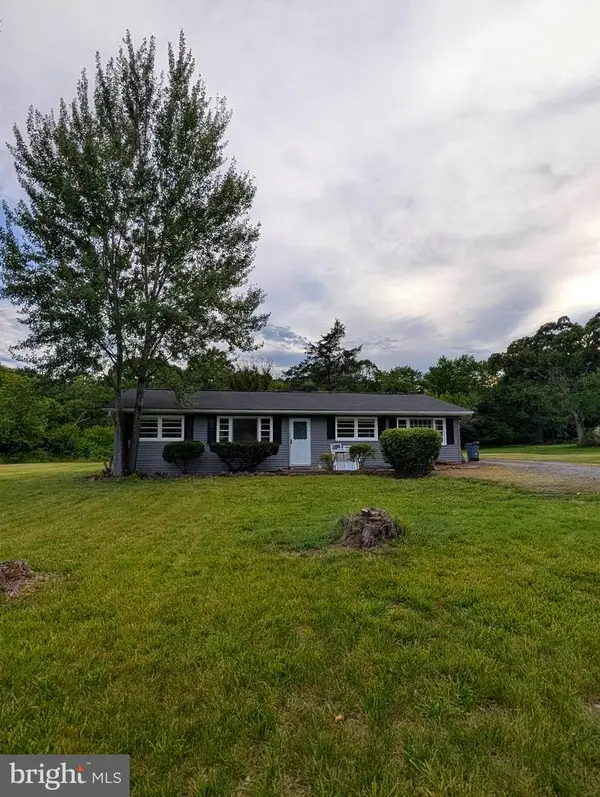 $525,000Active3 beds 1 baths1,300 sq. ft.
8614 Linton Hall Rd, BRISTOW, VA 20136
MLS# VAPW2124842Listed by: PEARSON SMITH REALTY, LLC


Protect your home and budget from life's surprises with an Assurant Home Warranty, backed by a partner that supports you through every step of homeownership. Explore Plans.
© 2026 Better Homes and Gardens Real Estate LLC. An Anywhere Real Estate company. All rights reserved. Better Homes and Gardens® Real Estate is a registered trademark owned by Meredith Operations Corporation, licensed to Better Homes and Gardens Real Estate LLC and used with permission. Better Homes and Gardens Real Estate LLC fully supports the principles of the Fair Housing Act and the Equal Opportunity Act. Listing information is deemed reliable but is not guaranteed accurate.
Each office is independently owned and operated.
Any services or products provided by third parties are not provided by, affiliated with or related to Better Homes and Gardens Real Estate LLC, or its affiliated companies.