
9321 Dawkins Crest Cir, Bristow, VA 20136
Local realty services provided by:Better Homes and Gardens Real Estate Premier
9321 Dawkins Crest Cir,Bristow, VA 20136
$599,900
- 4 Beds
- 4 Baths
- 2,608 sq. ft.
- Townhouse
- Coming Soon
Listed by: michael i putnam
Office: exp realty, llc.
MLS#:VAPW2134568
Source:BRIGHTMLS
Price summary
- Price:$599,900
- Price per sq. ft.:$230.02
- Monthly HOA dues:$139
About this home
This charming end-of-row townhouse, built in 2013, offers a perfect blend of modern comfort and inviting warmth. With 2,608 sq. ft. , this home features an open floor plan that seamlessly connects the gourmet kitchen-complete with an island and high-end appliances-to the spacious living areas. Enjoy the elegance of wood floors and recessed lighting throughout, while the primary bath provides a serene retreat. Step outside to discover well-maintained sidewalks and common grounds, perfect for leisurely strolls. The community offers convenient amenities, including jogging paths and maintenance services, ensuring a hassle-free lifestyle. Located within 5 miles of commuter lots and rail stations, commuting is a breeze. This home is not just a place to live; it's a place to thrive. Experience the comfort and convenience that awaits you in this delightful neighborhood!
Contact an agent
Home facts
- Year built:2013
- Subdivision & Development:DAWKINS RIDGE
- Listing ID #:VAPW2134568
- Updated:November 22, 2026 at 10:44 PM
Rooms and interior
- Bedrooms:4
- Total bathrooms:4
- Full bathrooms:3
- Half bathrooms:1
- Bathrooms Description:Primary Bath(s)
- Kitchen Description:Built-In Microwave, Dishwasher, Disposal, Icemaker, Kitchen - Gourmet, Kitchen - Island, Recessed Lighting, Refrigerator, Stove
- Basement:Yes
- Basement Description:Walkout Level
- Living area:2,608 sq. ft.
Heating and cooling
- Cooling:Ceiling Fan(s), Central A/C
- Heating:Forced Air, Natural Gas
Structure and exterior
- Year built:2013
- Building area:2,608 sq. ft.
- Lot area:0.06 Acres
- Architectural Style:Transitional
- Construction Materials:Combination
- Exterior Features:Sidewalks
- Foundation Description:Concrete Perimeter
- Levels:3 Story
Schools
- High school:PATRIOT
- Middle school:GAINESVILLE
- Elementary school:VICTORY
Utilities
- Water:Public
- Sewer:Public Sewer
Finances and disclosures
- Price:$599,900
- Price per sq. ft.:$230.02
- Tax amount:$5,467 (2026)
Features and amenities
- Laundry features:Dryer, Has Laundry, Washer
- Amenities:Main Entrance Lock, Recessed Lighting, Smoke Detector, Window Treatments
Parking
- Parking description:Assigned, Parking Lot
New listings near 9321 Dawkins Crest Cir
- Coming Soon
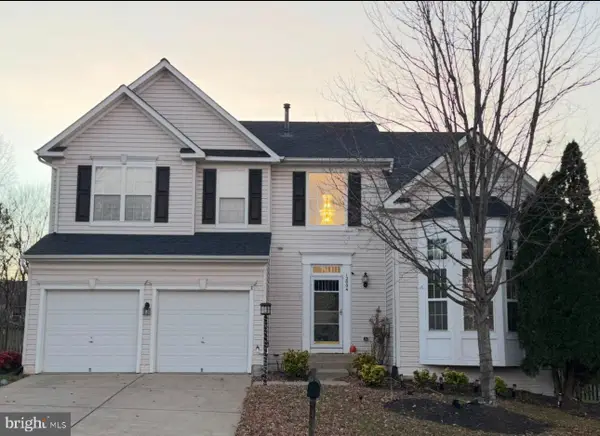 $879,000Coming Soon4 beds 4 baths3,596 sq. ft.
12004 Underwood Ct, BRISTOW, VA 20136
MLS# VAPW2134286Listed by: SAMSON PROPERTIES - New
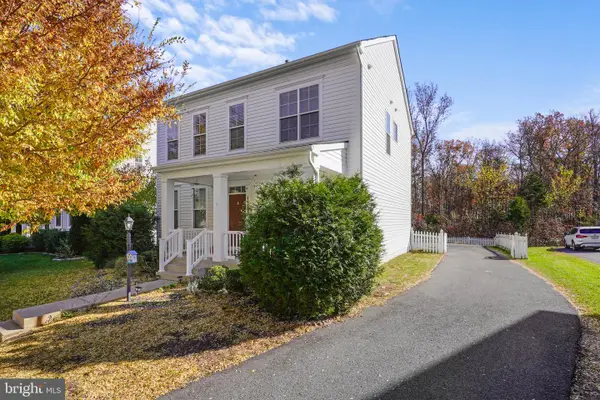 $789,000Active5 beds 4 baths3,176 sq. ft.
10535 Bittersweet Ln, BRISTOW, VA 20136
MLS# VAPW2134536Listed by: RE/MAX GALAXY - Open Sun, 1 to 4pmNew
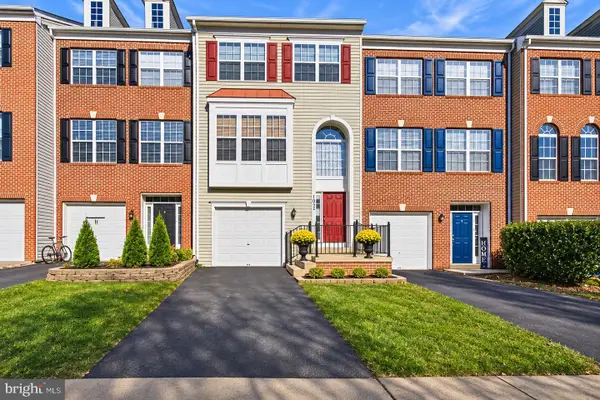 $549,999Active3 beds 3 baths1,974 sq. ft.
10192 Pale Rose Loop, BRISTOW, VA 20136
MLS# VAPW2132980Listed by: SAMSON PROPERTIES - Open Sun, 1 to 3pmNew
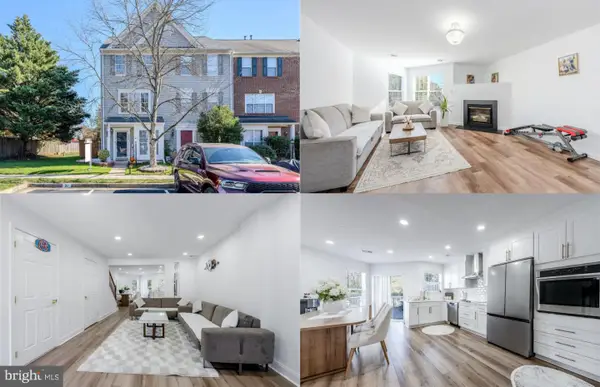 $574,995Active3 beds 3 baths1,857 sq. ft.
8485 Coronation Ln, BRISTOW, VA 20136
MLS# VAPW2134388Listed by: KELLER WILLIAMS REALTY - New
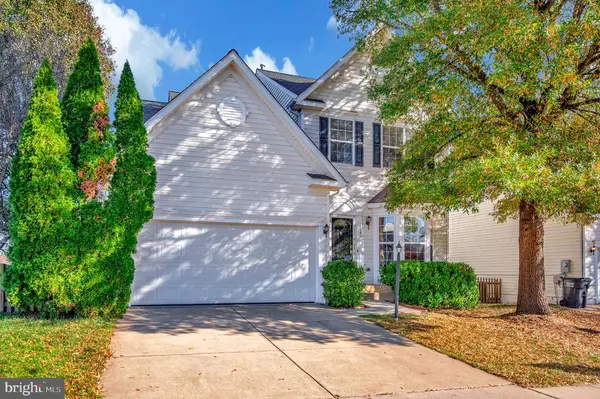 $735,000Active4 beds 4 baths3,018 sq. ft.
8649 Huddersfield Way, BRISTOW, VA 20136
MLS# VAPW2133168Listed by: CENTURY 21 REDWOOD REALTY 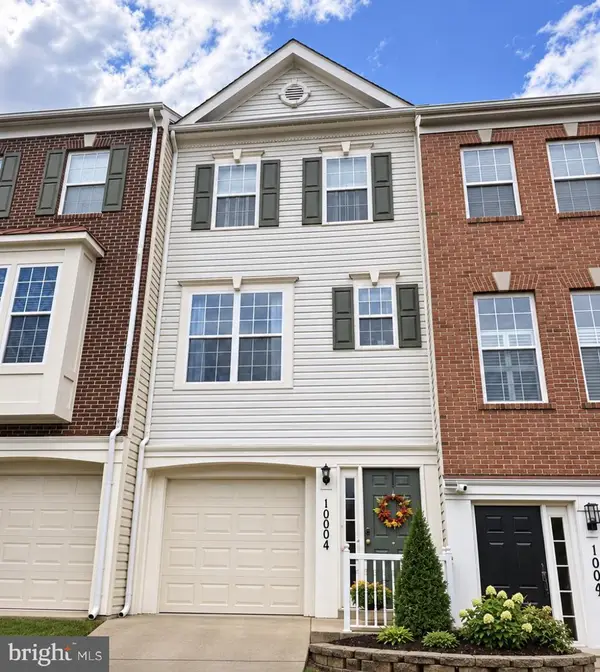 $450,000Active3 beds 3 baths1,400 sq. ft.
10004 Moxleys Ford Ln, BRISTOW, VA 20136
MLS# VAPW2133974Listed by: SAMSON PROPERTIES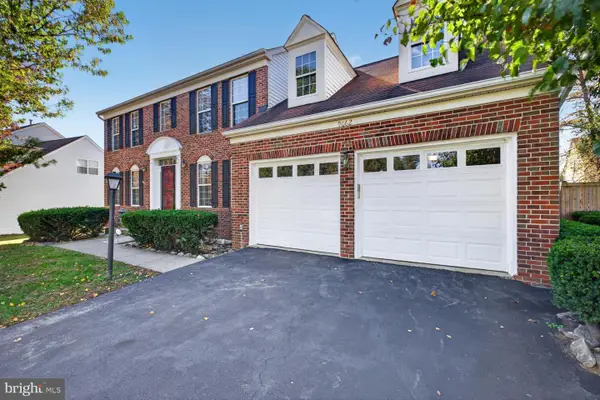 $815,000Active4 beds 4 baths3,878 sq. ft.
9062 Cottage Loop, BRISTOW, VA 20136
MLS# VAPW2132388Listed by: SAMSON PROPERTIES- Open Sun, 2 to 4pm
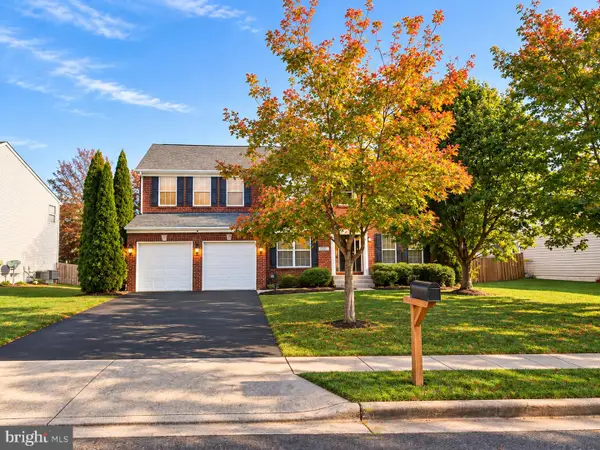 $899,900Active5 beds 4 baths4,428 sq. ft.
10011 Pouring Rain Pl, NOKESVILLE, VA 20181
MLS# VAPW2133934Listed by: SAMSON PROPERTIES 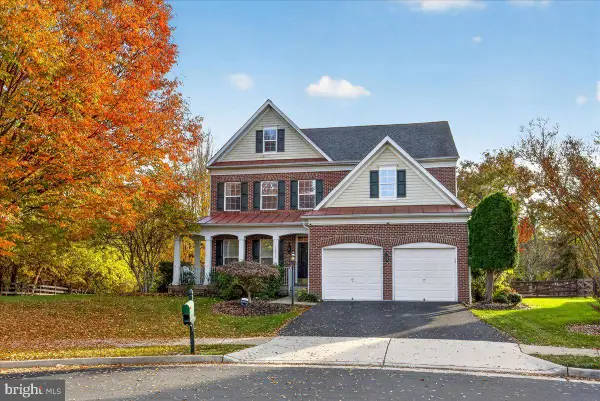 $825,000Pending4 beds 4 baths3,540 sq. ft.
12501 Erroll Ln, BRISTOW, VA 20136
MLS# VAPW2133930Listed by: REALTY ONE GROUP CAPITAL


Protect your home and budget from life's surprises with an Assurant Home Warranty, backed by a partner that supports you through every step of homeownership. Explore Plans.
© 2026 Better Homes and Gardens Real Estate LLC. An Anywhere Real Estate company. All rights reserved. Better Homes and Gardens® Real Estate is a registered trademark owned by Meredith Operations Corporation, licensed to Better Homes and Gardens Real Estate LLC and used with permission. Better Homes and Gardens Real Estate LLC fully supports the principles of the Fair Housing Act and the Equal Opportunity Act. Listing information is deemed reliable but is not guaranteed accurate.
Each office is independently owned and operated.
Any services or products provided by third parties are not provided by, affiliated with or related to Better Homes and Gardens Real Estate LLC, or its affiliated companies.