
5732 Pond View Ln, Broad Run, VA 20137
Local realty services provided by:Better Homes and Gardens Real Estate Premier
5732 Pond View Ln,Broad Run, VA 20137
$875,000
- 4 Beds
- 4 Baths
- 3,169 sq. ft.
- Single family
- Pending
Listed by: deanna gee
Office: re/max gateway
MLS#:VAFQ2021286
Source:BRIGHTMLS
Price summary
- Price:$875,000
- Price per sq. ft.:$276.11
- Monthly HOA dues:$25
About this home
This impeccably maintained home has been loved and updated by the original owners. Truly move-in ready and one of the best lots in the neighborhood. Perched high on a hill with mountain views to enjoy while relaxing in your private backyard oasis. Situated conveniently in Broad Run on the DC side of Warrenton, this location is unbeatable. Close to major commuter routes and shopping/dining but with a very private and peaceful escape from the hustle and bustle of city life.
Everything has been upgraded and maintained so there is nothing to do but move in and enjoy all this property offers. Let's begin with the outdoor space -the gunite pool and hot tub are sure to be your favorite spot to relax and unwind or perhaps invite some friends over and entertain in style. The screened porch and maintenance free deck are the perfect transition from indoors to out. The welcoming front porch is another space you may want to kick up your feet and overlook your expansive front lawn and mature landscaping.
Stepping inside you will find hardwood floors on both upper levels and ceramic tile in the basement. The kitchen was completely renovated in 2014 and features a nine foot island. The upper level has 4 bedrooms and 2 updated bathrooms. The basement is finished and includes a large rec room, a full bathroom AND two bonus rooms - gym, craft room, playroom or office, perhaps?
Updates include: Roof - 2025
Tankless Hot Water Heater - 2025
Refrigerator, washer and dryer - 2024
HVAC (heat pump with propane back up) - 2018
Siding with upgraded insulation and vinyl wrapped - 2017
Windows replaced - 2017
Vinyl privacy fence - 2015
Major kitchen renovation - 2014
Brazilian cherry floors throughout upper levels - 2014
Bathrooms renovated - 2014
Gunite pool and hot tub installed - 1997
Deck and screened porch - 1995
Pool replastered and retiled - 2015
Hot tub heater replaced - 2020
Schedule your showing today as properties like this don't come along often!...
Contact an agent
Home facts
- Year built:1993
- Subdivision & Development:BUCKLAND OAKS
- Listing ID #:VAFQ2021286
- Added:48 day(s) ago
- Updated:September 28, 2026 at 08:36 AM
Rooms and interior
- Bedrooms:4
- Total bathrooms:4
- Full bathrooms:3
- Half bathrooms:1
- Flooring:Ceramic Tile, Hardwood
- Basement:Yes
- Basement Description:Connecting Stairway, Full, Interior Access, Outside Entrance, Poured Concrete, Rear Entrance, Walkout Stairs
- Living area:3,169 sq. ft.
Heating and cooling
- Heating:Electric, Heat Pump - Gas BackUp
Structure and exterior
- Roof:Architectural Shingle
- Year built:1993
- Building area:3,169 sq. ft.
- Lot area:1.55 Acres
- Lot Features:Corner, Cul-de-sac, Front Yard, Landscaping, No Thru Street, Private, Rear Yard, SideYard(s), Suburban
- Architectural Style:Colonial
- Construction Materials:Vinyl Siding
- Exterior Features:Deck(s), Extensive Hardscape, Flood Lights, Gutter System, Outbuilding(s), Patio(s), Play Area, Play Equipment, Porch(es), Screened
- Foundation Description:Concrete Perimeter
- Levels:3 Story
Schools
- High school:KETTLE RUN
- Middle school:MARSHALL
- Elementary school:COLEMAN
Utilities
- Water:Public
- Sewer:On Site Septic
Finances and disclosures
- Price:$875,000
- Price per sq. ft.:$276.11
- Tax amount:$5,767 (2025)
Features and amenities
- Pool features:Fenced, Gunite
Parking
- Parking description:Asphalt Driveway, Attached Garage, Garage - Front Entry, Inside Access
- Garage:Yes
- Garage spaces:2
New listings near 5732 Pond View Ln
- Coming SoonOpen Sun, 1 to 4pm
 $565,000Coming Soon3 beds 3 baths2,706 sq. ft.
22354 Concord Station Ter, ASHBURN, VA 20148
MLS# VALO2134882Listed by: WEICHERT, REALTORS - Coming Soon
 $1,435,000Coming Soon5 beds 5 baths4,438 sq. ft.
44366 Hempland Dr, ASHBURN, VA 20147
MLS# VALO2137344Listed by: SAMSON PROPERTIES - Coming SoonOpen Sat, 12 to 2pm
 $1,150,000Coming Soon4 beds 5 baths3,270 sq. ft.
43447 Wilcox Ter, ASHBURN, VA 20148
MLS# VALO2137360Listed by: REAL BROKER, LLC - Coming SoonOpen Tue, 4 to 5pm
 $669,990Coming Soon4 beds 4 baths2,439 sq. ft.
45823 Dominick Ter, STERLING, VA 20166
MLS# VALO2135062Listed by: REAL BROKER, LLC - Coming Soon
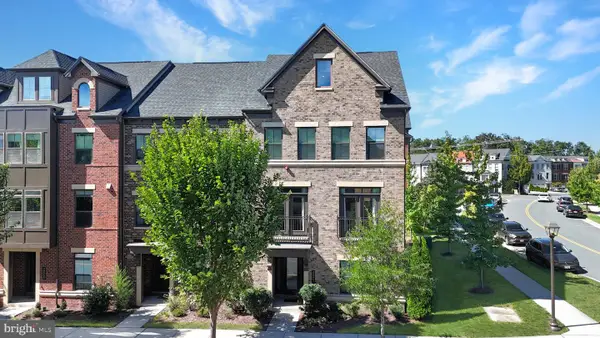 $970,000Coming Soon5 beds 5 baths3,718 sq. ft.
22261 Philanthropic Dr, ASHBURN, VA 20148
MLS# VALO2137218Listed by: SAMSON PROPERTIES - Coming Soon
 $619,500Coming Soon3 beds 3 baths1,580 sq. ft.
19937 Lavender Dust Sq, ASHBURN, VA 20147
MLS# VALO2137146Listed by: KELLER WILLIAMS REALTY - Coming Soon
 $895,000Coming Soon3 beds 3 baths2,707 sq. ft.
20523 Crescent Pointe Pl, ASHBURN, VA 20147
MLS# VALO2137244Listed by: SAMSON PROPERTIES - Coming SoonOpen Sun, 1 to 3pm
 $469,900Coming Soon2 beds 2 baths1,328 sq. ft.
21845 Jarvis Sq, ASHBURN, VA 20147
MLS# VALO2136078Listed by: SAMSON PROPERTIES - Coming Soon
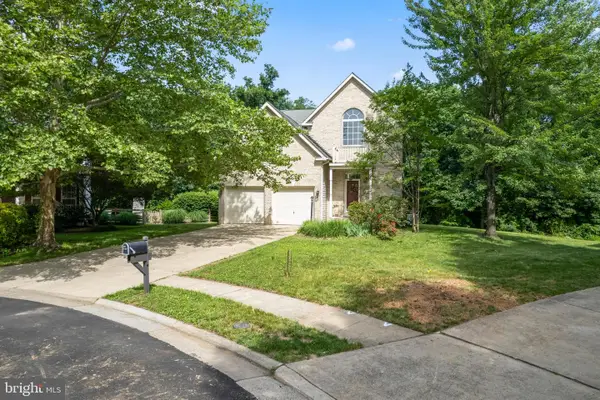 $950,000Coming Soon4 beds 3 baths2,850 sq. ft.
21355 Fernbrook Ct, BROADLANDS, VA 20148
MLS# VALO2134278Listed by: KELLER WILLIAMS REALTY - Coming Soon
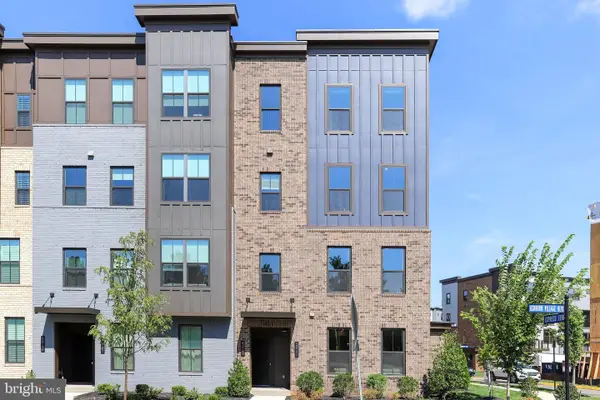 $769,900Coming Soon3 beds 3 baths2,392 sq. ft.
43789 Metro Ter, ASHBURN, VA 20147
MLS# VALO2136434Listed by: SAMSON PROPERTIES


Protect your home and budget from life's surprises with an Assurant Home Warranty, backed by a partner that supports you through every step of homeownership. Explore Plans.
© 2026 Better Homes and Gardens Real Estate LLC. An Anywhere Real Estate company. All rights reserved. Better Homes and Gardens® Real Estate is a registered trademark owned by Meredith Operations Corporation, licensed to Better Homes and Gardens Real Estate LLC and used with permission. Better Homes and Gardens Real Estate LLC fully supports the principles of the Fair Housing Act and the Equal Opportunity Act. Listing information is deemed reliable but is not guaranteed accurate.
Each office is independently owned and operated.
Any services or products provided by third parties are not provided by, affiliated with or related to Better Homes and Gardens Real Estate LLC, or its affiliated companies.