
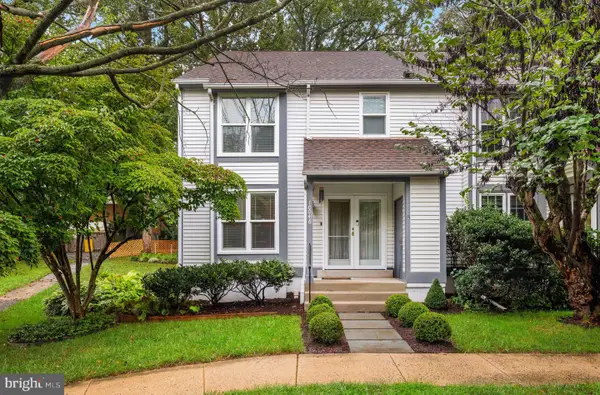
10116 Chestnut Wood Ln, Burke, VA 22015
Local realty services provided by:Better Homes and Gardens Real Estate Premier
Listed by: jamie petrik, melissa govoruhk
Office: exp realty llc.
MLS#:VAFX2334282
Source:BRIGHTMLS
Price summary
- Price:$649,900
- Price per sq. ft.:$299.49
- Monthly HOA dues:$84
About this home
Photos coming Fri afternoon!! Light-filled, spacious, and ideally located in the heart of Burke Centre! This end-unit townhome offers the rare advantage of three sides of windows, filling the home with natural light. Beautiful hardwood floors flow throughout the main level, where the inviting living room opens seamlessly to the dining room—an ideal setting for entertaining. The updated kitchen features granite countertops, stainless steel appliances, and a central island with additional seating and prep space. A sunny breakfast area overlooks the trees, creating a peaceful spot to start the day.
Upstairs, the generously sized primary bedroom features a private ensuite bath, while two additional bedrooms and a full hall bath provide plenty of space for family, guests, or a home office. The finished lower level expands the living space with a spacious family room centered around a wood-burning fireplace and a walkout to the patio and fenced yard. A fourth bedroom and additional full bath offer excellent flexibility for guests, a home office, gym, or media space.
All of this in the highly sought-after Terra Centre ES/Robinson Secondary school pyramid and surrounded by the incredible amenities of Burke Centre Conservancy, including multiple pools, playgrounds, walking trails, tennis and basketball courts, and more. Come see how easily this home can fit the way you live—schedule your tour today!...
Contact an agent
Home facts
- Year built:1978
- Subdivision & Development:BURKE CENTRE
- Listing ID #:VAFX2334282
- Added:3 day(s) ago
- Updated:September 28, 2026 at 04:52 PM
Rooms and interior
- Bedrooms:4
- Total bathrooms:4
- Full bathrooms:3
- Half bathrooms:1
- Dining Description:Dining Area, Dining Room
- Bathrooms Description:Bathroom 2, Bathroom 3, Half Bath, Primary Bath(s), Primary Bathroom
- Kitchen Description:Breakfast Area, Built-In Microwave, Dishwasher, Disposal, Icemaker, Kitchen - Island, Refrigerator, Stove, Upgraded Countertops
- Bedroom Description:Primary Bedroom
- Basement:Yes
- Basement Description:Walkout Level
- Living area:2,170 sq. ft.
Heating and cooling
- Cooling:Central A/C
- Heating:Electric, Heat Pump(s)
Structure and exterior
- Year built:1978
- Building area:2,170 sq. ft.
- Lot area:0.05 Acres
- Lot Features:Backs to Trees
- Architectural Style:Colonial
- Construction Materials:Vinyl Siding
- Exterior Features:Patio(s)
- Levels:3 Story
Schools
- High school:ROBINSON SECONDARY SCHOOL
- Middle school:ROBINSON SECONDARY SCHOOL
- Elementary school:TERRA CENTRE
Utilities
- Water:Public
- Sewer:Public Sewer
Finances and disclosures
- Price:$649,900
- Price per sq. ft.:$299.49
- Tax amount:$6,990 (2026)
Features and amenities
- Laundry features:Dryer, Has Laundry, Laundry, Washer
- Amenities:Ceiling Fan(s), Window Treatments
Parking
- Parking description:Assigned, Parking Lot
New listings near 10116 Chestnut Wood Ln
- Coming Soon
 $620,000Coming Soon3 beds 4 baths1,520 sq. ft.
9075 Gavelwood Ct, SPRINGFIELD, VA 22153
MLS# VAFX2343038Listed by: BERKSHIRE HATHAWAY HOMESERVICES PENFED REALTY - Coming Soon
 $470,000Coming Soon3 beds 3 baths1,160 sq. ft.
9737 Ashbourn Dr, BURKE, VA 22015
MLS# VAFX2343322Listed by: REALTY OF AMERICA LLC - Coming Soon
 $639,900Coming Soon2 beds 4 baths1,684 sq. ft.
10046 Beacon Pond Ln, BURKE, VA 22015
MLS# VAFX2342160Listed by: COMPASS - Coming Soon
 $650,000Coming Soon3 beds 4 baths2,028 sq. ft.
9040 Rosewall Ct, SPRINGFIELD, VA 22152
MLS# VAFX2342696Listed by: RE/MAX IDEAL - Coming SoonOpen Sat, 11am to 1pm
 $850,000Coming Soon4 beds 4 baths3,146 sq. ft.
6814 Grey Fox Dr, SPRINGFIELD, VA 22152
MLS# VAFX2342706Listed by: EXP REALTY, LLC - Coming SoonOpen Sat, 1 to 3pm
 $665,000Coming Soon4 beds 3 baths2,208 sq. ft.
6011 Bonnie Bern Ct, BURKE, VA 22015
MLS# VAFX2340864Listed by: LONG & FOSTER REAL ESTATE, INC. - Coming SoonOpen Sun, 12 to 3pm
 $775,900Coming Soon4 beds 3 baths1,040 sq. ft.
6613 Bestwicke Ct, BURKE, VA 22015
MLS# VAFX2340946Listed by: FAIRFAX REALTY OF TYSONS - Coming SoonOpen Sat, 11am to 2pm
 $699,900Coming Soon3 beds 4 baths2,356 sq. ft.
9735 Lakepointe Dr, BURKE, VA 22015
MLS# VAFX2338992Listed by: KELLER WILLIAMS REALTY - New
 $550,000Active4 beds 4 baths1,160 sq. ft.
5536 Crossrail Ct, BURKE, VA 22015
MLS# VAFX2343362Listed by: KW UNITED - New
 $459,990Active2 beds 3 baths1,482 sq. ft.
10310 Bridgetown Pl #56, BURKE, VA 22015
MLS# VAFX2342902Listed by: RE/MAX GATEWAY, LLC


Protect your home and budget from life's surprises with an Assurant Home Warranty, backed by a partner that supports you through every step of homeownership. Explore Plans.
© 2026 Better Homes and Gardens Real Estate LLC. An Anywhere Real Estate company. All rights reserved. Better Homes and Gardens® Real Estate is a registered trademark owned by Meredith Operations Corporation, licensed to Better Homes and Gardens Real Estate LLC and used with permission. Better Homes and Gardens Real Estate LLC fully supports the principles of the Fair Housing Act and the Equal Opportunity Act. Listing information is deemed reliable but is not guaranteed accurate.
Each office is independently owned and operated.
Any services or products provided by third parties are not provided by, affiliated with or related to Better Homes and Gardens Real Estate LLC, or its affiliated companies.