
9737 Ashbourn Dr, Burke, VA 22015
Local realty services provided by:Better Homes and Gardens Real Estate Realty Connect
9737 Ashbourn Dr,Burke, VA 22015
$470,000
- 3 Beds
- 3 Baths
- 1,160 sq. ft.
- Townhouse
- Coming Soon
Listed by: edgar a gutierrez
Office: realty of america llc.
MLS#:VAFX2343322
Source:BRIGHTMLS
Price summary
- Price:$470,000
- Price per sq. ft.:$405.17
- Monthly HOA dues:$110
About this home
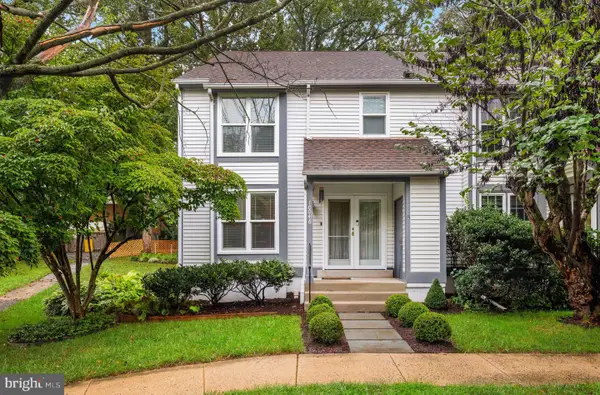
Welcome to 9737 Ashbourn Drive, a beautifully maintained end-unit townhome in the desirable Greenfield Farm community of Burke! Offering 3 bedrooms, 2.5 bathrooms, a private fenced backyard, and a convenient two-level layout, this move-in-ready home offers an excellent combination of condition, location, and value.
The main level features luxury vinyl plank flooring throughout the living and dining areas, crown molding, fresh paint, and ceramic tile flooring in the kitchen. Best of all, there is no carpet anywhere in the home! True hardwood flooring begins on the staircase and continues throughout the entire second level, with ceramic tile in the bathrooms, creating a clean, timeless, and low-maintenance feel throughout.
Upstairs you'll find three bedrooms and two full bathrooms, including a private primary bathroom. The home has been very well cared for, and the HVAC system is just over a year old, offering added peace of mind for the next owner.
Step outside to a fully fenced and hardscaped backyard offering excellent privacy and a great space for relaxing, grilling, entertaining, or enjoying the outdoors with minimal maintenance. Being an end unit provides additional privacy and a more open feel.
Parking is especially convenient, with one assigned space plus two nearby visitor spaces located just steps from the home.
Located in the highly sought-after Lake Braddock school pyramid and close to shopping, dining, parks, major commuter routes, and public transportation with a bus stop nearby, this home puts everyday conveniences within easy reach.
Freshly painted, move-in ready, and exceptionally well maintained, 9737 Ashbourn Drive is a fantastic opportunity to own an end-unit townhome in one of Burke's most convenient locations. Welcome home!...
Contact an agent
Home facts
- Year built:1973
- Subdivision & Development:GREENFIELD FARM
- Listing ID #:VAFX2343322
- Updated:September 28, 2026 at 01:56 PM
Rooms and interior
- Bedrooms:3
- Total bathrooms:3
- Full bathrooms:2
- Half bathrooms:1
- Flooring:Ceramic Tile, Hardwood, Luxury Vinyl Plank, Wood
- Dining Description:Combination Kitchen/Dining, Dining Area, Dining Room
- Bathrooms Description:Half Bath, Primary Bath(s)
- Kitchen Description:Breakfast Area, Built-In Microwave, Crown Moldings, Dishwasher, Disposal, Kitchen - Efficiency, Microwave, Oven - Single
- Bedroom Description:Primary Bedroom, Walk In Closet(s)
- Living area:1,160 sq. ft.
Heating and cooling
- Cooling:Attic Fan, Ceiling Fan(s), Central A/C
- Heating:Electric, Forced Air
Structure and exterior
- Roof:Architectural Shingle
- Year built:1973
- Building area:1,160 sq. ft.
- Lot area:0.05 Acres
- Lot Features:Adjoins - Open Space, Backs to Trees, Corner
- Architectural Style:Traditional
- Construction Materials:Wood Siding
- Exterior Features:Extensive Hardscape, Secure Storage, Sidewalks, Street Lights
- Foundation Description:Slab
- Levels:2 Stories
Schools
- High school:LAKE BRADDOCK
- Middle school:LAKE BRADDOCK SECONDARY SCHOOL
- Elementary school:KINGS GLEN
Utilities
- Water:Public
- Sewer:Public Sewer
Finances and disclosures
- Price:$470,000
- Price per sq. ft.:$405.17
- Tax amount:$5,361 (2026)
Features and amenities
- Laundry features:Dryer, Dryer - Electric
- Amenities:200+ Amp Service, Cable TV Available, Ceiling Fan(s), Crown Moldings, Double Pane Windows, Electric Available, Insulated Windows, Phone Available
Parking
- Parking description:Assigned, On Street, Private, Secure Parking
New listings near 9737 Ashbourn Dr
- Coming Soon
 $620,000Coming Soon3 beds 4 baths1,520 sq. ft.
9075 Gavelwood Ct, SPRINGFIELD, VA 22153
MLS# VAFX2343038Listed by: BERKSHIRE HATHAWAY HOMESERVICES PENFED REALTY - Coming Soon
 $639,900Coming Soon2 beds 4 baths1,684 sq. ft.
10046 Beacon Pond Ln, BURKE, VA 22015
MLS# VAFX2342160Listed by: COMPASS - Coming Soon
 $650,000Coming Soon3 beds 4 baths2,028 sq. ft.
9040 Rosewall Ct, SPRINGFIELD, VA 22152
MLS# VAFX2342696Listed by: RE/MAX IDEAL - Coming SoonOpen Sat, 11am to 1pm
 $850,000Coming Soon4 beds 4 baths3,146 sq. ft.
6814 Grey Fox Dr, SPRINGFIELD, VA 22152
MLS# VAFX2342706Listed by: EXP REALTY, LLC - Coming Soon
 $665,000Coming Soon4 beds 3 baths2,208 sq. ft.
6011 Bonnie Bern Ct, BURKE, VA 22015
MLS# VAFX2340864Listed by: LONG & FOSTER REAL ESTATE, INC. - Coming SoonOpen Sun, 12 to 3pm
 $775,900Coming Soon4 beds 3 baths1,040 sq. ft.
6613 Bestwicke Ct, BURKE, VA 22015
MLS# VAFX2340946Listed by: FAIRFAX REALTY OF TYSONS - Coming Soon
 $699,900Coming Soon3 beds 4 baths2,356 sq. ft.
9735 Lakepointe Dr, BURKE, VA 22015
MLS# VAFX2338992Listed by: KELLER WILLIAMS REALTY - New
 $550,000Active4 beds 4 baths1,160 sq. ft.
5536 Crossrail Ct, BURKE, VA 22015
MLS# VAFX2343362Listed by: KW UNITED - New
 $459,990Active2 beds 3 baths1,482 sq. ft.
10310 Bridgetown Pl #56, BURKE, VA 22015
MLS# VAFX2342902Listed by: RE/MAX GATEWAY, LLC


Protect your home and budget from life's surprises with an Assurant Home Warranty, backed by a partner that supports you through every step of homeownership. Explore Plans.
© 2026 Better Homes and Gardens Real Estate LLC. An Anywhere Real Estate company. All rights reserved. Better Homes and Gardens® Real Estate is a registered trademark owned by Meredith Operations Corporation, licensed to Better Homes and Gardens Real Estate LLC and used with permission. Better Homes and Gardens Real Estate LLC fully supports the principles of the Fair Housing Act and the Equal Opportunity Act. Listing information is deemed reliable but is not guaranteed accurate.
Each office is independently owned and operated.
Any services or products provided by third parties are not provided by, affiliated with or related to Better Homes and Gardens Real Estate LLC, or its affiliated companies.