
10168 Marshall Pond Rd, Burke, VA 22015
Local realty services provided by:Better Homes and Gardens Real Estate Murphy & Co.
10168 Marshall Pond Rd,Burke, VA 22015
$799,900
- 3 Beds
- 4 Baths
- 2,365 sq. ft.
- Single family
- Coming Soon
Upcoming open houses
- Sat, Nov 2102:00 pm - 04:00 pm
- Sun, Nov 2201:00 pm - 03:00 pm
Listed by: lori a boyle, kari l govan
Office: keller williams realty
MLS#:VAFX2349408
Source:BRIGHTMLS
Price summary
- Price:$799,900
- Price per sq. ft.:$338.22
- Monthly HOA dues:$104.33
About this home
Welcome home to 10168 MARSHALL POND ROAD, a beautifully maintained single-family home offering 3+ bedrooms, 3 full baths and one half bath. Charming, Move-In Ready Home in Sought-After Burke Centre with three finished levels of comfortable and versatile living space. From its attractive curb appeal to its neutral interior paint throughout, new carpet on both the upper and lower levels and inviting outdoor deck---this home is ready for its next owners to enjoy! The main level features beautiful hardwood floors and a traditional, light-filled layout ideal for both everyday living and entertaining. As you enter inside the sun-filled foyer, notice the gleaming hardwood floors flowing throughout the main level and the a warm and inviting atmosphere. The thoughtfully designed Michael Nash kitchen is the HEART of this home! With plenty of golden oak cabinet space, under cabinet lighting, attractive and low maintenance Corian countertops, large island, modern recessed lighting and room for table space --this Kitchen is a Chef's delight! The well appointed Kitchen opens seamlessly to the formal Dining Room--perfect area for all of your holiday meals. The spacious light-filled living room highlighted by a cozy wood-burning fireplace flows easily to the family room. From the family room step outside to enjoy the outdoor deck--perfect for morning coffee, evening gatherings, or simply enjoying the peaceful surroundings year-round.Upstairs, the spacious primary suite offers a relaxing retreat complete with two walk-in closets and a private ensuite bath. Two additional spacious bedroom and full hall bath with tub/shower combination provide comfortable accommodations for family, guests or a home office. The finished walk-out lower level with brand-new carpeting offers exceptional flexibility with a bonus room ideal for a fourth bedroom (NTC), home office or guest space, large recreation room along with a full bath. The utility room includes convenient washer and dryer, and additional room for plenty of storage. A side-load two-car garage and ample driveway parking add to the home's appeal. Located in the highly desirable Burke Centre community, residents enjoy premier HOA amenities including five community swimming pools, walking trails, parks, recreational facilities and more. Enjoy convenient access to Burke Lake, Royal Lake, the Burke VRE, shopping, dining and major commuter routes. Offering wonderful living space, thoughtful updates, fantastic community amenities and a truly move-in-ready feel, 10168 Marshall Pond Road is a wonderful opportunity to enjoy all that Burke Centre has to offer. Look no further--YOU ARE HOME!!...
Contact an agent
Home facts
- Year built:1979
- Subdivision & Development:BURKE CENTRE
- Listing ID #:VAFX2349408
- Updated:November 12, 2026 at 03:13 PM
Rooms and interior
- Bedrooms:3
- Total bathrooms:4
- Full bathrooms:3
- Half bathrooms:1
- Flooring:Carpet, Ceramic Tile, Hardwood, Luxury Vinyl Tile
- Dining Description:Combination Kitchen/Dining, Dining Area, Dining Room, Formal/Separate Dining Room
- Bathrooms Description:Full Bath, Half Bath, Primary Bath(s), Primary Bathroom
- Kitchen Description:Breakfast Area, Built-In Microwave, Built-Ins, Carpet, Dishwasher, Disposal, Extra Refrigerator/Freezer, Kitchen - Eat-In, Kitchen - Island, Kitchen - Table Space, Oven/Range - Electric, Pantry, Recessed Lighting, Refrigerator, Water Heater
- Bedroom Description:Carpet, Primary Bedroom, Walk In Closet(s)
- Basement:Yes
- Basement Description:Improved, Outside Entrance, Space For Rooms, Walkout Level
- Living area:2,365 sq. ft.
Heating and cooling
- Cooling:Ceiling Fan(s), Central A/C
- Heating:90% Forced Air, Natural Gas
Structure and exterior
- Year built:1979
- Building area:2,365 sq. ft.
- Lot area:0.14 Acres
- Lot Features:Front Yard, Landscaping, Rear Yard
- Architectural Style:Colonial
- Construction Materials:Brick, Combination, Masonry
- Exterior Features:Deck(s), Patio(s), Sidewalks, Street Lights
- Foundation Description:Concrete Perimeter
- Levels:3 Story
Schools
- High school:ROBINSON SECONDARY SCHOOL
- Middle school:ROBINSON SECONDARY SCHOOL
- Elementary school:TERRA CENTRE
Utilities
- Water:Public
- Sewer:Public Sewer
Finances and disclosures
- Price:$799,900
- Price per sq. ft.:$338.22
- Tax amount:$9,327 (2026)
Features and amenities
- Laundry features:Dryer, Has Laundry, Laundry, Washer
- Amenities:Built-Ins, Carpet, Ceiling Fan(s), Double Pane Windows, Recessed Lighting, Window Treatments
Parking
- Parking description:Additional Storage Area, Attached Garage, Garage - Side Entry, Paved Driveway
- Garage:Yes
- Garage spaces:2
New listings near 10168 Marshall Pond Rd
- Coming SoonOpen Fri, 4 to 6pm
 $1,175,000Coming Soon5 beds 4 baths3,076 sq. ft.
6125 Lundy Pl, BURKE, VA 22015
MLS# VAFX2347514Listed by: COMPASS - Coming SoonOpen Sat, 12 to 2pm
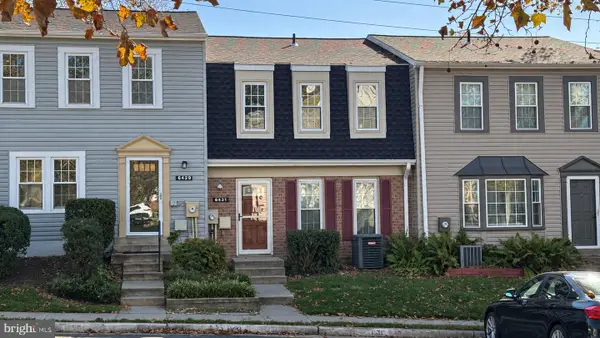 $420,000Coming Soon3 beds 3 baths1,512 sq. ft.
6431 Fenestra Ct #56c, BURKE, VA 22015
MLS# VAFX2349586Listed by: EXP REALTY, LLC - Coming SoonOpen Sun, 1 to 4pm
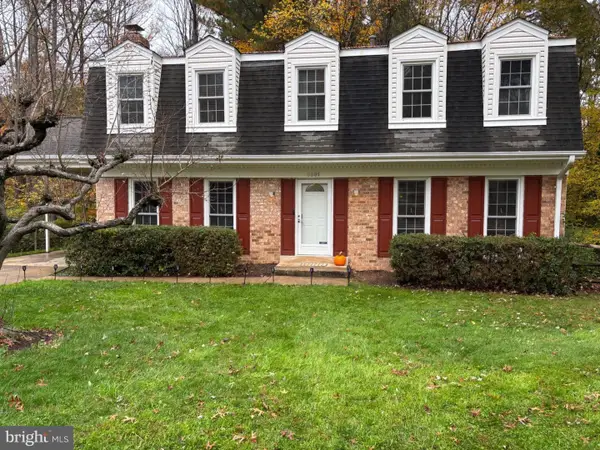 $880,000Coming Soon5 beds 4 baths2,800 sq. ft.
8801 Aquary Ct, SPRINGFIELD, VA 22153
MLS# VAFX2349484Listed by: TOWNLEY AND SEAMAN REALTY LLC - Coming Soon
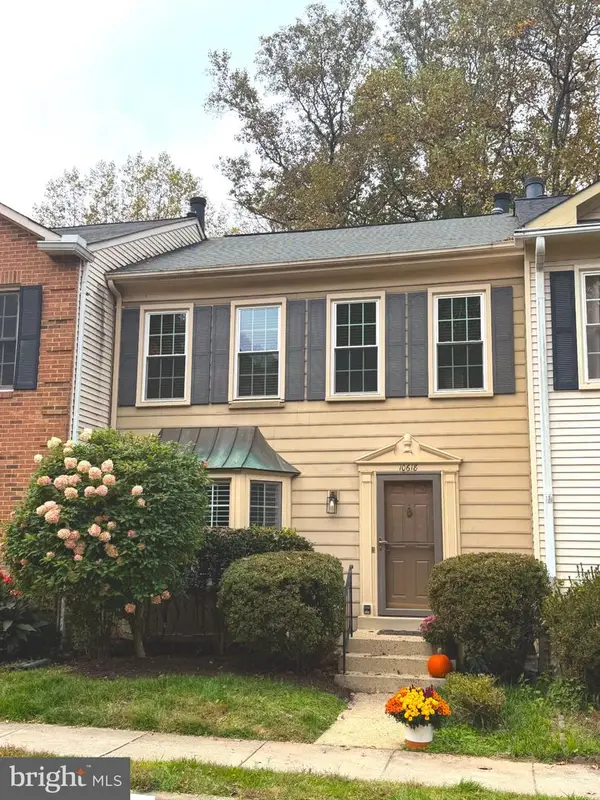 $625,000Coming Soon3 beds 4 baths2,180 sq. ft.
10618 Alison Dr, BURKE, VA 22015
MLS# VAFX2348036Listed by: CENTURY 21 REDWOOD REALTY - Coming Soon
 $875,000Coming Soon4 beds 3 baths2,054 sq. ft.
9706 Glenway Ct, BURKE, VA 22015
MLS# VAFX2349024Listed by: FAIRFAX REALTY SELECT - Coming Soon
 $2,395,000Coming Soon5 beds 7 baths6,885 sq. ft.
6404 Lake Meadow Dr, BURKE, VA 22015
MLS# VAFX2346476Listed by: SAMSON PROPERTIES - Open Sat, 2 to 4pmNew
 $500,000Active4 beds 3 baths1,464 sq. ft.
10673 Myrtle Oak Ct, BURKE, VA 22015
MLS# VAFX2349754Listed by: PEARSON SMITH REALTY, LLC - New
 $499,950Active3 beds 4 baths1,677 sq. ft.
10020 Wood Sorrels Ln, BURKE, VA 22015
MLS# VAFX2350062Listed by: AQUIA REALTY, INC. - New
 $2,700,000Active4 beds 5 baths8,812 sq. ft.
9827 Lake Meadow Ct, BURKE, VA 22015
MLS# VAFX2349236Listed by: KELLER WILLIAMS REALTY


Protect your home and budget from life's surprises with an Assurant Home Warranty, backed by a partner that supports you through every step of homeownership. Explore Plans.
© 2026 Better Homes and Gardens Real Estate LLC. An Anywhere Real Estate company. All rights reserved. Better Homes and Gardens® Real Estate is a registered trademark owned by Meredith Operations Corporation, licensed to Better Homes and Gardens Real Estate LLC and used with permission. Better Homes and Gardens Real Estate LLC fully supports the principles of the Fair Housing Act and the Equal Opportunity Act. Listing information is deemed reliable but is not guaranteed accurate.
Each office is independently owned and operated.
Any services or products provided by third parties are not provided by, affiliated with or related to Better Homes and Gardens Real Estate LLC, or its affiliated companies.