
10673 Myrtle Oak Ct, Burke, VA 22015
Local realty services provided by:Better Homes and Gardens Real Estate Valley Partners
10673 Myrtle Oak Ct,Burke, VA 22015
$500,000
- 4 Beds
- 3 Baths
- 1,464 sq. ft.
- Townhouse
- Active
Upcoming open houses
- Sat, Nov 1402:00 pm - 04:00 pm
Listed by: kelly m. daniel
Office: pearson smith realty, llc.
MLS#:VAFX2349754
Source:BRIGHTMLS
Price summary
- Price:$500,000
- Price per sq. ft.:$341.53
- Monthly HOA dues:$104.33
About this home
Welcome home to this beautifully refreshed 4-bedroom, 2.5-bath end-unit townhome in the heart of Burke Centre! Offering over 1,400 square feet of living space across two levels, this light-filled home combines thoughtful updates, comfortable living, and an unbeatable location.
Step inside to discover gorgeous brand-new luxury vinyl plank flooring throughout the entryway, living room, dining room, and staircase, complemented by fresh paint and updated lighting throughout. The bright and inviting kitchen features a brand-new refrigerator and microwave, stylish new backsplash, and updated cabinet hardware. Upstairs, you'll find four spacious bedrooms with plush new carpeting, along with two refreshed full bathrooms featuring new vanities and lighting. Every closet has been updated with new doors and shelving, providing plenty of organized storage. All windows have also been replaced within the past 10 years!
Just off the dining room, enjoy your own fenced backyard, complete with a built-in storage shed- perfect for relaxing, entertaining, or enjoying a little outdoor space. The home also includes one assigned parking space, plus plenty of additional guest parking for visitors.
And the location truly can't be beat! Just minutes from Burke Centre Shopping Center, Chick-fil-A, and everyday conveniences, with beautiful Lake Barton just a short walk away, where you can enjoy peaceful nature walks and fishing. As part of the sought-after Burke Centre community, residents also enjoy access to five community pools and wonderful neighborhood amenities.
Fresh, bright, beautifully updated, and perfectly situated- this Burke Centre gem is ready to welcome you home!...
Contact an agent
Home facts
- Year built:1979
- Subdivision & Development:BURKE CENTRE
- Listing ID #:VAFX2349754
- Added:1 day(s) ago
- Updated:November 13, 2026 at 12:34 AM
Rooms and interior
- Bedrooms:4
- Total bathrooms:3
- Full bathrooms:2
- Half bathrooms:1
- Dining Description:Dining Room
- Kitchen Description:Built-In Microwave, Dishwasher, Disposal, Refrigerator, Stove
- Bedroom Description:Primary Bedroom
- Living area:1,464 sq. ft.
Heating and cooling
- Cooling:Central A/C
- Heating:Electric, Heat Pump(s)
Structure and exterior
- Year built:1979
- Building area:1,464 sq. ft.
- Lot area:0.04 Acres
- Architectural Style:Traditional
- Construction Materials:Combination
- Foundation Description:Slab
- Levels:2 Stories
Schools
- High school:ROBINSON SECONDARY SCHOOL
- Middle school:ROBINSON SECONDARY SCHOOL
Utilities
- Water:Public
- Sewer:Public Sewer
Finances and disclosures
- Price:$500,000
- Price per sq. ft.:$341.53
- Tax amount:$5,452 (2026)
Features and amenities
- Laundry features:Dryer, Washer
Parking
- Parking description:Assigned, Off Street, Parking Lot
New listings near 10673 Myrtle Oak Ct
- Coming Soon
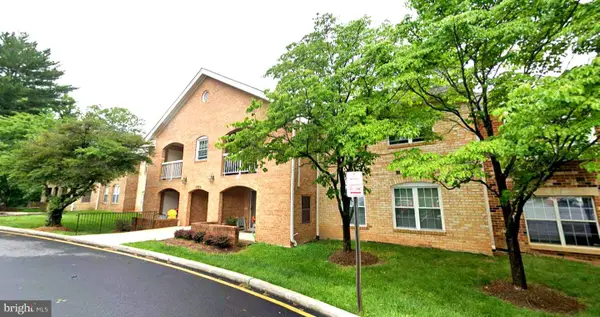 $419,000Coming Soon2 beds 2 baths945 sq. ft.
5926 Cove Landing Rd #302, BURKE, VA 22015
MLS# VAFX2349918Listed by: UNITED REALTY, INC. - Coming SoonOpen Fri, 4 to 6pm
 $1,175,000Coming Soon5 beds 4 baths3,076 sq. ft.
6125 Lundy Pl, BURKE, VA 22015
MLS# VAFX2347514Listed by: COMPASS - Coming Soon
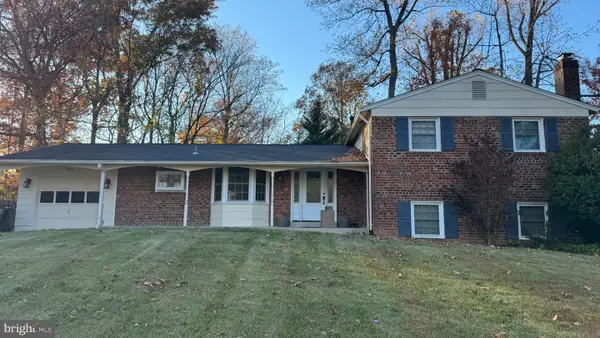 $850,000Coming Soon4 beds 3 baths2,533 sq. ft.
6614 Huntsman Blvd, SPRINGFIELD, VA 22152
MLS# VAFX2349972Listed by: CORCORAN MCENEARNEY - Coming Soon
 $799,900Coming Soon3 beds 4 baths2,365 sq. ft.
10168 Marshall Pond Rd, BURKE, VA 22015
MLS# VAFX2349408Listed by: KELLER WILLIAMS REALTY - Coming SoonOpen Sat, 12 to 2pm
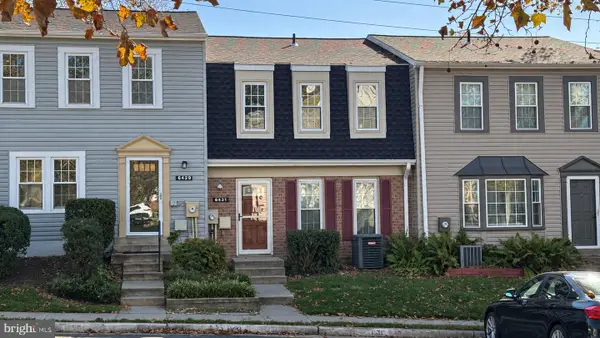 $420,000Coming Soon3 beds 3 baths1,512 sq. ft.
6431 Fenestra Ct #56c, BURKE, VA 22015
MLS# VAFX2349586Listed by: EXP REALTY, LLC - Coming SoonOpen Sun, 1 to 4pm
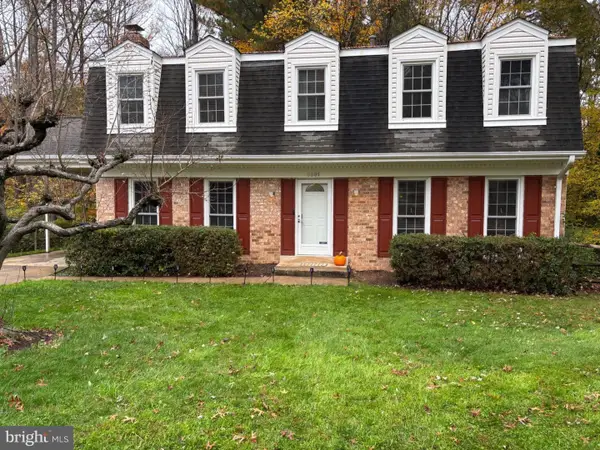 $880,000Coming Soon5 beds 4 baths2,800 sq. ft.
8801 Aquary Ct, SPRINGFIELD, VA 22153
MLS# VAFX2349484Listed by: TOWNLEY AND SEAMAN REALTY LLC - Coming SoonOpen Sun, 11am to 2pm
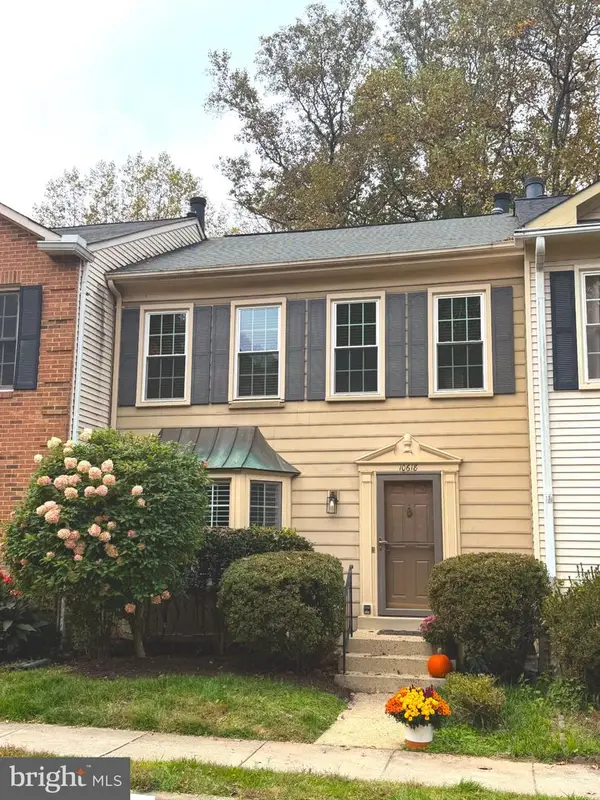 $625,000Coming Soon3 beds 4 baths2,180 sq. ft.
10618 Alison Dr, BURKE, VA 22015
MLS# VAFX2348036Listed by: CENTURY 21 REDWOOD REALTY - Coming Soon
 $875,000Coming Soon4 beds 3 baths2,054 sq. ft.
9706 Glenway Ct, BURKE, VA 22015
MLS# VAFX2349024Listed by: FAIRFAX REALTY SELECT - Coming Soon
 $2,395,000Coming Soon5 beds 7 baths6,885 sq. ft.
6404 Lake Meadow Dr, BURKE, VA 22015
MLS# VAFX2346476Listed by: SAMSON PROPERTIES - New
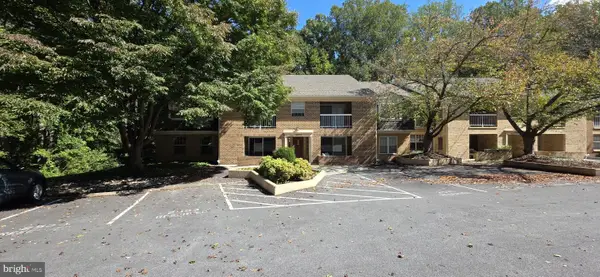 $380,000Active2 beds 2 baths945 sq. ft.
5825 Cove Landing Rd #302, BURKE, VA 22015
MLS# VAFX2347616Listed by: KEY MOVE PROPERTIES, LLC.


Protect your home and budget from life's surprises with an Assurant Home Warranty, backed by a partner that supports you through every step of homeownership. Explore Plans.
© 2026 Better Homes and Gardens Real Estate LLC. An Anywhere Real Estate company. All rights reserved. Better Homes and Gardens® Real Estate is a registered trademark owned by Meredith Operations Corporation, licensed to Better Homes and Gardens Real Estate LLC and used with permission. Better Homes and Gardens Real Estate LLC fully supports the principles of the Fair Housing Act and the Equal Opportunity Act. Listing information is deemed reliable but is not guaranteed accurate.
Each office is independently owned and operated.
Any services or products provided by third parties are not provided by, affiliated with or related to Better Homes and Gardens Real Estate LLC, or its affiliated companies.