
5604 Mount Burnside Way, Burke, VA 22015
Local realty services provided by:Better Homes and Gardens Real Estate Murphy & Co.
5604 Mount Burnside Way,Burke, VA 22015
$950,000
- 4 Beds
- 3 Baths
- - sq. ft.
- Single family
- Sold
Listed by: steven scott wohl
Office: exp realty llc.
MLS#:VAFX2329612
Source:BRIGHTMLS
Sorry, we are unable to map this address
Price summary
- Price:$950,000
- Monthly HOA dues:$14
About this home
Welcome to 5604 Mount Burnside Way, a beautifully maintained
split-level home offering the perfect blend of space, comfort, and
convenience within the highly desired Signal Hill community in Burke.
Full of updates and with 4 bedrooms, 2.5 bathrooms, and a thoughtfully
designed layout, this home is ideal for both everyday living and
entertaining.
The main level features bright, inviting living spaces filled with
natural light, while the kitchen flows effortlessly into the dining
and living areas. The private primary suite occupies its own level,
creating a peaceful retreat complete with an en-suite bath and
generous closet space. Three additional bedrooms provide flexibility
for family, guests, or a home office.
The lower-level family room, anchored by a cozy fireplace, offers the
perfect place to relax or gather with friends and family. Two doors from the main-level living area provide direct access to the
deck and backyard, seamlessly extending your living space outdoors for
entertaining, play, or quiet evenings. With a both brand new HVAC as well as water heater, you can move in with a terrific sense of comfort knowing your home has been well taken care for now and into the future.
Located in one of Burke's most desirable communities, you'll enjoy
easy access to parks, trails, shopping, dining, commuter routes, VRE,
Metro, and top-rated Fairfax County schools. Combining a functional
floor plan, inviting living spaces, and an exceptional location, 5604
Mount Burnside Way is ready to welcome its next owners....
Contact an agent
Home facts
- Year built:1978
- Subdivision & Development:SIGNAL HILL
- Listing ID #:VAFX2329612
- Added:47 day(s) ago
- Updated:September 08, 2026 at 10:54 PM
Rooms and interior
- Bedrooms:4
- Total bathrooms:3
- Full bathrooms:2
- Half bathrooms:1
- Dining Description:Dining Room
- Bathrooms Description:Full Bath, Half Bath, Primary Bathroom
- Kitchen Description:Built-In Microwave, Dishwasher, Disposal, Icemaker, Refrigerator, Stove
- Bedroom Description:Primary Bedroom
- Basement:Yes
- Basement Description:Fully Finished
Heating and cooling
- Cooling:Central A/C
- Heating:Forced Air, Natural Gas
Structure and exterior
- Year built:1978
- Architectural Style:Split Level
- Construction Materials:Brick
- Levels:3 Story
Schools
- High school:LAKE BRADDOCK
- Middle school:LAKE BRADDOCK SECONDARY SCHOOL
- Elementary school:RAVENSWORTH
Utilities
- Water:Public
- Sewer:Public Sewer
Finances and disclosures
- Price:$950,000
- Tax amount:$9,963 (2025)
Features and amenities
- Laundry features:Laundry
- Amenities:Ceiling Fan(s)
Parking
- Parking description:Asphalt Driveway, Attached Garage, Garage - Front Entry, Garage Door Opener
- Garage:Yes
- Garage spaces:2
New listings near 5604 Mount Burnside Way
- Coming Soon
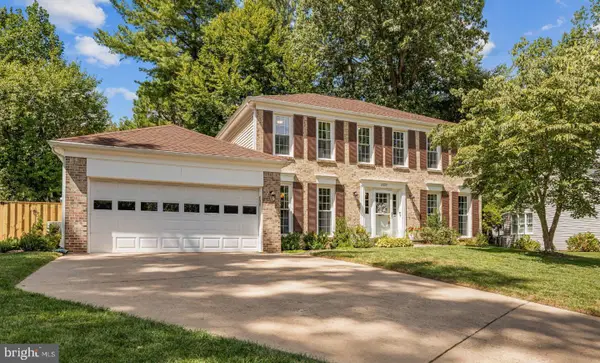 $975,000Coming Soon4 beds 3 baths3,576 sq. ft.
10729 Shingle Oak Ct, BURKE, VA 22015
MLS# VAFX2337128Listed by: KW METRO CENTER - Coming Soon
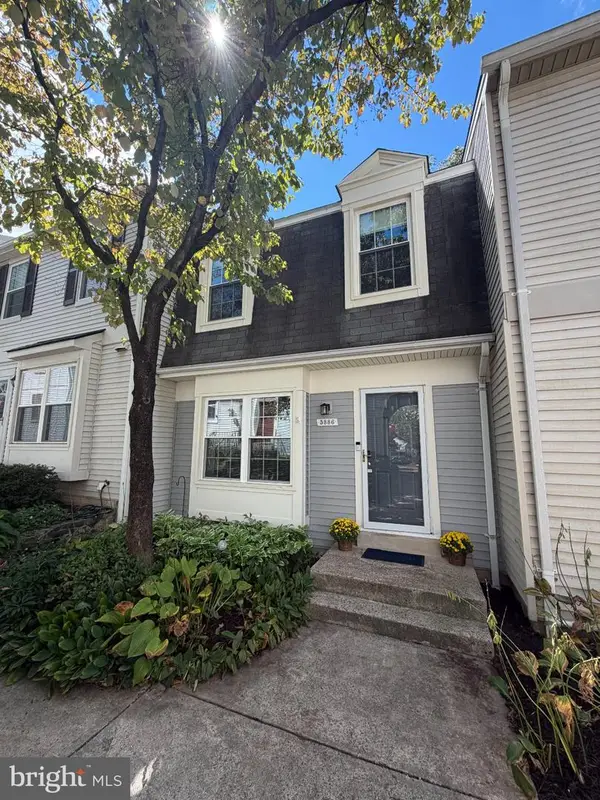 $470,000Coming Soon2 beds 3 baths1,485 sq. ft.
5886 Bridgetown #43, BURKE, VA 22015
MLS# VAFX2340012Listed by: SAMSON PROPERTIES - Coming Soon
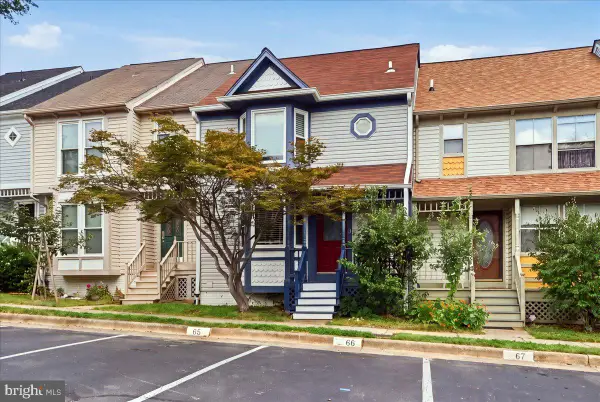 $614,962.9Coming Soon4 beds 4 baths1,808 sq. ft.
9629 Pierrpont St, BURKE, VA 22015
MLS# VAFX2340082Listed by: RE/MAX IDEAL - Coming Soon
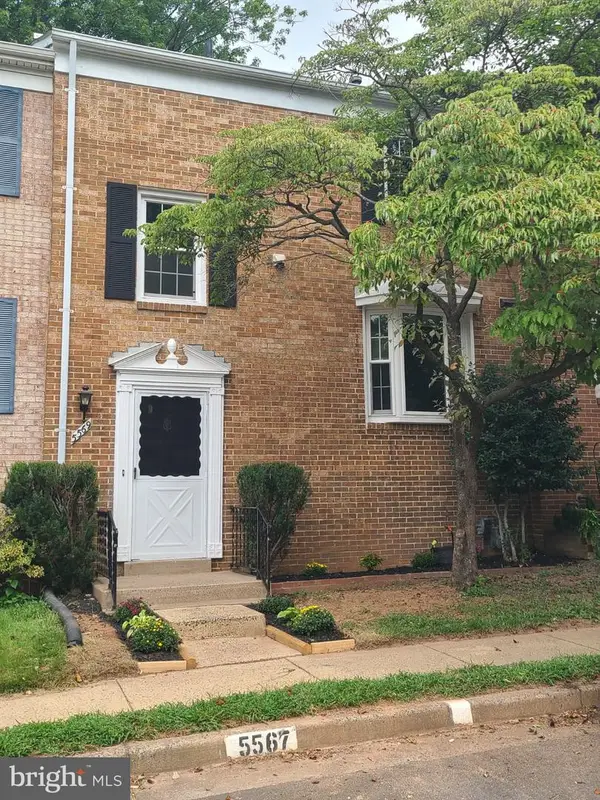 $595,000Coming Soon3 beds 3 baths1,232 sq. ft.
5569 Kendrick Ln, BURKE, VA 22015
MLS# VAFX2339884Listed by: KW METRO CENTER - Coming Soon
 $750,000Coming Soon6 beds 4 baths3,414 sq. ft.
7174 Game Lord Dr, SPRINGFIELD, VA 22153
MLS# VAFX2339488Listed by: KELLER WILLIAMS REALTY - Coming SoonOpen Sun, 1 to 4pm
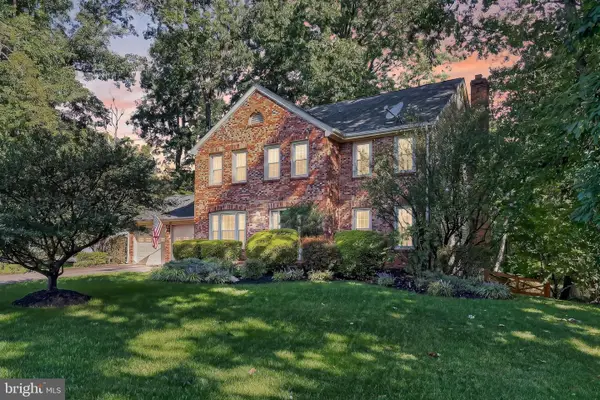 $1,084,800Coming Soon5 beds 4 baths3,324 sq. ft.
10602 Battalion Landing Ct, BURKE, VA 22015
MLS# VAFX2338730Listed by: LONG & FOSTER REAL ESTATE, INC. - Coming Soon
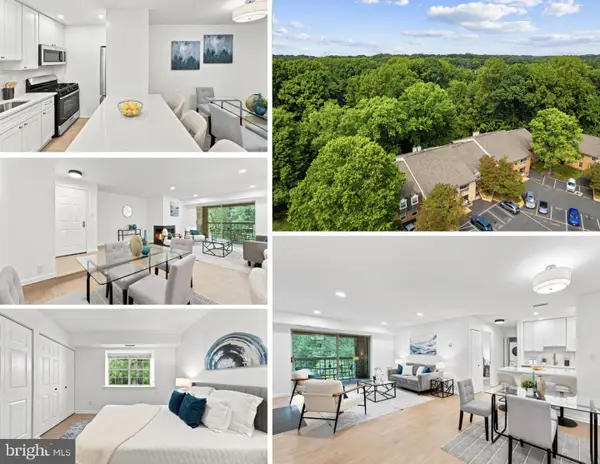 $300,000Coming Soon1 beds 1 baths741 sq. ft.
5912 Cove Landing Rd #303, BURKE, VA 22015
MLS# VAFX2335242Listed by: SAMSON PROPERTIES - Coming SoonOpen Thu, 5:30 to 7pm
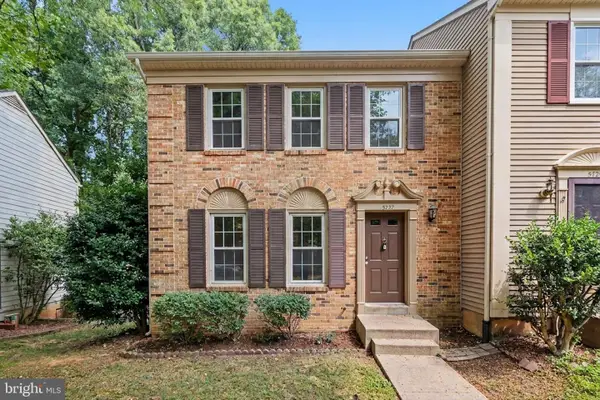 $599,000Coming Soon3 beds 4 baths1,414 sq. ft.
5727 Oakshore Ct, BURKE, VA 22015
MLS# VAFX2338910Listed by: PROPERTY COLLECTIVE - Coming SoonOpen Fri, 4 to 6pm
 $615,000Coming Soon3 beds 4 baths1,726 sq. ft.
7418 Golden Horseshoe, SPRINGFIELD, VA 22153
MLS# VAFX2338750Listed by: EXP REALTY, LLC - Coming SoonOpen Sun, 1 to 4pm
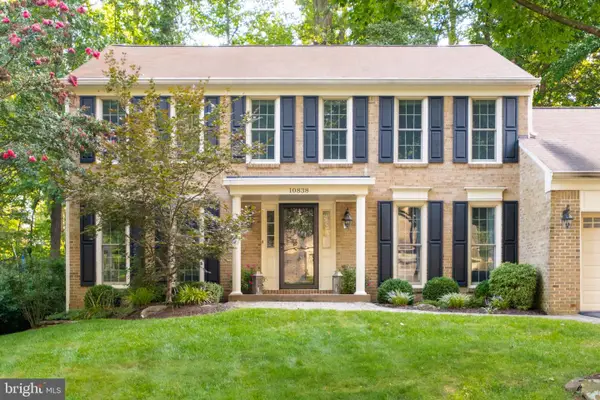 $975,000Coming Soon4 beds 4 baths2,824 sq. ft.
10838 Burr Oak Way, BURKE, VA 22015
MLS# VAFX2330422Listed by: RE/MAX ALLEGIANCE


Protect your home and budget from life's surprises with an Assurant Home Warranty, backed by a partner that supports you through every step of homeownership. Explore Plans.
© 2026 Better Homes and Gardens Real Estate LLC. An Anywhere Real Estate company. All rights reserved. Better Homes and Gardens® Real Estate is a registered trademark owned by Meredith Operations Corporation, licensed to Better Homes and Gardens Real Estate LLC and used with permission. Better Homes and Gardens Real Estate LLC fully supports the principles of the Fair Housing Act and the Equal Opportunity Act. Listing information is deemed reliable but is not guaranteed accurate.
Each office is independently owned and operated.
Any services or products provided by third parties are not provided by, affiliated with or related to Better Homes and Gardens Real Estate LLC, or its affiliated companies.