
1651 Sowego Rd, Catlett, VA 20119
Local realty services provided by:Better Homes and Gardens Real Estate Cassidon Realty
Upcoming open houses
- Sat, Oct 1712:00 pm - 02:00 pm
Listed by: paula m pennington
Office: century 21 redwood realty
MLS#:VAFQ2023486
Source:BRIGHTMLS
Price summary
- Price:$1,050,000
- Price per sq. ft.:$336.32
About this home
PRICE REDUCTION! Exceptional craftsmanship, thoughtful design, and over 6 acres of privacy come together in this beautifully custom-built home where no detail has been overlooked. Designed primarily for one-level living, this 3-bedroom, 4-bath home also features a spacious upstairs bonus room, offering wonderful flexibility for a home office, guest space, hobby room, or additional living area.
Step inside and you'll immediately appreciate the quality throughout, from the natural solid oak flooring and solid wood doors to the soaring cathedral ceilings in the main living area. Nine-foot ceilings, detailed dental crown molding, even in the closets, and chair railing add character and elegance throughout the home.
The impressive kitchen was designed with both beauty and function in mind. A large center island anchors the space, surrounded by custom solid cherry soft-close cabinetry, granite countertops and backsplash, under-cabinet lighting, and an abundance of clever storage. A built-in spice rack, Lazy Susan, dedicated trash and recycling cabinets, double ovens, built-in microwave, and oversized 36-inch electric cooktop make this a kitchen ready for everything from everyday meals to entertaining.
The spacious primary suite offers two walk-in closets and a generously sized bath featuring custom-height cabinetry with granite countertops, an extra-large shower, and a Jacuzzi tub with both air and jets. The additional bedrooms are spacious, and all bathrooms feature ceramic tile and custom 34-inch vanity cabinetry with granite countertops. Ceiling fans in every room add to the home's comfort.
Even the laundry room was thoughtfully designed, with Wi-Fi-enabled washer and dryer, custom shelving and cabinetry, including built-in bins for organization.
Need more space? The huge, unfinished walk-up basement provides incredible possibilities and is partially framed in and roughed in for a future bath and wet bar. Double sump pumps add peace of mind, while the 3-car garage provides plenty of room for vehicles, storage, etc. Enjoy even more of the home's beautiful setting with both front and back porches, offering inviting spaces to relax, entertain, and enhance your outdoor living experience.
Set on 6.11 acres, this one-of-a-kind property offers the space, quality, and thoughtful details that are increasingly hard to find!...
Contact an agent
Home facts
- Year built:2022
- Subdivision & Development:NONE AVAILABLE
- Listing ID #:VAFQ2023486
- Added:60 day(s) ago
- Updated:October 14, 2026 at 02:04 PM
Rooms and interior
- Bedrooms:3
- Total bathrooms:4
- Full bathrooms:4
- Flooring:Ceramic Tile, Hardwood
- Dining Description:Dining Area
- Bathrooms Description:Primary Bath(s)
- Kitchen Description:Built-In Microwave, Cooktop, Crown Moldings, Dishwasher, Disposal, Exhaust Fan, Icemaker, Kitchen - Gourmet, Kitchen - Island, Oven - Double, Recessed Lighting, Refrigerator, Stainless Steel Appliances, Upgraded Countertops
- Bedroom Description:Entry Level Bedroom, Walk In Closet(s)
- Basement:Yes
- Basement Description:Full, Partially Finished, Rough Bath Plumb, Sump Pump, Unfinished, Walkout Stairs
- Living area:3,122 sq. ft.
Heating and cooling
- Cooling:Ceiling Fan(s), Central A/C, Heat Pump(s)
- Heating:Electric, Heat Pump(s)
Structure and exterior
- Roof:Architectural Shingle
- Year built:2022
- Building area:3,122 sq. ft.
- Lot area:6.11 Acres
- Architectural Style:Colonial
- Construction Materials:Aluminum Siding, Stone
- Exterior Features:Porch(es)
- Foundation Description:Concrete Perimeter
- Levels:1 Story
Schools
- High school:LIBERTY
- Middle school:CEDAR LEE
- Elementary school:H.M. PEARSON
Utilities
- Water:Well
Finances and disclosures
- Price:$1,050,000
- Price per sq. ft.:$336.32
- Tax amount:$7,262 (2025)
Features and amenities
- Laundry features:Dryer - Electric, Washer
- Amenities:Ceiling Fan(s), Chair Railings, Crown Moldings, Electric Available, Exterior Cameras, Motion Detectors, Recessed Lighting, Security System, Store/Office, Water Treat System
Parking
- Parking description:Asphalt Driveway, Attached Garage, Garage - Side Entry, Garage Door Opener, Oversized
- Garage:Yes
- Garage spaces:3
New listings near 1651 Sowego Rd
- New
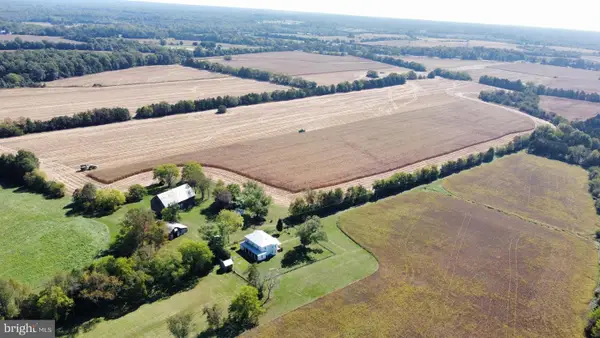 $4,250,000Active4 beds 2 baths2,674 sq. ft.
10915 Bristersburg Rd, CATLETT, VA 20119
MLS# VAFQ2024244Listed by: CRES, INC. - New
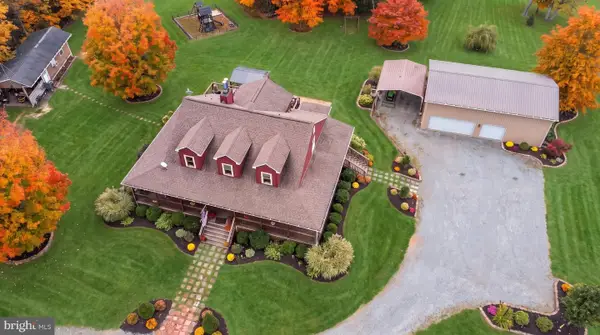 $1,251,000Active5 beds 4 baths3,497 sq. ft.
2113 Courthouse Rd, CATLETT, VA 20119
MLS# VAFQ2024220Listed by: KATHY JEAN CAMPBELL  $699,900Pending4 beds 4 baths3,686 sq. ft.
7823 Overbrook Dr, CATLETT, VA 20119
MLS# VAFQ2024004Listed by: WEICHERT, REALTORS $575,000Pending3 beds 3 baths2,865 sq. ft.
8216 Greenwich Rd, CATLETT, VA 20119
MLS# VAFQ2023910Listed by: EXP REALTY, LLC $199,000Active0.81 Acres
11630 Bristersburg Rd, CATLETT, VA 20119
MLS# VAFQ2023880Listed by: EXP REALTY, LLC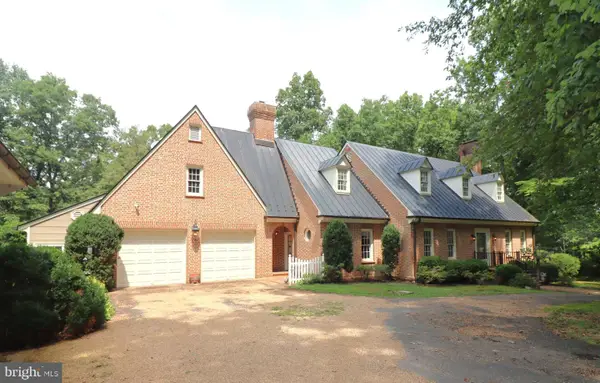 $1,400,000Active3 beds 3 baths3,420 sq. ft.
8000 Springhope Dr, CATLETT, VA 20119
MLS# VAFQ2023504Listed by: RE/MAX GATEWAY $775,000Active5 beds 4 baths3,382 sq. ft.
11511 Yeats Dr, CATLETT, VA 20119
MLS# VAFQ2023368Listed by: BERKSHIRE HATHAWAY HOMESERVICES PENFED REALTY $1,275,000Pending5 beds 4 baths5,030 sq. ft.
2113 Courthouse Rd, CATLETT, VA 20119
MLS# VAFQ2023080Listed by: KATHY JEAN CAMPBELL $500,000Active4 beds 2 baths2,435 sq. ft.
3571 Catlett Rd, CATLETT, VA 20119
MLS# VAFQ2022114Listed by: KELLER WILLIAMS REALTY


Protect your home and budget from life's surprises with an Assurant Home Warranty, backed by a partner that supports you through every step of homeownership. Explore Plans.
© 2026 Better Homes and Gardens Real Estate LLC. An Anywhere Real Estate company. All rights reserved. Better Homes and Gardens® Real Estate is a registered trademark owned by Meredith Operations Corporation, licensed to Better Homes and Gardens Real Estate LLC and used with permission. Better Homes and Gardens Real Estate LLC fully supports the principles of the Fair Housing Act and the Equal Opportunity Act. Listing information is deemed reliable but is not guaranteed accurate.
Each office is independently owned and operated.
Any services or products provided by third parties are not provided by, affiliated with or related to Better Homes and Gardens Real Estate LLC, or its affiliated companies.