
7823 Overbrook Dr, Catlett, VA 20119
Local realty services provided by:Better Homes and Gardens Real Estate Valley Partners
7823 Overbrook Dr,Catlett, VA 20119
$699,900
- 4 Beds
- 4 Baths
- 3,686 sq. ft.
- Single family
- Pending
Listed by: felicia ann pricenor, harriet pricenor
Office: weichert, realtors
MLS#:VAFQ2024004
Source:BRIGHTMLS
Price summary
- Price:$699,900
- Price per sq. ft.:$189.88
- Monthly HOA dues:$16.67
About this home
**OPEN HOUSE Sunday 1-3PM**Surrounded by the scenic rolling hills and countryside of Virginia, this lovely colonial is close to Warrenton, I-66, shopping—including Wegmans—dining, wineries, and everyday necessities, this special home offers the tranquility of country living without sacrificing accessibility. Nestled on more than two private, wooded acres in sought-after Auburn Crossing, this lovely Colonial offers the perfect blend of peaceful country living and everyday convenience. A welcoming full front porch, long private driveway, and expansive front lawn create a memorable first impression, while mature trees surround the property, providing a picture perfect setting and exceptional privacy. Step inside to a spacious foyer with hardwood flooring that opens to a bright formal living room and an elegant dining room featuring a bay window, chair rail, crown molding, and hardwood floors. The inviting eat-in kitchen offers abundant cabinetry and counter space, a breakfast bar, pantry, new stove, microwave and dishwasher, and a sunny bay-window breakfast area overlooking the backyard. The kitchen flows seamlessly into the spacious family room with hardwood flooring and beautiful fireplace, creating an ideal gathering space for everyday living and entertaining. Sliding glass doors lead to the rear deck, where you can relax while taking in the peaceful wooded surroundings. The main level also features fresh paint throughout, a dedicated office with custom built-in bookcases, an updated powder room, a laundry room, and an attached two-car garage. Upstairs, you'll find fresh paint and brand-new carpeting throughout. The spacious primary suite features three closets and an updated en-suite bath with dual sink vanity, a soaking tub, and a separate walk-in shower. A second bedroom also enjoys the convenience of its own updated en-suite bath, while two additional generously sized bedrooms share an updated hall bath. The finished walk-out lower level provides flexible space for recreation, hobbies, or entertaining, along with additional storage and direct access to the backyard. Outside, the expansive lawn and wooded acreage offer plenty of room to play, garden, entertain, or simply enjoy the natural surroundings. Come experience all that Auburn Crossing has to offer!...
Contact an agent
Home facts
- Year built:1988
- Subdivision & Development:AUBURN CROSSING
- Listing ID #:VAFQ2024004
- Added:7 day(s) ago
- Updated:September 24, 2026 at 09:00 AM
Rooms and interior
- Bedrooms:4
- Total bathrooms:4
- Full bathrooms:3
- Half bathrooms:1
- Dining Description:Dining Area, Dining Room
- Bathrooms Description:Bathroom 2, Bathroom 3, Primary Bath(s), Primary Bathroom
- Kitchen Description:Breakfast Area, Built-In Microwave, Built-Ins, Carpet, Combination Kitchen/Living, Crown Moldings, Dishwasher, Kitchen - Eat-In, Microwave, Pantry, Recessed Lighting, Refrigerator, Stainless Steel Appliances, Stove
- Bedroom Description:Carpet, Primary Bedroom
- Basement:Yes
- Basement Description:Daylight, Improved, Outside Entrance, Partial, Partially Finished, Side Entrance, Space For Rooms, Walkout Level, Windows
- Living area:3,686 sq. ft.
Heating and cooling
- Cooling:Central A/C
- Heating:Forced Air, Propane - Leased
Structure and exterior
- Year built:1988
- Building area:3,686 sq. ft.
- Lot area:2.29 Acres
- Lot Features:Backs to Trees, Cleared, Cul-de-sac, Front Yard, Landscaping, No Thru Street, Partly Wooded, Private, Rear Yard, Trees/Wooded
- Architectural Style:Colonial
- Construction Materials:Vinyl Siding
- Exterior Features:Deck(s), Porch(es)
- Foundation Description:Concrete Perimeter
- Levels:3 Story
Schools
- High school:KETTLE RUN
- Middle school:AUBURN
- Elementary school:GREENVILLE
Utilities
- Water:Public
- Sewer:On Site Septic
Finances and disclosures
- Price:$699,900
- Price per sq. ft.:$189.88
- Tax amount:$5,523 (2025)
Features and amenities
- Laundry features:Dryer, Laundry, Washer
- Amenities:Built-Ins, Carpet, Ceiling Fan(s), Chair Railings, Crown Moldings, Recessed Lighting, Window Treatments
Parking
- Parking description:Attached Garage, Garage - Side Entry
- Garage:Yes
- Garage spaces:2
New listings near 7823 Overbrook Dr
 $575,000Pending3 beds 3 baths2,865 sq. ft.
8216 Greenwich Rd, CATLETT, VA 20119
MLS# VAFQ2023910Listed by: EXP REALTY, LLC $199,000Active0.81 Acres
11630 Bristersburg Rd, CATLETT, VA 20119
MLS# VAFQ2023880Listed by: EXP REALTY, LLC $1,100,000Active3 beds 4 baths3,122 sq. ft.
1651 Sowego Rd, CATLETT, VA 20119
MLS# VAFQ2023486Listed by: CENTURY 21 REDWOOD REALTY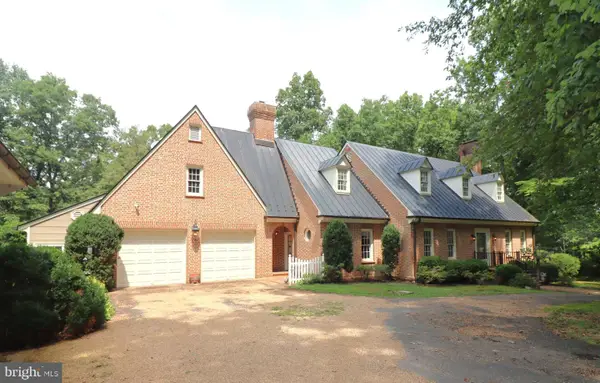 $1,400,000Active3 beds 3 baths3,420 sq. ft.
8000 Springhope Dr, CATLETT, VA 20119
MLS# VAFQ2023504Listed by: RE/MAX GATEWAY $5,000,000Active6 beds 5 baths6,000 sq. ft.
7787 Greenwich Rd, CATLETT, VA 20119
MLS# VAFQ2023282Listed by: BNI REALTY $775,000Active5 beds 4 baths3,382 sq. ft.
11511 Yeats Dr, CATLETT, VA 20119
MLS# VAFQ2023368Listed by: BERKSHIRE HATHAWAY HOMESERVICES PENFED REALTY $1,275,000Pending5 beds 4 baths5,030 sq. ft.
2113 Courthouse Rd, CATLETT, VA 20119
MLS# VAFQ2023080Listed by: KATHY JEAN CAMPBELL $500,000Active4 beds 2 baths2,435 sq. ft.
3571 Catlett Rd, CATLETT, VA 20119
MLS# VAFQ2022114Listed by: KELLER WILLIAMS REALTY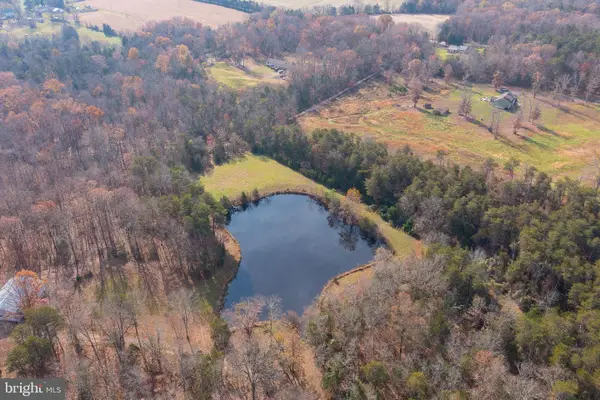 $475,000Active14.27 Acres
14 Acres Shenandoah Path, CATLETT, VA 20119
MLS# VAFQ2021350Listed by: CENTURY 21 REDWOOD REALTY


Protect your home and budget from life's surprises with an Assurant Home Warranty, backed by a partner that supports you through every step of homeownership. Explore Plans.
© 2026 Better Homes and Gardens Real Estate LLC. An Anywhere Real Estate company. All rights reserved. Better Homes and Gardens® Real Estate is a registered trademark owned by Meredith Operations Corporation, licensed to Better Homes and Gardens Real Estate LLC and used with permission. Better Homes and Gardens Real Estate LLC fully supports the principles of the Fair Housing Act and the Equal Opportunity Act. Listing information is deemed reliable but is not guaranteed accurate.
Each office is independently owned and operated.
Any services or products provided by third parties are not provided by, affiliated with or related to Better Homes and Gardens Real Estate LLC, or its affiliated companies.