
3571 Catlett Rd, Catlett, VA 20119
Local realty services provided by:Better Homes and Gardens Real Estate Reserve
Listed by: nancy gabro
Office: keller williams realty
MLS#:VAFQ2022114
Source:BRIGHTMLS
Price summary
- Price:$500,000
- Price per sq. ft.:$205.34
About this home
MOTIVATED SELLER, ALL OFFERS WILL BE CONSIDERED!!! This charming National Folk Ranch home offers the perfect blend of timeless character, peaceful country living, and thoughtful modern updates. Situated on a spacious .47-acre corner lot in the heart of Catlett, the property provides a sense of privacy and tranquility while remaining conveniently close to shopping, dining, commuter routes, wineries, farmers markets, and everyday amenities. Inside, warm and inviting living spaces feature four bedrooms, two full baths, two fireplaces, and two additional bonus rooms that offer flexibility for a home office, guest space, hobby room, fitness area, or creative studio. The spacious layout combines farmhouse charm with the functionality today’s buyers are looking for. Major Renovation 2026 includes fresh interior paint, engineered flooring, plumbing upgrades, electrical upgrades, a new water heater, along with a public sewer connection completed in 2023 and HVAC system installed in 2024, new well pump and filtration, offering added comfort, efficiency, and peace of mind for years to come. The outdoor setting provides a ton of parking, room to relax, entertain, garden, or simply enjoy the scenic surroundings and slower pace that make Fauquier County so appealing. This property offers a rare opportunity to enjoy charm, commercial flexibility, convenience, and modern updates in a peaceful setting. Photos may be virtually staged...
Contact an agent
Home facts
- Year built:1929
- Subdivision & Development:NONE AVAILABLE
- Listing ID #:VAFQ2022114
- Added:141 day(s) ago
- Updated:October 14, 2026 at 02:04 PM
Rooms and interior
- Bedrooms:4
- Total bathrooms:2
- Full bathrooms:2
- Kitchen Description:Built-In Microwave, Disposal, Refrigerator, Stove
- Living area:2,435 sq. ft.
Heating and cooling
- Cooling:Central A/C
- Heating:Electric, Heat Pump(s)
Structure and exterior
- Year built:1929
- Building area:2,435 sq. ft.
- Lot area:0.47 Acres
- Architectural Style:Ranch/Rambler
- Construction Materials:Vinyl Siding
- Levels:2 Stories
Schools
- High school:LIBERTY
- Middle school:CEDAR LEE
- Elementary school:H.M. PEARSON
Utilities
- Water:Public
- Sewer:Public Sewer
Finances and disclosures
- Price:$500,000
- Price per sq. ft.:$205.34
- Tax amount:$3,527 (2025)
Features and amenities
- Laundry features:Dryer, Washer
- Amenities:Ceiling Fan(s)
New listings near 3571 Catlett Rd
- New
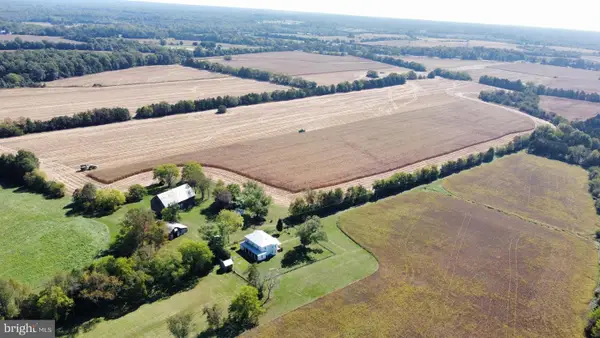 $4,250,000Active4 beds 2 baths2,674 sq. ft.
10915 Bristersburg Rd, CATLETT, VA 20119
MLS# VAFQ2024244Listed by: CRES, INC. - New
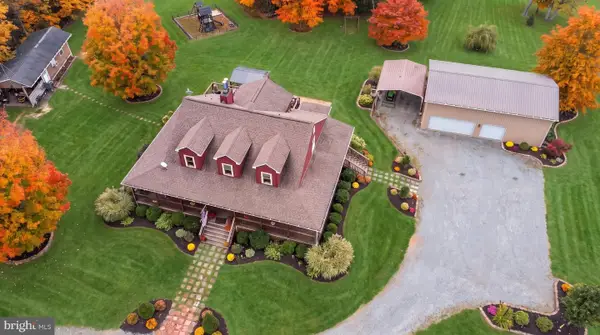 $1,251,000Active5 beds 4 baths3,497 sq. ft.
2113 Courthouse Rd, CATLETT, VA 20119
MLS# VAFQ2024220Listed by: KATHY JEAN CAMPBELL  $699,900Pending4 beds 4 baths3,686 sq. ft.
7823 Overbrook Dr, CATLETT, VA 20119
MLS# VAFQ2024004Listed by: WEICHERT, REALTORS $575,000Pending3 beds 3 baths2,865 sq. ft.
8216 Greenwich Rd, CATLETT, VA 20119
MLS# VAFQ2023910Listed by: EXP REALTY, LLC $199,000Active0.81 Acres
11630 Bristersburg Rd, CATLETT, VA 20119
MLS# VAFQ2023880Listed by: EXP REALTY, LLC- Open Sat, 12 to 2pm
 $1,050,000Active3 beds 4 baths3,122 sq. ft.
1651 Sowego Rd, CATLETT, VA 20119
MLS# VAFQ2023486Listed by: CENTURY 21 REDWOOD REALTY 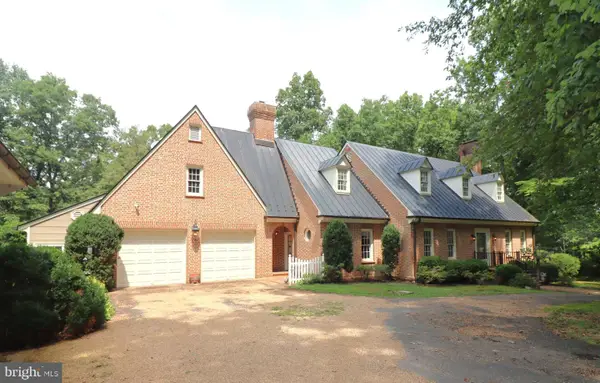 $1,400,000Active3 beds 3 baths3,420 sq. ft.
8000 Springhope Dr, CATLETT, VA 20119
MLS# VAFQ2023504Listed by: RE/MAX GATEWAY $775,000Active5 beds 4 baths3,382 sq. ft.
11511 Yeats Dr, CATLETT, VA 20119
MLS# VAFQ2023368Listed by: BERKSHIRE HATHAWAY HOMESERVICES PENFED REALTY $1,275,000Pending5 beds 4 baths5,030 sq. ft.
2113 Courthouse Rd, CATLETT, VA 20119
MLS# VAFQ2023080Listed by: KATHY JEAN CAMPBELL


Protect your home and budget from life's surprises with an Assurant Home Warranty, backed by a partner that supports you through every step of homeownership. Explore Plans.
© 2026 Better Homes and Gardens Real Estate LLC. An Anywhere Real Estate company. All rights reserved. Better Homes and Gardens® Real Estate is a registered trademark owned by Meredith Operations Corporation, licensed to Better Homes and Gardens Real Estate LLC and used with permission. Better Homes and Gardens Real Estate LLC fully supports the principles of the Fair Housing Act and the Equal Opportunity Act. Listing information is deemed reliable but is not guaranteed accurate.
Each office is independently owned and operated.
Any services or products provided by third parties are not provided by, affiliated with or related to Better Homes and Gardens Real Estate LLC, or its affiliated companies.