
8000 Springhope Dr, Catlett, VA 20119
Local realty services provided by:Better Homes and Gardens Real Estate Valley Partners
8000 Springhope Dr,Catlett, VA 20119
$1,400,000
- 3 Beds
- 3 Baths
- 3,420 sq. ft.
- Single family
- Active
Listed by: ralph e monaco jr.
Office: re/max gateway
MLS#:VAFQ2023504
Source:BRIGHTMLS
Price summary
- Price:$1,400,000
- Price per sq. ft.:$409.36
About this home
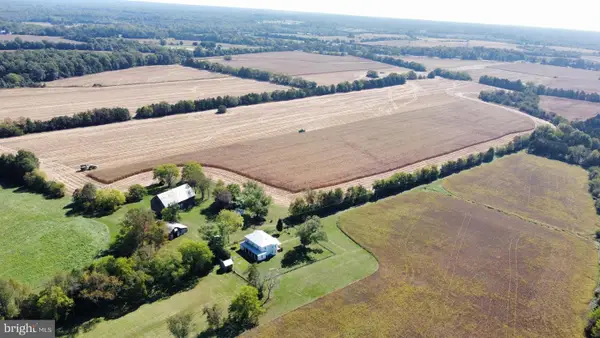
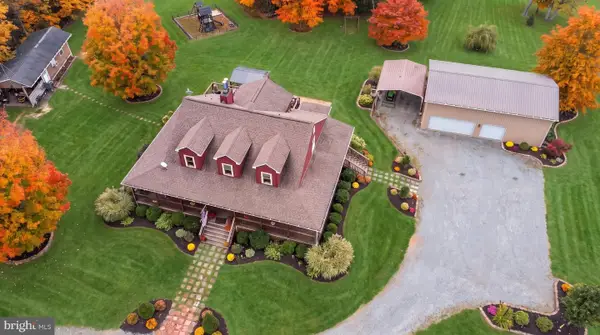
Craftsman built custom Williamsburg-style brick Cape Cod offering a distinctive floor plan, exceptional privacy, and 16.62 acres in Fauquier County. The driveway winds past the fenced paddocks and then through stone pillars into a wooded setting where the home is privately situated, surrounded by nature and abundant wildlife. The property features three fenced paddocks with board fencing, a four-stall stable, two ponds, a stream, wooded areas, and a field at the rear of the property beyond the stream.
The home’s Williamsburg-inspired design incorporates character and craftsmanship throughout, including repurposed materials from older homes and a striking 4-foot-wide front door. Two stairways add to the home's unique floor plan and provide convenient access between levels. The main level features 9-foot ceilings and spacious rooms designed for comfortable living and entertainment.
The large kitchen offers abundant counter space, a breakfast island, two sinks, room for a table, a woodstove, and exposed beams that add warmth and architectural character. The formal dining room and home office provide additional living spaces. The expansive family room is filled with an abundance of natural light from numerous windows, offering a bright and inviting gathering space while providing views of the surrounding wooded acreage.
The main level primary bedroom suite offers a private retreat with an adjoining bathroom featuring a double vanity, jetted tub, and separate shower. An adjoining sitting area includes its own fireplace, built-in cabinetry, and bookshelves, creating a comfortable space for reading, relaxing, or enjoying quiet time. Home has custom walnut cabinets and heart pine flooring.
The upper-level features two additional bedrooms, including one with a fireplace, along with a game room offering flexible space for recreation, hobbies, or additional living needs. An attached two-car garage has an adjoining greenhouse, ideal for gardening enthusiasts. A rear deck provides a wonderful setting to enjoy the peaceful surroundings, while the walkout basement offers generous storage space. The detached two-car garage, designed in the style of a carriage house, provides additional parking, storage, or workspace.
Located on a state-maintained paved road at the end of a cul-de-sac with minimal traffic, this property offers an exceptional combination of privacy, natural beauty, equestrian amenities, and convenient commuter access. The Broad Run VRE station and major commuter routes are within convenient reach. A truly distinctive Fauquier County property where custom craftsmanship, Williamsburg character, and a beautiful private setting come together....
Contact an agent
Home facts
- Year built:1986
- Subdivision & Development:SPRING HOPE ESTATES
- Listing ID #:VAFQ2023504
- Added:60 day(s) ago
- Updated:October 14, 2026 at 02:04 PM
Rooms and interior
- Bedrooms:3
- Total bathrooms:3
- Full bathrooms:2
- Half bathrooms:1
- Flooring:Carpet, Ceramic Tile, Wood
- Dining Description:Combination Kitchen/Dining, Formal/Separate Dining Room
- Bathrooms Description:Primary Bath(s)
- Kitchen Description:Built-In Range, Carpet, Cooktop - Down Draft, Dishwasher, Extra Refrigerator/Freezer, Icemaker, Kitchen - Eat-In, Kitchen - Island, Kitchen - Table Space, Microwave, Oven/Range - Electric, Pantry, Refrigerator
- Bedroom Description:Carpet, Entry Level Bedroom
- Basement:Yes
- Basement Description:Connecting Stairway, Daylight, Heated, Outside Entrance, Partial, Rear Entrance, Unfinished, Walkout Level, Windows
- Living area:3,420 sq. ft.
Heating and cooling
- Cooling:Ceiling Fan(s), Central A/C, Heat Pump(s)
- Heating:Central, Electric, Forced Air, Heat Pump - Gas BackUp, Heat Pump(s), Propane - Owned, Wood, Wood Burn Stove
Structure and exterior
- Roof:Copper
- Year built:1986
- Building area:3,420 sq. ft.
- Lot area:16.62 Acres
- Lot Features:Cul-de-sac, Flood Plain, Partly Wooded, Pond, Secluded, Stream/Creek, Trees/Wooded
- Architectural Style:Cape Cod
- Construction Materials:Brick
- Exterior Features:Deck(s)
- Foundation Description:Active Radon Mitigation, Block
- Levels:3 Story
Schools
- High school:KETTLE RUN
- Middle school:AUBURN
- Elementary school:H.M. PEARSON
Utilities
- Water:Well
- Sewer:Gravity Sept Fld
Finances and disclosures
- Price:$1,400,000
- Price per sq. ft.:$409.36
- Tax amount:$7,501 (2025)
Features and amenities
- Laundry features:Dryer, Washer
- Amenities:Attic, Attic/House Fan, Carpet, Central Vaccum, Central Vacuum, Chair Railings, Exposed Beams, Phone Available, Skylight(s), Water Treat System
Parking
- Parking description:Attached Garage, Detached Garage, Garage - Front Entry, Garage Door Opener
- Garage:Yes
- Garage spaces:4
New listings near 8000 Springhope Dr
- New
 $4,250,000Active4 beds 2 baths2,674 sq. ft.
10915 Bristersburg Rd, CATLETT, VA 20119
MLS# VAFQ2024244Listed by: CRES, INC. - New
 $1,251,000Active5 beds 4 baths3,497 sq. ft.
2113 Courthouse Rd, CATLETT, VA 20119
MLS# VAFQ2024220Listed by: KATHY JEAN CAMPBELL  $699,900Pending4 beds 4 baths3,686 sq. ft.
7823 Overbrook Dr, CATLETT, VA 20119
MLS# VAFQ2024004Listed by: WEICHERT, REALTORS $575,000Pending3 beds 3 baths2,865 sq. ft.
8216 Greenwich Rd, CATLETT, VA 20119
MLS# VAFQ2023910Listed by: EXP REALTY, LLC $199,000Active0.81 Acres
11630 Bristersburg Rd, CATLETT, VA 20119
MLS# VAFQ2023880Listed by: EXP REALTY, LLC- Open Sat, 12 to 2pm
 $1,050,000Active3 beds 4 baths3,122 sq. ft.
1651 Sowego Rd, CATLETT, VA 20119
MLS# VAFQ2023486Listed by: CENTURY 21 REDWOOD REALTY  $775,000Active5 beds 4 baths3,382 sq. ft.
11511 Yeats Dr, CATLETT, VA 20119
MLS# VAFQ2023368Listed by: BERKSHIRE HATHAWAY HOMESERVICES PENFED REALTY $1,275,000Pending5 beds 4 baths5,030 sq. ft.
2113 Courthouse Rd, CATLETT, VA 20119
MLS# VAFQ2023080Listed by: KATHY JEAN CAMPBELL $500,000Active4 beds 2 baths2,435 sq. ft.
3571 Catlett Rd, CATLETT, VA 20119
MLS# VAFQ2022114Listed by: KELLER WILLIAMS REALTY


Protect your home and budget from life's surprises with an Assurant Home Warranty, backed by a partner that supports you through every step of homeownership. Explore Plans.
© 2026 Better Homes and Gardens Real Estate LLC. An Anywhere Real Estate company. All rights reserved. Better Homes and Gardens® Real Estate is a registered trademark owned by Meredith Operations Corporation, licensed to Better Homes and Gardens Real Estate LLC and used with permission. Better Homes and Gardens Real Estate LLC fully supports the principles of the Fair Housing Act and the Equal Opportunity Act. Listing information is deemed reliable but is not guaranteed accurate.
Each office is independently owned and operated.
Any services or products provided by third parties are not provided by, affiliated with or related to Better Homes and Gardens Real Estate LLC, or its affiliated companies.