
3580 Cattle Lands Dr, Catlett, VA 20119
Local realty services provided by:Better Homes and Gardens Real Estate Reserve
3580 Cattle Lands Dr,Catlett, VA 20119
$735,000
- 4 Beds
- 3 Baths
- 2,420 sq. ft.
- Single family
- Active
Listed by: linh t aquino
Office: redfin corporation
MLS#:VAFQ2024528
Source:BRIGHTMLS
Price summary
- Price:$735,000
- Price per sq. ft.:$303.72
About this home
Experience the beauty of country living, where privacy, tranquility, and picturesque views create a truly special setting. A long, gated driveway and welcoming front porch set the tone as you arrive at this beautiful home, thoughtfully enhanced with numerous custom details throughout. Gorgeous wood flooring spans two levels, complemented by an array of stylish upgrades, including an Italian marble kitchen island countertop, custom backsplash, under-cabinet lighting, upgraded interior and exterior lighting, a driftwood-accented fireplace, whole-home humidifier, and custom blackout blinds throughout. Primary bedroom is well appointed with vaulted ceiling, large walk-in closet and ensuite bathroom. Step outside to your own country oasis, thoughtfully designed for effortless enjoyment and peaceful setting. An in-ground landscape watering system, whole-yard invisible fencing, and a one-acre physical fence create an ideal setting for your pets or animals. Security features and solar lighting add both convenience and ambiance as evening settles in. The surrounding landscape is truly something special, with approximately 125 acres of farmland behind the property and an additional 5 acres bordering one side. Enjoy beautiful views of farmland and seasonal cornfields, creating a picturesque backdrop and an exceptional sense of privacy. Here, you can embrace the quiet rhythms of country life and savor the natural beauty right outside your door. Seller will consider up to $10,000 in closing cost assistance with an acceptable offer, providing buyers with added flexibility toward closing expenses or a decorating allowance...
Contact an agent
Home facts
- Year built:2008
- Subdivision & Development:CATTLE LANDS
- Listing ID #:VAFQ2024528
- Added:4 day(s) ago
- Updated:November 07, 2026 at 02:45 PM
Rooms and interior
- Bedrooms:4
- Total bathrooms:3
- Full bathrooms:2
- Half bathrooms:1
- Flooring:Wood
- Dining Description:Dining Area
- Bathrooms Description:Primary Bath(s)
- Kitchen Description:Breakfast Area, Dishwasher, Exhaust Fan, Icemaker, Kitchen - Island, Kitchen - Table Space, Microwave, Refrigerator, Stove
- Basement:Yes
- Basement Description:Connecting Stairway, Full, Space For Rooms, Unfinished, Walkout Stairs
- Living area:2,420 sq. ft.
Heating and cooling
- Cooling:Central A/C, Heat Pump(s), Zoned
- Heating:Electric, Forced Air, Heat Pump(s), Propane - Leased, Zoned
Structure and exterior
- Roof:Asphalt
- Year built:2008
- Building area:2,420 sq. ft.
- Lot area:1.87 Acres
- Lot Features:Cleared, Front Yard, Landscaping, Rural, Secluded, Trees/Wooded
- Architectural Style:Colonial
- Construction Materials:Brick, Brick Front, Combination, Vinyl Siding
- Exterior Features:Deck(s), Exterior Lighting, Porch(es)
- Levels:3 Story
Schools
- High school:LIBERTY
- Middle school:CEDAR LEE
- Elementary school:H. M. PEARSON
Utilities
- Water:Well
Finances and disclosures
- Price:$735,000
- Price per sq. ft.:$303.72
- Tax amount:$6,229 (2026)
Features and amenities
- Laundry features:Dryer, Washer
- Amenities:Double Pane Windows
Parking
- Parking description:Attached Garage, Detached Carport, Garage - Side Entry, Gravel Driveway, Private
- Garage:Yes
- Garage spaces:2
New listings near 3580 Cattle Lands Dr
- New
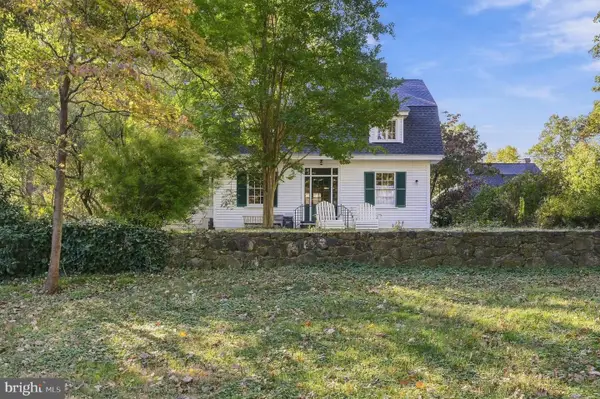 $1,375,000Active6 beds 4 baths4,256 sq. ft.
4561 Weston Rd, CATLETT, VA 20119
MLS# VAFQ2024450Listed by: PREMIERE PROPERTY MANAGEMENT, LLC 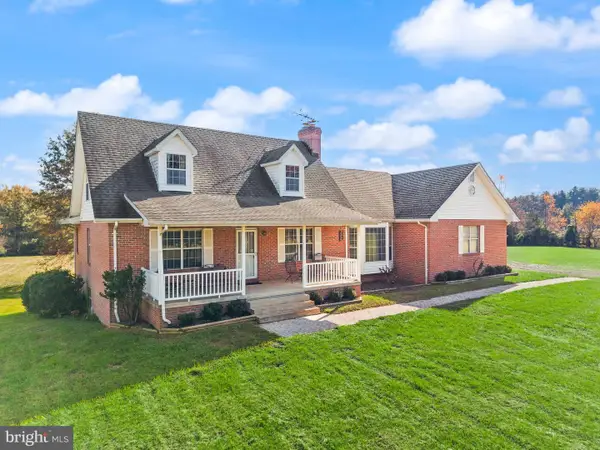 $675,000Pending3 beds 5 baths3,102 sq. ft.
9749 Westwood Rd, CATLETT, VA 20119
MLS# VAFQ2024440Listed by: LARSON FINE PROPERTIES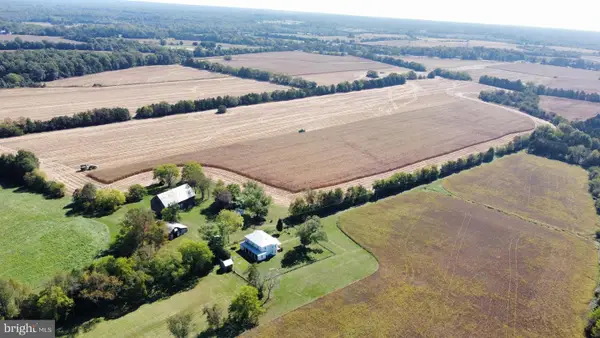 $4,250,000Active4 beds 2 baths2,674 sq. ft.
10915 Bristersburg Rd, CATLETT, VA 20119
MLS# VAFQ2024244Listed by: CRES, INC.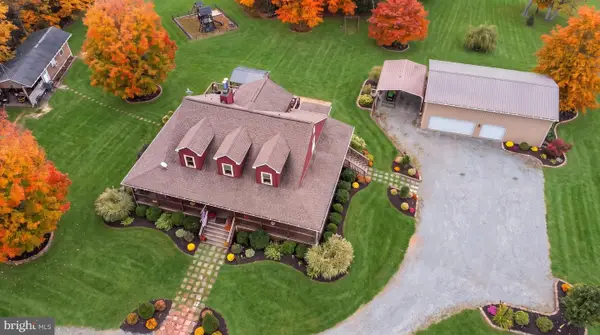 $1,251,000Active5 beds 4 baths3,497 sq. ft.
2113 Courthouse Rd, CATLETT, VA 20119
MLS# VAFQ2024220Listed by: KATHY JEAN CAMPBELL $199,000Active0.81 Acres
11630 Bristersburg Rd, CATLETT, VA 20119
MLS# VAFQ2023880Listed by: EXP REALTY, LLC $999,000Pending3 beds 4 baths3,122 sq. ft.
1651 Sowego Rd, CATLETT, VA 20119
MLS# VAFQ2023486Listed by: CENTURY 21 REDWOOD REALTY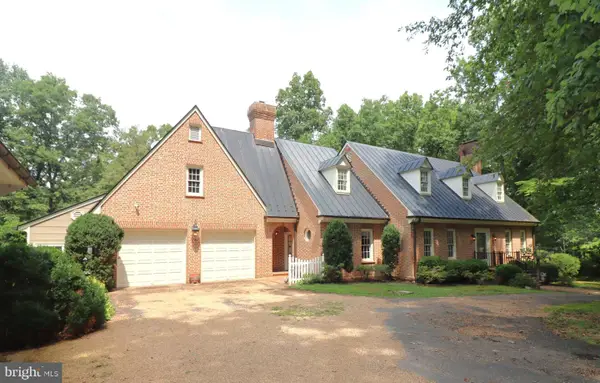 $1,400,000Active3 beds 3 baths3,420 sq. ft.
8000 Springhope Dr, CATLETT, VA 20119
MLS# VAFQ2023504Listed by: RE/MAX GATEWAY $775,000Active5 beds 4 baths3,382 sq. ft.
11511 Yeats Dr, CATLETT, VA 20119
MLS# VAFQ2023368Listed by: BERKSHIRE HATHAWAY HOMESERVICES PENFED REALTY $1,275,000Pending5 beds 4 baths5,030 sq. ft.
2113 Courthouse Rd, CATLETT, VA 20119
MLS# VAFQ2023080Listed by: KATHY JEAN CAMPBELL


Protect your home and budget from life's surprises with an Assurant Home Warranty, backed by a partner that supports you through every step of homeownership. Explore Plans.
© 2026 Better Homes and Gardens Real Estate LLC. An Anywhere Real Estate company. All rights reserved. Better Homes and Gardens® Real Estate is a registered trademark owned by Meredith Operations Corporation, licensed to Better Homes and Gardens Real Estate LLC and used with permission. Better Homes and Gardens Real Estate LLC fully supports the principles of the Fair Housing Act and the Equal Opportunity Act. Listing information is deemed reliable but is not guaranteed accurate.
Each office is independently owned and operated.
Any services or products provided by third parties are not provided by, affiliated with or related to Better Homes and Gardens Real Estate LLC, or its affiliated companies.