
9749 Westwood Rd, Catlett, VA 20119
Local realty services provided by:Better Homes and Gardens Real Estate Valley Partners
9749 Westwood Rd,Catlett, VA 20119
$675,000
- 3 Beds
- 5 Baths
- 3,102 sq. ft.
- Single family
- Pending
Listed by: laura a. larson
Office: larson fine properties
MLS#:VAFQ2024440
Source:BRIGHTMLS
Price summary
- Price:$675,000
- Price per sq. ft.:$217.6
About this home
All offers are due 11/4/2026 at 2pm. Beautiful 10 Acre property with a 3 sided brick Cape Cod home with 3 finished levels! This home is a gem with outstanding views front and back! This property was previously used to raise cows. The barn can be accommodated for this again or can be used as a workshop or whatever you like. The home has a covered front porch where you can enjoy the views and a deck on the back. There is a main level bedroom and 1.5 bathrooms, a spacious family room with fireplace, a dining room, kitchen and laundry. The primary bedroom is spacious and the bathroom has double sinks, a soaking tub and a separate shower plus walkin closets. The upper level has 2 spacious bedrooms with a full jack and jill bathroom. The lower level has a den or bonus room, recroom, wet bar, and a full bathroom and is a walkout. There is also plenty of storage space too.
Contact an agent
Home facts
- Year built:1993
- Subdivision & Development:WESTWOOD FARMS
- Listing ID #:VAFQ2024440
- Added:10 day(s) ago
- Updated:November 08, 2026 at 09:00 AM
Rooms and interior
- Bedrooms:3
- Total bathrooms:5
- Full bathrooms:3
- Half bathrooms:2
- Basement:Yes
- Living area:3,102 sq. ft.
Heating and cooling
- Cooling:Ceiling Fan(s), Central A/C
- Heating:Central
Structure and exterior
- Year built:1993
- Building area:3,102 sq. ft.
- Lot area:10 Acres
- Architectural Style:Cape Cod
- Construction Materials:Brick, Vinyl Siding
- Foundation Description:Block
- Levels:3 Story
Schools
- High school:LIBERTY
- Middle school:CEDAR LEE
- Elementary school:H. M. PEARSON
Utilities
- Water:Well
- Sewer:On Site Septic
Finances and disclosures
- Price:$675,000
- Price per sq. ft.:$217.6
- Tax amount:$5,954 (2026)
Parking
- Parking description:Attached Garage, Garage - Side Entry
- Garage:Yes
- Garage spaces:2
New listings near 9749 Westwood Rd
- New
 $735,000Active4 beds 3 baths2,420 sq. ft.
3580 Cattle Lands Dr, CATLETT, VA 20119
MLS# VAFQ2024528Listed by: REDFIN CORPORATION - New
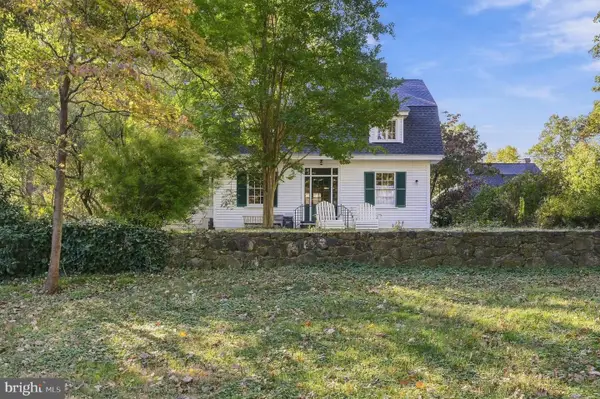 $1,375,000Active6 beds 4 baths4,256 sq. ft.
4561 Weston Rd, CATLETT, VA 20119
MLS# VAFQ2024450Listed by: PREMIERE PROPERTY MANAGEMENT, LLC 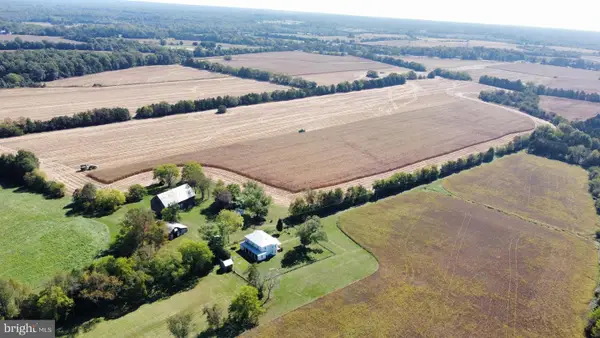 $4,250,000Active4 beds 2 baths2,674 sq. ft.
10915 Bristersburg Rd, CATLETT, VA 20119
MLS# VAFQ2024244Listed by: CRES, INC.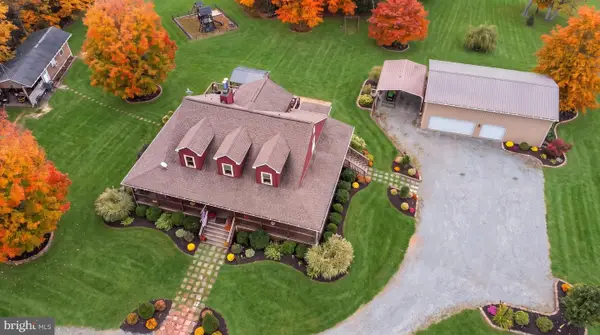 $1,251,000Active5 beds 4 baths3,497 sq. ft.
2113 Courthouse Rd, CATLETT, VA 20119
MLS# VAFQ2024220Listed by: KATHY JEAN CAMPBELL $199,000Active0.81 Acres
11630 Bristersburg Rd, CATLETT, VA 20119
MLS# VAFQ2023880Listed by: EXP REALTY, LLC $999,000Pending3 beds 4 baths3,122 sq. ft.
1651 Sowego Rd, CATLETT, VA 20119
MLS# VAFQ2023486Listed by: CENTURY 21 REDWOOD REALTY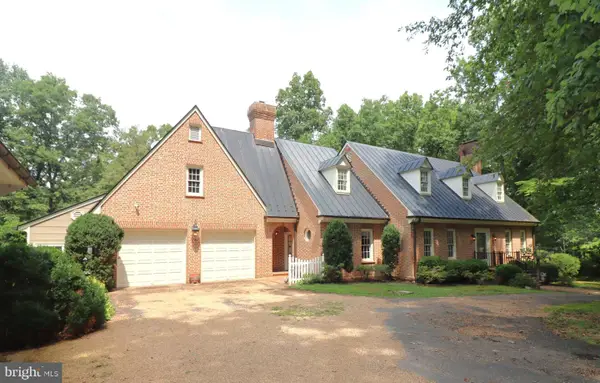 $1,400,000Active3 beds 3 baths3,420 sq. ft.
8000 Springhope Dr, CATLETT, VA 20119
MLS# VAFQ2023504Listed by: RE/MAX GATEWAY $775,000Active5 beds 4 baths3,382 sq. ft.
11511 Yeats Dr, CATLETT, VA 20119
MLS# VAFQ2023368Listed by: BERKSHIRE HATHAWAY HOMESERVICES PENFED REALTY $1,275,000Pending5 beds 4 baths5,030 sq. ft.
2113 Courthouse Rd, CATLETT, VA 20119
MLS# VAFQ2023080Listed by: KATHY JEAN CAMPBELL


Protect your home and budget from life's surprises with an Assurant Home Warranty, backed by a partner that supports you through every step of homeownership. Explore Plans.
© 2026 Better Homes and Gardens Real Estate LLC. An Anywhere Real Estate company. All rights reserved. Better Homes and Gardens® Real Estate is a registered trademark owned by Meredith Operations Corporation, licensed to Better Homes and Gardens Real Estate LLC and used with permission. Better Homes and Gardens Real Estate LLC fully supports the principles of the Fair Housing Act and the Equal Opportunity Act. Listing information is deemed reliable but is not guaranteed accurate.
Each office is independently owned and operated.
Any services or products provided by third parties are not provided by, affiliated with or related to Better Homes and Gardens Real Estate LLC, or its affiliated companies.