
13956 Gunners Pl, Centreville, VA 20121
Local realty services provided by:Better Homes and Gardens Real Estate Realty Connect
13956 Gunners Pl,Centreville, VA 20121
$550,000
- 2 Beds
- 4 Baths
- - sq. ft.
- Townhouse
- Coming Soon
Listed by: daniel bendezu
Office: spring hill real estate, llc.
MLS#:VAFX2330510
Source:BRIGHTMLS
Price summary
- Price:$550,000
- Monthly HOA dues:$99
About this home
Welcome Home! Charming 3 Level Townhouse located in Centreville, 2 huge upper level bedrooms each with its own full bath, half bath on the main level, good size dining area, family room with fireplace, the walkout basement offers a recreation room, storage space and laundry room. Property recently renewed, build a deck in the back yard with fence and door, cabinets upgraded, granite countertop with an extra countertop, complete replacement roof, new AC system, full bath added on the basement, carpet replaced in the entire house by vinyl flooring, complete interior paint. Two reserved parking spaces, $99.00 monthly HOA fee! Great price!
Contact an agent
Home facts
- Year built:1988
- Listing ID #:VAFX2330510
- Updated:July 24, 2026 at 04:40 AM
Rooms and interior
- Bedrooms:2
- Total bathrooms:4
- Full bathrooms:3
- Half bathrooms:1
- Rooms Total:3
- Flooring:Hardwood
- Dining Description:Dining Area
- Kitchen Description:Built-In Microwave, Built-Ins, Dishwasher, Disposal, Kitchen - Island, Oven/Range - Electric, Stainless Steel Appliances, Stove
- Basement:Yes
- Basement Description:Connecting Stairway, Rear Entrance, Walkout Level
Heating and cooling
- Cooling:Central A/C
- Heating:Electric, Heat Pump(s)
Structure and exterior
- Year built:1988
- Architectural Style:Colonial
- Construction Materials:Vinyl Siding
- Exterior Features:BBQ Grill, Deck(s)
- Foundation Description:Concrete Perimeter
- Levels:3 Story
Schools
- High school:CENTREVILLE
- Middle school:LIBERTY
- Elementary school:CENTREVILLE
Utilities
- Water:Public
- Sewer:Public Sewer
Finances and disclosures
- Price:$550,000
- Tax amount:$5,822 (2026)
Features and amenities
- Laundry features:Dryer, Washer
- Amenities:Attic, Built-Ins, Cable TV, Ceiling Fan(s), Exposed Beams, Phone
Parking
- Parking description:Assigned
New listings near 13956 Gunners Pl
- New
 $685,000Active3 beds 2 baths1,327 sq. ft.
14833 Cranoke St, CENTREVILLE, VA 20120
MLS# VAFX2328946Listed by: RE/MAX ALLEGIANCE - Coming Soon
 $630,000Coming Soon4 beds 4 baths
5545 Stroud Ct, CENTREVILLE, VA 20120
MLS# VAFX2330616Listed by: KW UNITED - Open Sun, 2 to 4pmNew
 $1,025,000Active4 beds 5 baths4,219 sq. ft.
6356 Lee Forest Path, CENTREVILLE, VA 20120
MLS# VAFX2329826Listed by: REAL BROKER, LLC - Open Sun, 1 to 3pmNew
 $629,900Active3 beds 3 baths2,023 sq. ft.
14679 Seasons Dr, CENTREVILLE, VA 20120
MLS# VAFX2330284Listed by: LONG & FOSTER REAL ESTATE, INC. - New
 $889,000Active4 beds 4 baths3,249 sq. ft.
15389 Twin Creeks Ct, CENTREVILLE, VA 20120
MLS# VAFX2328306Listed by: RE/MAX REAL ESTATE CONNECTIONS - Open Sat, 11am to 3pmNew
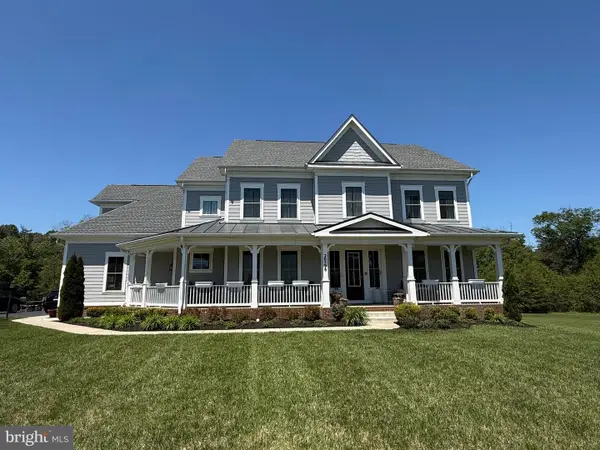 $2,000,000Active6 beds 7 baths7,140 sq. ft.
26596 Morgans Crossing Pl, CENTREVILLE, VA 20120
MLS# VALO2131890Listed by: LISTWITHFREEDOM.COM - New
 $539,000Active3 beds 3 baths1,628 sq. ft.
14220 Autumn Cir, CENTREVILLE, VA 20121
MLS# VAFX2330028Listed by: MILLENNIUM REALTY GROUP INC. - New
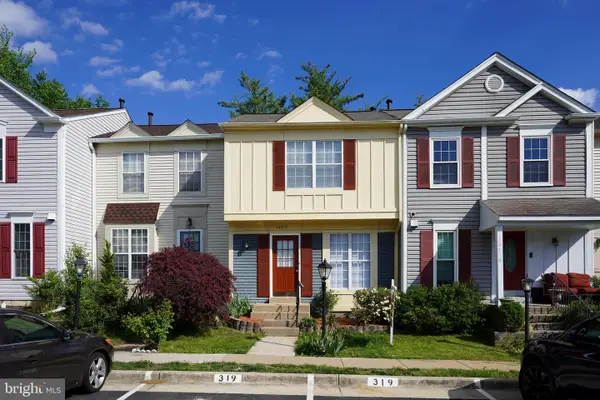 $449,500Active2 beds 3 baths900 sq. ft.
14717 Basingstoke Loop, CENTREVILLE, VA 20120
MLS# VAFX2330002Listed by: S & S REALTY & INVESTMENT, LLC - Open Sat, 11am to 1pmNew
 $995,000Active4 beds 4 baths2,586 sq. ft.
15541 Eagle Tavern Ln, CENTREVILLE, VA 20120
MLS# VAFX2329800Listed by: KELLER WILLIAMS REALTY


Protect your home and budget from life's surprises with an Assurant Home Warranty, backed by a partner that supports you through every step of homeownership. Explore Plans.
© 2026 Better Homes and Gardens Real Estate LLC. An Anywhere Real Estate company. All rights reserved. Better Homes and Gardens® Real Estate is a registered trademark owned by Meredith Operations Corporation, licensed to Better Homes and Gardens Real Estate LLC and used with permission. Better Homes and Gardens Real Estate LLC fully supports the principles of the Fair Housing Act and the Equal Opportunity Act. Listing information is deemed reliable but is not guaranteed accurate.
Each office is independently owned and operated.
Any services or products provided by third parties are not provided by, affiliated with or related to Better Homes and Gardens Real Estate LLC, or its affiliated companies.