
5357 Crimson Sky Ct, Centreville, VA 20120
Local realty services provided by:Better Homes and Gardens Real Estate GSA Realty
5357 Crimson Sky Ct,Centreville, VA 20120
$725,000
- 3 Beds
- 4 Baths
- 1,931 sq. ft.
- Townhouse
- Pending
Listed by: anna kim
Office: curatus realty
MLS#:VAFX2312958
Source:BRIGHTMLS
Price summary
- Price:$725,000
- Price per sq. ft.:$375.45
- Monthly HOA dues:$112
About this home
Roof replaced: 2024
Window replaced (including Kitchen sliding door to the deck) 2024
Hardwood Floor replaced: 2024
First Floor LVP replaced: 2024
Full kitchen renovation Including new built in Microwave: 2024
Tesla Charger: 2024
Partially renovated bathrooms (Primary bathroom barn door): 2024
Entire house was painted: 2024
Deck Replaced: 2025
HVAC: 2016
Kitchen appliances: 2016
Welcome to this truly move-in-ready townhouse in the heart of Centreville, where thoughtful upgrades and quality craftsmanship come together beautifully.
Step inside to a spacious foyer that leads into the entry-level living area, featuring a Den, a full bathroom, and brand-new laminate flooring installed in 2025—perfect for guests, a home office, or multi-generational living.
Upstairs, the main living level offers an open and inviting layout with a beautifully renovated kitchen, expansive living and dining areas, and a convenient half bath. Brand-new solid hardwood flooring (not engineered), installed in 2025, creates a seamless and elegant flow throughout the space.
The kitchen has been completely redesigned with modern shaker cabinetry, quartz countertops, updated plumbing for improved sink placement, and an extended island that adds both workspace and gathering space. Stainless steel appliances complement the design, including a new microwave installed in 2025. Under-cabinet lighting adds warmth, style, and functionality.
The upper-level features three bedrooms and two partially renovated bathrooms, including the primary and guest baths, both updated in 2025. Solid hardwood flooring was also installed throughout this level in 2025, adding timeless beauty and consistency.
Major updates provide peace of mind, including a new roof, all new windows on the main and upper levels, and a brand-new deck—all completed in 2025. The HVAC system was replaced in 2016.
A Tesla charger installed in the garage makes EV charging at home effortless—the perfect finishing touch to this exceptional property.
This home has been thoughtfully updated from top to bottom and is truly better than new. Come experience it in person and make this exceptional home yours....
Contact an agent
Home facts
- Year built:2003
- Listing ID #:VAFX2312958
- Added:53 day(s) ago
- Updated:July 10, 2026 at 03:39 AM
Rooms and interior
- Bedrooms:3
- Total bathrooms:4
- Full bathrooms:3
- Half bathrooms:1
- Flooring:Hardwood, Laminated
- Dining Description:Combination Dining/Living, Combination Kitchen/Dining, Dining Room
- Kitchen Description:Breakfast Area, Built-In Microwave, Dishwasher, Disposal, Kitchen - Gourmet, Kitchen - Island, Oven/Range - Gas, Range Hood, Stainless Steel Appliances, Upgraded Countertops, Water Heater
- Bedroom Description:Walk In Closet(s)
- Basement:Yes
- Basement Description:Daylight, Full
- Living area:1,931 sq. ft.
Heating and cooling
- Cooling:Central A/C
- Heating:Forced Air, Natural Gas
Structure and exterior
- Roof:Architectural Shingle
- Year built:2003
- Building area:1,931 sq. ft.
- Lot area:0.04 Acres
- Architectural Style:Traditional
- Construction Materials:Vinyl Siding
- Foundation Description:Slab
- Levels:3 Story
Schools
- High school:CENTREVILLE
- Middle school:LIBERTY
Utilities
- Water:Public
- Sewer:Public Sewer
Finances and disclosures
- Price:$725,000
- Price per sq. ft.:$375.45
- Tax amount:$7,258 (2026)
Features and amenities
- Laundry features:Dryer - Electric, Washer
- Amenities:Ceiling Fan(s), Double Pane Windows, Electric Available, Natural Gas Available, Window Treatments
Parking
- Parking description:Attached Garage, Garage - Front Entry, Garage Door Opener, Parking Lot
- Garage:Yes
- Garage spaces:1
New listings near 5357 Crimson Sky Ct
- Coming Soon
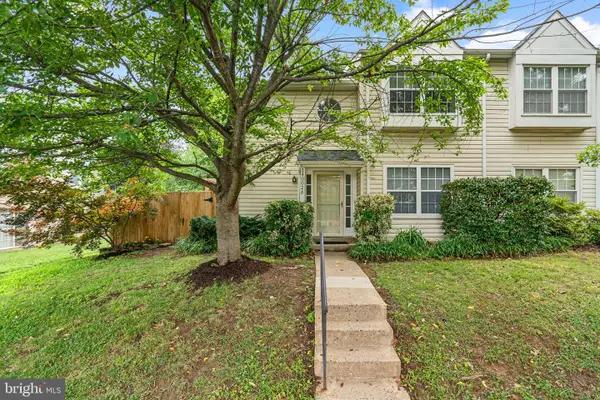 $494,000Coming Soon2 beds 3 baths
14002-b Grumble Jones Ct, CENTREVILLE, VA 20121
MLS# VAFX2327284Listed by: SAMSON PROPERTIES - New
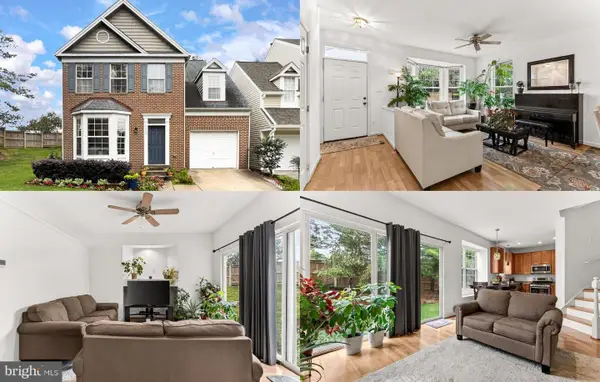 $699,900Active3 beds 4 baths2,404 sq. ft.
6029 Mcalester Way, CENTREVILLE, VA 20121
MLS# VAFX2327428Listed by: KELLER WILLIAMS REALTY - Coming Soon
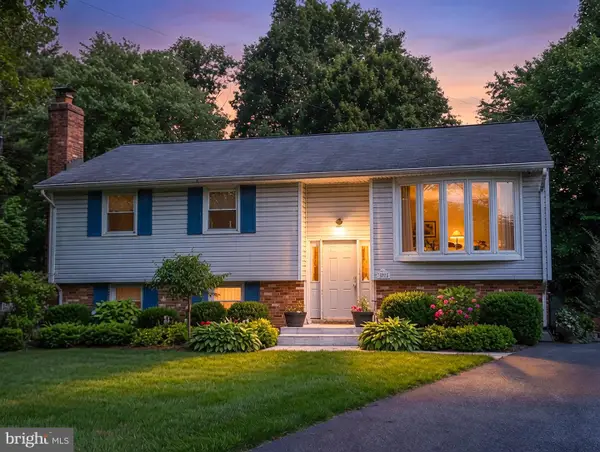 $750,000Coming Soon4 beds 3 baths
14923 Boydell Dr, CENTREVILLE, VA 20120
MLS# VAFX2325796Listed by: RE/MAX EXECUTIVES - Coming Soon
 $825,000Coming Soon4 beds 4 baths
14384 Flourcastle Ct, CENTREVILLE, VA 20120
MLS# VAFX2325844Listed by: SAMSON PROPERTIES - Coming Soon
 $425,000Coming Soon2 beds 2 baths
6015 Chestnut Hollow Ct, CENTREVILLE, VA 20121
MLS# VAFX2326126Listed by: EXP REALTY, LLC - New
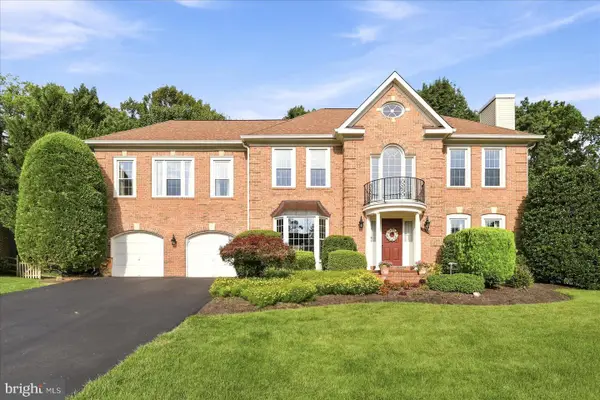 $1,200,000Active5 beds 4 baths5,096 sq. ft.
15457 Eagle Tavern Ln, CENTREVILLE, VA 20120
MLS# VAFX2324412Listed by: KELLER WILLIAMS REALTY - Coming Soon
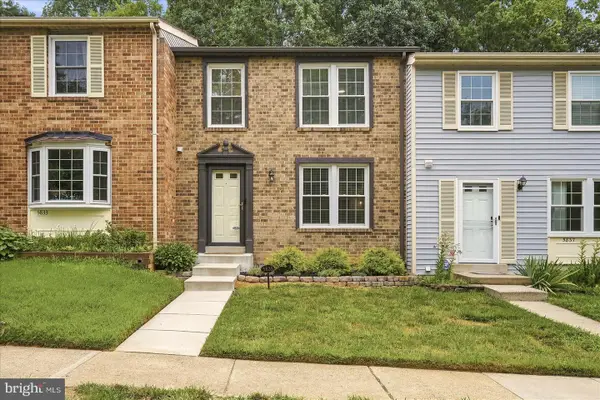 $575,000Coming Soon3 beds 4 baths
5835 Rock Forest Ct, CENTREVILLE, VA 20121
MLS# VAFX2325730Listed by: EXP REALTY, LLC - Coming Soon
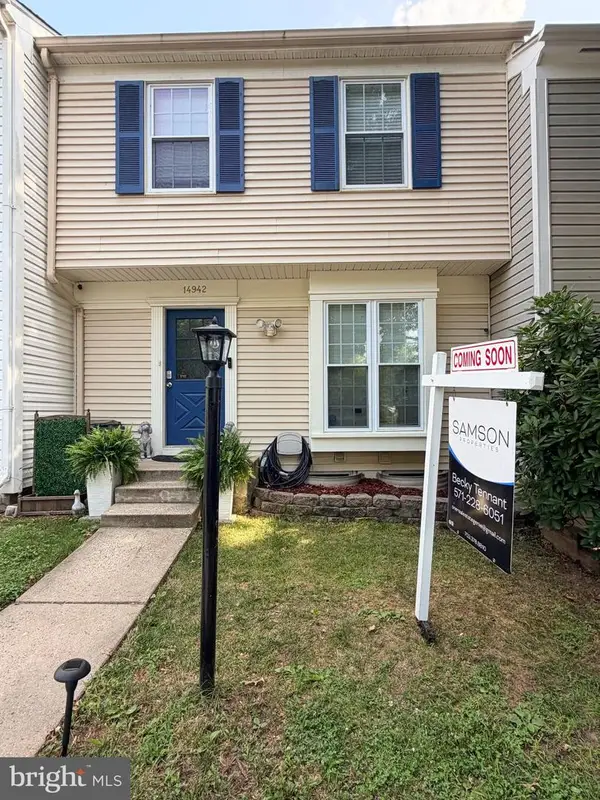 $470,000Coming Soon3 beds 2 baths
14942 Ampstead Ct, CENTREVILLE, VA 20120
MLS# VAFX2325952Listed by: SAMSON PROPERTIES - New
 $485,000Active3 beds 3 baths1,782 sq. ft.
14451 Glencrest Cir #71, CENTREVILLE, VA 20120
MLS# VAFX2326910Listed by: PEARSON SMITH REALTY, LLC - Coming Soon
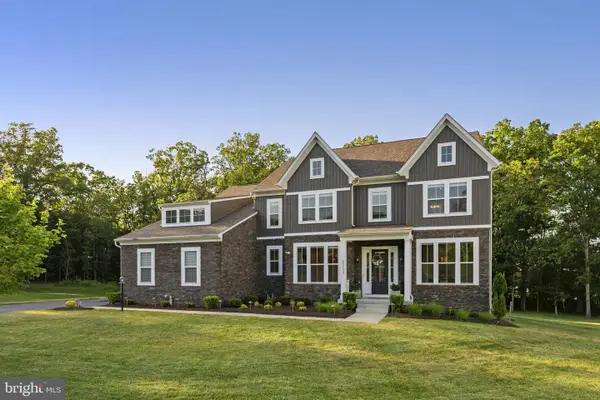 $1,949,900Coming Soon5 beds 7 baths
43113 Bitter Persimmon Ct, CENTREVILLE, VA 20120
MLS# VALO2129922Listed by: SAMSON PROPERTIES


Protect your home and budget from life's surprises with an Assurant Home Warranty, backed by a partner that supports you through every step of homeownership. Explore Plans.
© 2026 Better Homes and Gardens Real Estate LLC. An Anywhere Real Estate company. All rights reserved. Better Homes and Gardens® Real Estate is a registered trademark owned by Meredith Operations Corporation, licensed to Better Homes and Gardens Real Estate LLC and used with permission. Better Homes and Gardens Real Estate LLC fully supports the principles of the Fair Housing Act and the Equal Opportunity Act. Listing information is deemed reliable but is not guaranteed accurate.
Each office is independently owned and operated.
Any services or products provided by third parties are not provided by, affiliated with or related to Better Homes and Gardens Real Estate LLC, or its affiliated companies.