
6303 Pebblebrook Trce, Centreville, VA 20120
Local realty services provided by:Better Homes and Gardens Real Estate GSA Realty
6303 Pebblebrook Trce,Centreville, VA 20120
$999,000
- 4 Beds
- 4 Baths
- - sq. ft.
- Single family
- Coming Soon
Listed by: kathy a pippin
Office: samson properties
MLS#:VAFX2321640
Source:BRIGHTMLS
Price summary
- Price:$999,000
- Monthly HOA dues:$67
About this home
Welcome to 6303 Pebblebrook Terrace, a beautifully refreshed Colonial tucked away on a quiet cul-de-sac in the desirable Pleasant Forest community of Centreville. Thoughtfully updated inside and out, this elegant residence offers timeless curb appeal, generous living spaces, a 2-car garage, and a floor plan designed for both everyday comfort and refined entertaining.
A dramatic 2-story foyer sets the tone with classic hand-painted mural details, adding a distinctive sense of character, elegance, and sophistication. The main level features formal living and dining rooms, an inviting large family room, and a private study or home office with glass doors is ideal for today’s flexible lifestyle. The updated kitchen offers a clean, sophisticated, and modern feel with two-tone cabinetry, granite countertops, stainless steel appliances, a new dishwasher, and a new French-door refrigerator with double freezer drawers.
Upstairs, the spacious primary suite serves as a private retreat with high ceilings, two walk-in closets, a large sitting room, and an en-suite bath featuring a separate soaking tub, separate shower, and double-sink vanity. Three additional bedrooms and a full bathroom complete the upper level.
The lower level expands the home’s flexibility with two versatile bonus rooms, a full bathroom, and a spacious living area with two doors leading to the backyard. This level is ideal for guests, recreation, fitness, hobbies, a second work-from-home setup, or additional everyday living space.
Outdoor living is equally inviting with a brand-new deck overlooking the fenced backyard—perfect for entertaining, relaxing, pets, play, and enjoying the serene natural backdrop. Recent enhancements include fresh interior and exterior paint, new carpet, updated lighting and fixtures, an updated lower-level bathroom, beautiful landscaping, and more.
Ideally located in the Pleasant Forest community, this home offers easy access to major commuter routes including I-66, Route 29, Route 28, Braddock Road, and Fairfax County Parkway. Commuters will appreciate nearby Fairfax Connector service, Centreville Park & Ride options, and convenient access to the Vienna Metro station. The location is also approximately 30 minutes from Dulles International Airport and approximately 40 minutes from Reagan National Airport, depending on traffic, offering exceptional regional and international travel convenience.
With its cul-de-sac setting, classic Colonial architecture, thoughtful updates, fenced outdoor space, commuter-friendly location, and excellent Centreville convenience, this home offers the perfect blend of elegance, comfort, and everyday functionality....
Contact an agent
Home facts
- Year built:1991
- Listing ID #:VAFX2321640
- Updated:July 12, 2026 at 05:52 PM
Rooms and interior
- Bedrooms:4
- Total bathrooms:4
- Full bathrooms:3
- Half bathrooms:1
- Dining Description:Dining Area
- Bathrooms Description:Primary Bath(s)
- Kitchen Description:Breakfast Area, Crown Moldings, Dishwasher, Disposal, Exhaust Fan, Icemaker, Kitchen - Gourmet, Kitchen - Island, Microwave, Oven/Range - Gas, Recessed Lighting, Refrigerator, Upgraded Countertops, Water Dispenser
- Bedroom Description:Primary Bedroom
- Basement:Yes
- Basement Description:Fully Finished, Outside Entrance, Rear Entrance, Sump Pump, Walkout Level
Heating and cooling
- Cooling:Ceiling Fan(s), Central A/C
- Heating:Forced Air, Natural Gas
Structure and exterior
- Year built:1991
- Lot Features:Cul-de-sac, Trees/Wooded
- Architectural Style:Colonial
- Construction Materials:Brick Front
- Exterior Features:Deck(s)
- Foundation Description:Slab
- Levels:3 Story
Schools
- High school:WESTFIELD
Utilities
- Water:Public
- Sewer:Public Sewer
Finances and disclosures
- Price:$999,000
- Tax amount:$10,980 (2026)
Features and amenities
- Laundry features:Dryer - Front Loading, Washer
- Amenities:Bay/Bow Windows, Chair Railings, Crown Moldings, Double Pane Windows, Recessed Lighting
New listings near 6303 Pebblebrook Trce
- New
 $319,800Active2 beds 2 baths1,054 sq. ft.
14423 Saguaro Pl, CENTREVILLE, VA 20121
MLS# VAFX2327922Listed by: FOUR SEASONS REALTY LLC - Coming Soon
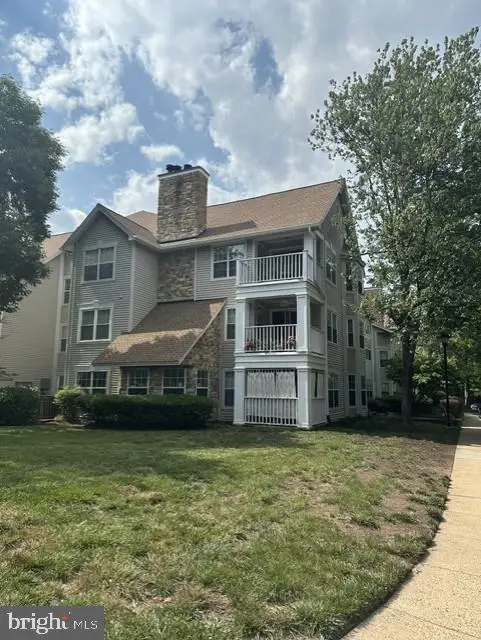 $375,000Coming Soon2 beds 2 baths
5612 Willoughby Newton Dr #35, CENTREVILLE, VA 20120
MLS# VAFX2327908Listed by: SAMSON PROPERTIES - New
 $450,000Active3 beds 2 baths1,287 sq. ft.
5172-m William Colin Ct #m, CENTREVILLE, VA 20120
MLS# VAFX2326172Listed by: NBI REALTY, LLC - New
 $500,000Active3 beds 2 baths1,240 sq. ft.
14801 Basingstoke Loop, CENTREVILLE, VA 20120
MLS# VAFX2327494Listed by: MARS HILL REALTY GROUP INC - Open Sun, 1 to 3pmNew
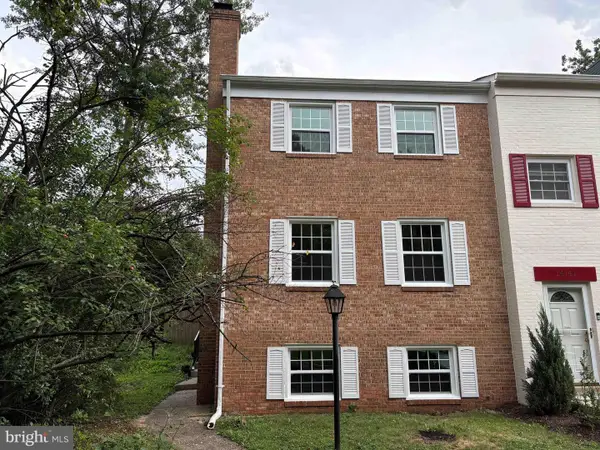 $560,000Active3 beds 4 baths1,491 sq. ft.
14739 Gatwick Sq, CENTREVILLE, VA 20120
MLS# VAFX2327790Listed by: GREENLAND REALTY, LLC - Coming Soon
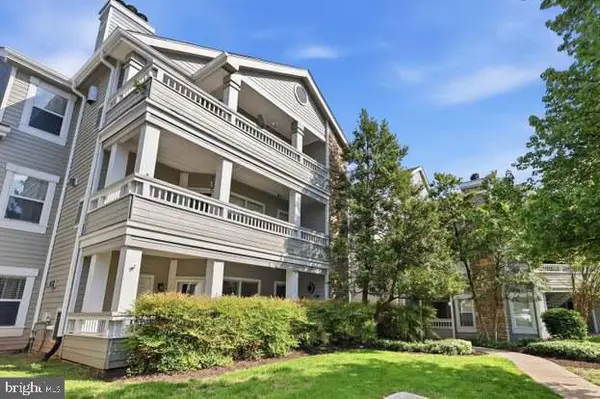 $270,000Coming Soon1 beds 1 baths
14324 Climbing Rose Way #201, CENTREVILLE, VA 20121
MLS# VAFX2327674Listed by: PEARSON SMITH REALTY, LLC - Coming SoonOpen Sun, 11am to 2pm
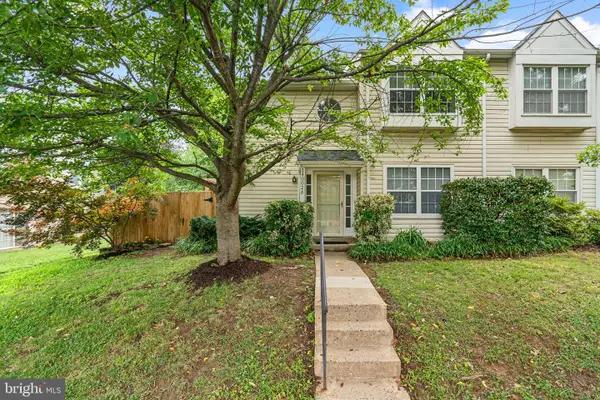 $494,000Coming Soon2 beds 3 baths
14002-b Grumble Jones Ct, CENTREVILLE, VA 20121
MLS# VAFX2327284Listed by: SAMSON PROPERTIES - New
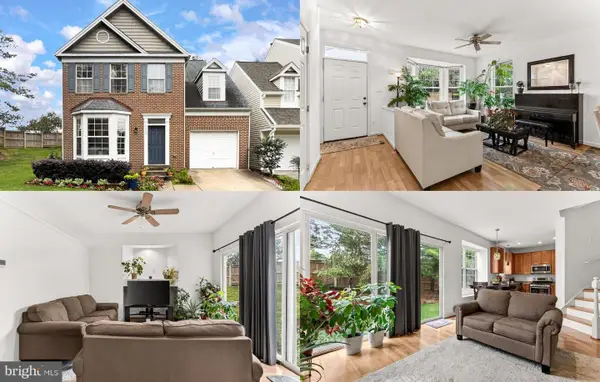 $699,900Active3 beds 4 baths2,404 sq. ft.
6029 Mcalester Way, CENTREVILLE, VA 20121
MLS# VAFX2327428Listed by: KELLER WILLIAMS REALTY - Coming Soon
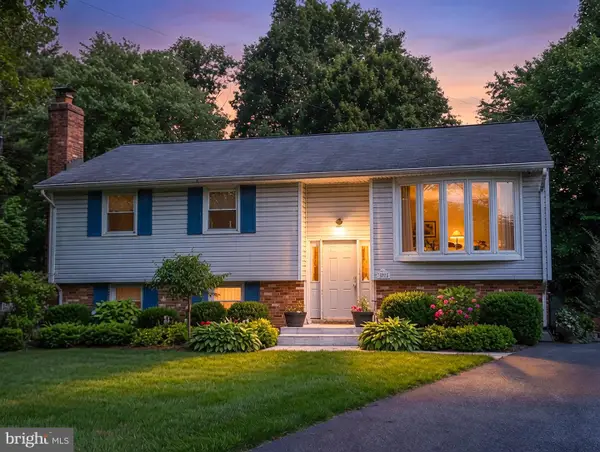 $750,000Coming Soon4 beds 3 baths
14923 Boydell Dr, CENTREVILLE, VA 20120
MLS# VAFX2325796Listed by: RE/MAX EXECUTIVES - Coming Soon
 $825,000Coming Soon4 beds 4 baths
14384 Flourcastle Ct, CENTREVILLE, VA 20120
MLS# VAFX2325844Listed by: SAMSON PROPERTIES


Protect your home and budget from life's surprises with an Assurant Home Warranty, backed by a partner that supports you through every step of homeownership. Explore Plans.
© 2026 Better Homes and Gardens Real Estate LLC. An Anywhere Real Estate company. All rights reserved. Better Homes and Gardens® Real Estate is a registered trademark owned by Meredith Operations Corporation, licensed to Better Homes and Gardens Real Estate LLC and used with permission. Better Homes and Gardens Real Estate LLC fully supports the principles of the Fair Housing Act and the Equal Opportunity Act. Listing information is deemed reliable but is not guaranteed accurate.
Each office is independently owned and operated.
Any services or products provided by third parties are not provided by, affiliated with or related to Better Homes and Gardens Real Estate LLC, or its affiliated companies.