
6700 Jenny Leigh Ct, Centreville, VA 20121
Local realty services provided by:Better Homes and Gardens Real Estate Reserve
6700 Jenny Leigh Ct,Centreville, VA 20121
$580,000
- 3 Beds
- 4 Baths
- 2,185 sq. ft.
- Townhouse
- Active
Listed by: christine armintrout
Office: coldwell banker realty - washington
MLS#:VAFX2325420
Source:BRIGHTMLS
Price summary
- Price:$580,000
- Price per sq. ft.:$265.45
- Monthly HOA dues:$97
About this home
Welcome to 6700 Jenny Leigh Court, a beautifully maintained home tucked away on a quiet cul-de-sac offering the perfect blend of comfort, space, and convenience. This inviting residence features a bright, open floor plan filled with natural light, creating an ideal setting for both everyday living and entertaining.
The spacious living areas flow seamlessly into the kitchen, offering ample cabinetry, generous counter space, and a functional layout perfect for preparing meals and gathering with family and friends. The primary suite provides a relaxing retreat with a private bath and ample closet space, while the additional bedrooms offer flexibility for family, guests, or a home office.
Step outside to enjoy the private backyard—ideal for outdoor dining, gardening, play, or simply relaxing after a long day. Situated on a quiet cul-de-sac, the property offers added privacy with minimal through traffic.
Conveniently located near shopping, dining, parks, commuter routes, and everyday amenities, this home combines peaceful suburban living with easy access to everything you need. Whether you're a first-time buyer, growing household, or looking to downsize without compromising comfort, 6700 Jenny Leigh Court is a wonderful place to call home....
Contact an agent
Home facts
- Year built:1989
- Listing ID #:VAFX2325420
- Added:8 day(s) ago
- Updated:July 10, 2026 at 03:39 AM
Rooms and interior
- Bedrooms:3
- Total bathrooms:4
- Full bathrooms:2
- Half bathrooms:2
- Dining Description:Dining Room
- Bathrooms Description:Bathroom 2, Half Bath, Primary Bathroom
- Kitchen Description:Built-In Microwave, Dishwasher, Disposal, Icemaker, Range Hood, Refrigerator, Stove
- Bedroom Description:Primary Bedroom
- Basement:Yes
- Basement Description:Fully Finished
- Living area:2,185 sq. ft.
Heating and cooling
- Cooling:Central A/C
- Heating:Heat Pump(s), Natural Gas
Structure and exterior
- Year built:1989
- Building area:2,185 sq. ft.
- Lot area:0.06 Acres
- Lot Features:Backs to Trees
- Architectural Style:Colonial
- Construction Materials:Brick Front
- Exterior Features:Deck(s)
- Levels:3 Story
Schools
- High school:CENTREVILLE
Utilities
- Water:Public
- Sewer:Public Sewer
Finances and disclosures
- Price:$580,000
- Price per sq. ft.:$265.45
- Tax amount:$5,211 (2023)
Features and amenities
- Laundry features:Dryer, Laundry, Washer
Parking
- Parking description:Assigned, Parking Lot
New listings near 6700 Jenny Leigh Ct
- Coming Soon
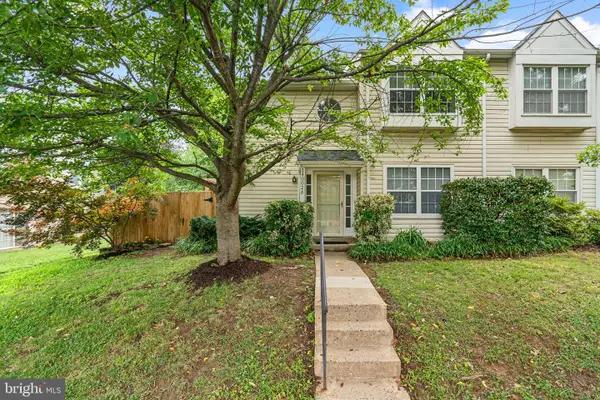 $494,000Coming Soon2 beds 3 baths
14002-b Grumble Jones Ct, CENTREVILLE, VA 20121
MLS# VAFX2327284Listed by: SAMSON PROPERTIES - New
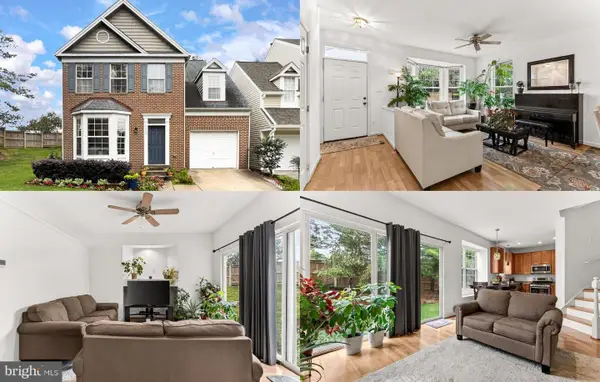 $699,900Active3 beds 4 baths2,404 sq. ft.
6029 Mcalester Way, CENTREVILLE, VA 20121
MLS# VAFX2327428Listed by: KELLER WILLIAMS REALTY - Coming Soon
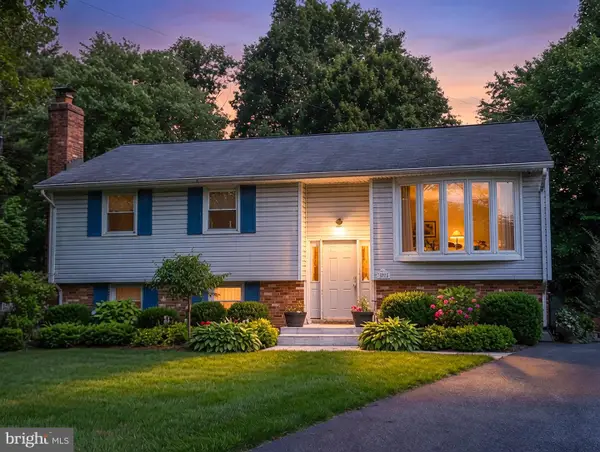 $750,000Coming Soon4 beds 3 baths
14923 Boydell Dr, CENTREVILLE, VA 20120
MLS# VAFX2325796Listed by: RE/MAX EXECUTIVES - Coming Soon
 $825,000Coming Soon4 beds 4 baths
14384 Flourcastle Ct, CENTREVILLE, VA 20120
MLS# VAFX2325844Listed by: SAMSON PROPERTIES - Coming Soon
 $425,000Coming Soon2 beds 2 baths
6015 Chestnut Hollow Ct, CENTREVILLE, VA 20121
MLS# VAFX2326126Listed by: EXP REALTY, LLC - New
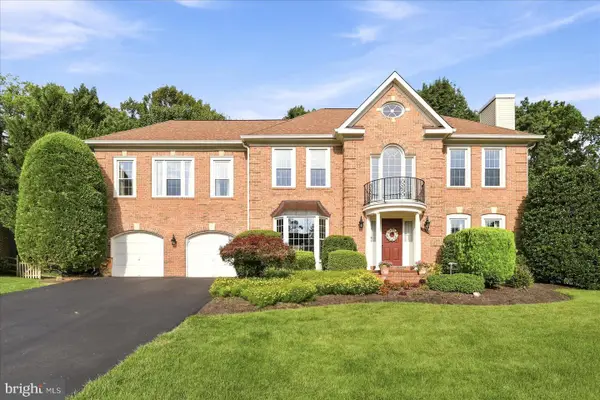 $1,200,000Active5 beds 4 baths5,096 sq. ft.
15457 Eagle Tavern Ln, CENTREVILLE, VA 20120
MLS# VAFX2324412Listed by: KELLER WILLIAMS REALTY - Coming Soon
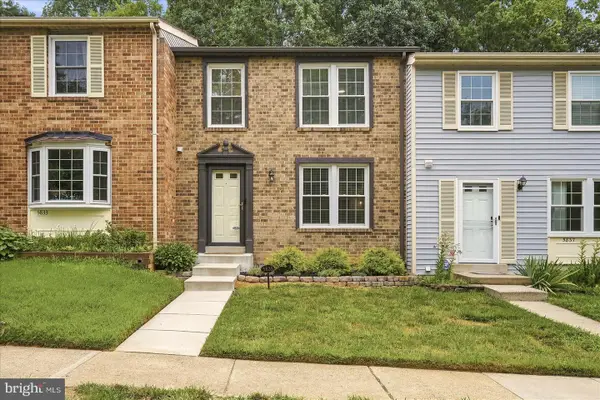 $575,000Coming Soon3 beds 4 baths
5835 Rock Forest Ct, CENTREVILLE, VA 20121
MLS# VAFX2325730Listed by: EXP REALTY, LLC - Coming Soon
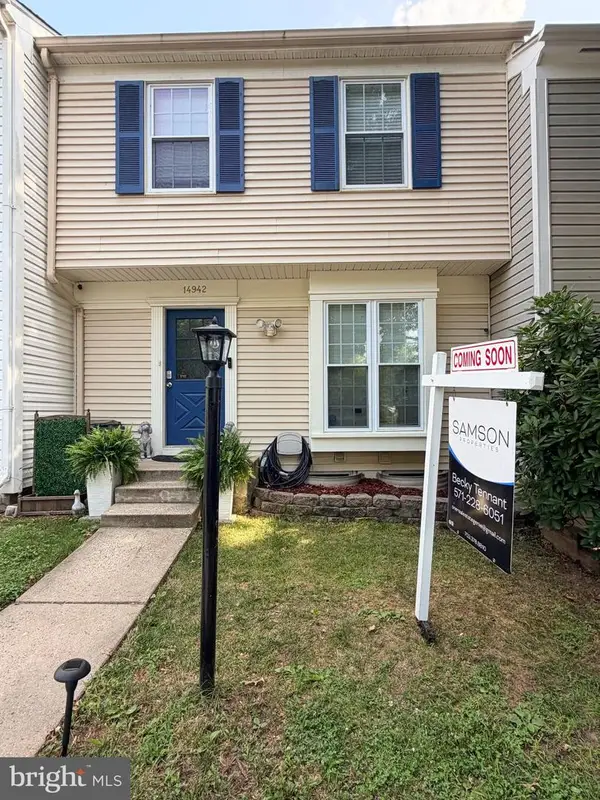 $470,000Coming Soon3 beds 2 baths
14942 Ampstead Ct, CENTREVILLE, VA 20120
MLS# VAFX2325952Listed by: SAMSON PROPERTIES - New
 $485,000Active3 beds 3 baths1,782 sq. ft.
14451 Glencrest Cir #71, CENTREVILLE, VA 20120
MLS# VAFX2326910Listed by: PEARSON SMITH REALTY, LLC - Coming Soon
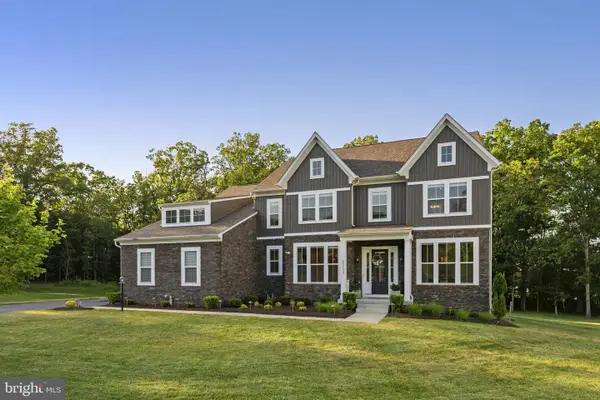 $1,949,900Coming Soon5 beds 7 baths
43113 Bitter Persimmon Ct, CENTREVILLE, VA 20120
MLS# VALO2129922Listed by: SAMSON PROPERTIES


Protect your home and budget from life's surprises with an Assurant Home Warranty, backed by a partner that supports you through every step of homeownership. Explore Plans.
© 2026 Better Homes and Gardens Real Estate LLC. An Anywhere Real Estate company. All rights reserved. Better Homes and Gardens® Real Estate is a registered trademark owned by Meredith Operations Corporation, licensed to Better Homes and Gardens Real Estate LLC and used with permission. Better Homes and Gardens Real Estate LLC fully supports the principles of the Fair Housing Act and the Equal Opportunity Act. Listing information is deemed reliable but is not guaranteed accurate.
Each office is independently owned and operated.
Any services or products provided by third parties are not provided by, affiliated with or related to Better Homes and Gardens Real Estate LLC, or its affiliated companies.