
24991 Cambridge Hill Ter, Chantilly, VA 20152
Local realty services provided by:Better Homes and Gardens Real Estate Reserve
Listed by: tanya r johnson, michelle lynn gunessever
Office: keller williams realty
MLS#:VALO2130806
Source:BRIGHTMLS
Price summary
- Price:$875,000
- Price per sq. ft.:$252.16
- Monthly HOA dues:$128
About this home
Experience elevated living in this stunning end-unit townhome located in the highly desirable Avonlea community. Offering 3 spacious bedrooms, 4 full bathrooms, and 1 half bath, this exceptional home combines sophisticated design with versatile living spaces.
The open-concept floor plan is filled with natural light and features expansive living and entertaining areas designed for today's lifestyle. The impressive loft level offers incredible flexibility and can easily serve as a second primary suite, guest retreat, home office, or private living space, complete with the convenience of a full bath.
Enjoy outdoor living at its finest with a large deck over and a spectacular rooftop terrace—the perfect setting for morning coffee, evening sunsets, or entertaining guests while taking in the peaceful water views.
As an end-unit, this home offers enhanced privacy, additional windows, and abundant natural light throughout.
This exceptional home offers the perfect blend of luxury, flexibility, and low-maintenance living in one of the area's most desirable communities. Enjoy resort-style amenities within the Avonlea community, including a pool, fitness center, club house, basketball courts, tennis courts, playgrounds, scenic trails, a fire pit near the pond, tot lots, pavilion and plenty of parking for guests. This home offers convenience and lifestyle in one perfect package. Ideally located near shops, restaurants, a public library, hospital, and Dulles Airport and in very close proximity to the Loudoun Gateway Metro Station Bus Bay F/Dulles South Multipurpose Center. Close proximity also to Rt 50, 28, 606 & Braddock Rd....
Contact an agent
Home facts
- Year built:2018
- Listing ID #:VALO2130806
- Added:1 day(s) ago
- Updated:July 13, 2026 at 02:11 PM
Rooms and interior
- Bedrooms:3
- Total bathrooms:5
- Full bathrooms:4
- Half bathrooms:1
- Dining Description:Combination Kitchen/Dining
- Kitchen Description:Built-In Microwave, Combination Kitchen/Living, Cooktop, Dishwasher, Disposal, Icemaker, Kitchen - Gourmet, Kitchen - Island, Oven - Wall, Refrigerator
- Basement:Yes
- Basement Description:Fully Finished, Walkout Level
- Living area:3,470 sq. ft.
Heating and cooling
- Cooling:Central A/C
- Heating:Forced Air, Natural Gas
Structure and exterior
- Year built:2018
- Building area:3,470 sq. ft.
- Lot area:0.07 Acres
- Architectural Style:Colonial
- Construction Materials:Brick, Combination
- Foundation Description:Concrete Perimeter
- Levels:3 Story
Utilities
- Water:Public
- Sewer:Public Sewer
Finances and disclosures
- Price:$875,000
- Price per sq. ft.:$252.16
- Tax amount:$6,772 (2026)
Features and amenities
- Laundry features:Dryer, Washer
- Amenities:Ceiling Fan(s), Window Treatments
Parking
- Parking description:Attached Garage, Garage - Front Entry, Garage Door Opener
- Garage:Yes
- Garage spaces:2
New listings near 24991 Cambridge Hill Ter
- Coming SoonOpen Sat, 11am to 1pm
 $850,000Coming Soon4 beds 4 baths
3563 Armfield Farm Dr, CHANTILLY, VA 20151
MLS# VAFX2319478Listed by: SAMSON PROPERTIES - New
 $725,000Active4 beds 3 baths2,168 sq. ft.
4084 Braxton Rd, CHANTILLY, VA 20151
MLS# VAFX2315706Listed by: KELLER WILLIAMS REALTY/LEE BEAVER & ASSOC. - Coming Soon
 $989,900Coming Soon4 beds 4 baths
3599 Beech Down Dr, CHANTILLY, VA 20151
MLS# VAFX2311642Listed by: KELLER WILLIAMS REALTY  $89,000Pending3 beds 2 baths1,200 sq. ft.
14601 Northwest Place, CHANTILLY, VA 20151
MLS# VAFX2323044Listed by: FAIRFAX REALTY SELECT- Coming Soon
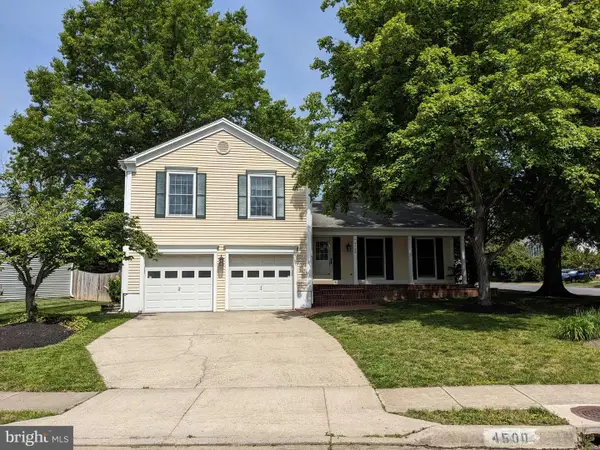 $870,000Coming Soon4 beds 4 baths
4500 Stone Pine Ct, CHANTILLY, VA 20151
MLS# VAFX2326672Listed by: SAMSON PROPERTIES - New
 $1,085,000Active5 beds 5 baths4,461 sq. ft.
4172 Mccloskey Ct, CHANTILLY, VA 20151
MLS# VAFX2325868Listed by: METROHOMES REALTY, LLC - Coming Soon
 $599,000Coming Soon3 beds 4 baths
4621 Deerwatch Dr, CHANTILLY, VA 20151
MLS# VAFX2322926Listed by: SAMSON PROPERTIES - Coming Soon
 $695,000Coming Soon3 beds 3 baths
15113 Philip Lee Rd, CHANTILLY, VA 20151
MLS# VAFX2324732Listed by: KW UNITED - New
 $799,000Active4 beds 4 baths2,927 sq. ft.
4613 Fillingame Dr, CHANTILLY, VA 20151
MLS# VAFX2325738Listed by: SAMSON PROPERTIES  $650,000Pending3 beds 3 baths1,750 sq. ft.
4653 Flatlick Branch Dr, CHANTILLY, VA 20151
MLS# VAFX2307060Listed by: REDFIN CORPORATION


Protect your home and budget from life's surprises with an Assurant Home Warranty, backed by a partner that supports you through every step of homeownership. Explore Plans.
© 2026 Better Homes and Gardens Real Estate LLC. An Anywhere Real Estate company. All rights reserved. Better Homes and Gardens® Real Estate is a registered trademark owned by Meredith Operations Corporation, licensed to Better Homes and Gardens Real Estate LLC and used with permission. Better Homes and Gardens Real Estate LLC fully supports the principles of the Fair Housing Act and the Equal Opportunity Act. Listing information is deemed reliable but is not guaranteed accurate.
Each office is independently owned and operated.
Any services or products provided by third parties are not provided by, affiliated with or related to Better Homes and Gardens Real Estate LLC, or its affiliated companies.