
42414 Pine Forest Dr, Chantilly, VA 20152
Local realty services provided by:Better Homes and Gardens Real Estate Reserve
42414 Pine Forest Dr,Chantilly, VA 20152
$1,305,000
- 4 Beds
- 5 Baths
- - sq. ft.
- Single family
- Sold
Listed by: jaskaran singh
Office: pearson smith realty, llc.
MLS#:VALO2126622
Source:BRIGHTMLS
Sorry, we are unable to map this address
Price summary
- Price:$1,305,000
- Monthly HOA dues:$140
About this home
North East facing property: Meticulously maintained single-family home in one of Chantilly’s most desirable neighborhoods, featuring over $100,000 in recent updates and upgrades. A grand two-story foyer welcomes you into a light-filled home with hardwood floors throughout the main and upper levels.
The two-story family room with a gas fireplace opens to a beautifully updated gourmet kitchen featuring quartz countertops, a huge center island, stainless steel appliances, a newer refrigerator, and a custom walk-in pantry. A main-level office and laundry room provide added convenience.
Upstairs, you'll find four spacious bedrooms and three renovated bathrooms. The luxurious owner's suite offers a spa-like bath with a soaking tub, separate shower, dual vanities, and two walk-in closets with custom organizers. A secondary bedroom features its own en-suite bath and custom closet.
The fully finished walk-up basement is ideal for entertaining, featuring a custom-built bar, large recreation area, full bath, and versatile bonus/workout room.
Enjoy outdoor living in the fully fenced backyard backing to mature trees. The premium patio and gazebo with built-in lighting and ceiling fan create the perfect space for relaxing or entertaining. An in-ground sprinkler system helps keep the lawn lush and green.
Additional highlights include an oversized garage with a newly finished epoxy floor and a hot water heater replaced in 2026.
Ideally located near grocery stores, restaurants, shopping, and Route 50, this move-in-ready home offers the perfect combination of luxury, comfort, and convenience. Located in the highly sought-after Avonlea community, where homes rarely become available for sale due to strong homeowner retention and enduring neighborhood appeal....
Contact an agent
Home facts
- Year built:2012
- Listing ID #:VALO2126622
- Added:42 day(s) ago
- Updated:July 11, 2026 at 06:06 AM
Rooms and interior
- Bedrooms:4
- Total bathrooms:5
- Full bathrooms:4
- Half bathrooms:1
- Kitchen Description:Built-In Microwave, Cooktop, Dishwasher, Disposal, Oven - Wall, Refrigerator, Stainless Steel Appliances
- Basement:Yes
- Basement Description:Fully Finished, Rear Entrance, Windows
Heating and cooling
- Cooling:Central A/C
- Heating:Forced Air, Natural Gas
Structure and exterior
- Year built:2012
- Architectural Style:Colonial
- Construction Materials:Masonry
- Exterior Features:Patio(s)
- Foundation Description:Slab
- Levels:3 Story
Schools
- High school:JOHN CHAMPE
- Middle school:MERCER
- Elementary school:LIBERTY
Utilities
- Water:Public
- Sewer:Public Sewer
Finances and disclosures
- Price:$1,305,000
- Tax amount:$8,679 (2026)
Parking
- Parking description:Attached Garage, Garage - Front Entry, On Street
- Garage:Yes
- Garage spaces:2
New listings near 42414 Pine Forest Dr
- Coming SoonOpen Sat, 11am to 1pm
 $850,000Coming Soon4 beds 4 baths
3563 Armfield Farm Dr, CHANTILLY, VA 20151
MLS# VAFX2319478Listed by: SAMSON PROPERTIES - Open Sat, 1 to 3pmNew
 $725,000Active4 beds 3 baths2,168 sq. ft.
4084 Braxton Rd, CHANTILLY, VA 20151
MLS# VAFX2315706Listed by: KELLER WILLIAMS REALTY/LEE BEAVER & ASSOC. - Coming Soon
 $989,900Coming Soon4 beds 4 baths
3599 Beech Down Dr, CHANTILLY, VA 20151
MLS# VAFX2311642Listed by: KELLER WILLIAMS REALTY - New
 $89,000Active3 beds 2 baths1,200 sq. ft.
14601 Northwest Place, CHANTILLY, VA 20151
MLS# VAFX2323044Listed by: FAIRFAX REALTY SELECT - Coming Soon
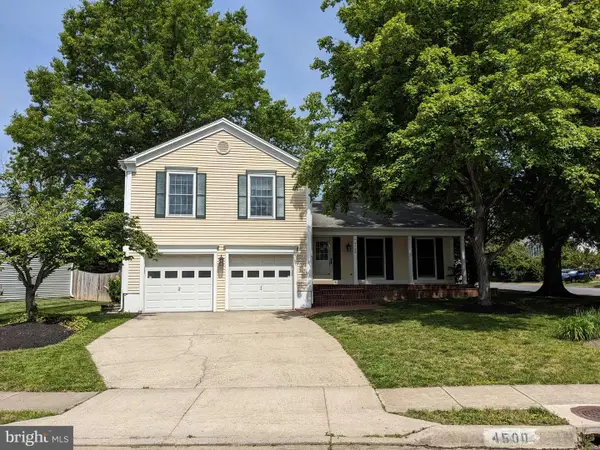 $870,000Coming Soon4 beds 4 baths
4500 Stone Pine Ct, CHANTILLY, VA 20151
MLS# VAFX2326672Listed by: SAMSON PROPERTIES - Open Sun, 1 to 3pmNew
 $1,085,000Active5 beds 5 baths4,461 sq. ft.
4172 Mccloskey Ct, CHANTILLY, VA 20151
MLS# VAFX2325868Listed by: METROHOMES REALTY, LLC - Coming Soon
 $599,000Coming Soon3 beds 4 baths
4621 Deerwatch Dr, CHANTILLY, VA 20151
MLS# VAFX2322926Listed by: SAMSON PROPERTIES - Coming Soon
 $695,000Coming Soon3 beds 3 baths
15113 Philip Lee Rd, CHANTILLY, VA 20151
MLS# VAFX2324732Listed by: KW UNITED - New
 $799,000Active4 beds 4 baths2,927 sq. ft.
4613 Fillingame Dr, CHANTILLY, VA 20151
MLS# VAFX2325738Listed by: SAMSON PROPERTIES - Open Sat, 2 to 4pm
 $650,000Pending3 beds 3 baths1,750 sq. ft.
4653 Flatlick Branch Dr, CHANTILLY, VA 20151
MLS# VAFX2307060Listed by: REDFIN CORPORATION


Protect your home and budget from life's surprises with an Assurant Home Warranty, backed by a partner that supports you through every step of homeownership. Explore Plans.
© 2026 Better Homes and Gardens Real Estate LLC. An Anywhere Real Estate company. All rights reserved. Better Homes and Gardens® Real Estate is a registered trademark owned by Meredith Operations Corporation, licensed to Better Homes and Gardens Real Estate LLC and used with permission. Better Homes and Gardens Real Estate LLC fully supports the principles of the Fair Housing Act and the Equal Opportunity Act. Listing information is deemed reliable but is not guaranteed accurate.
Each office is independently owned and operated.
Any services or products provided by third parties are not provided by, affiliated with or related to Better Homes and Gardens Real Estate LLC, or its affiliated companies.